Description
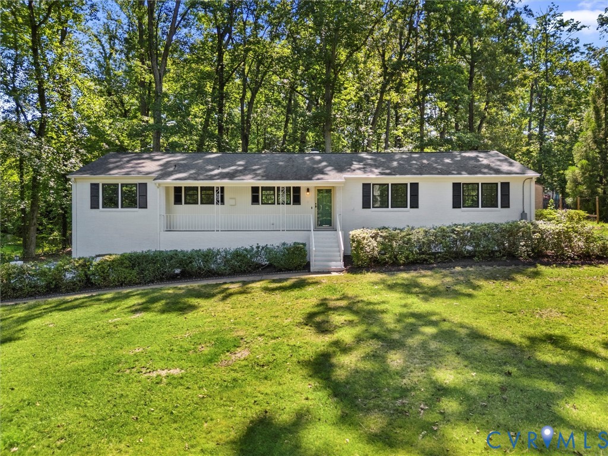
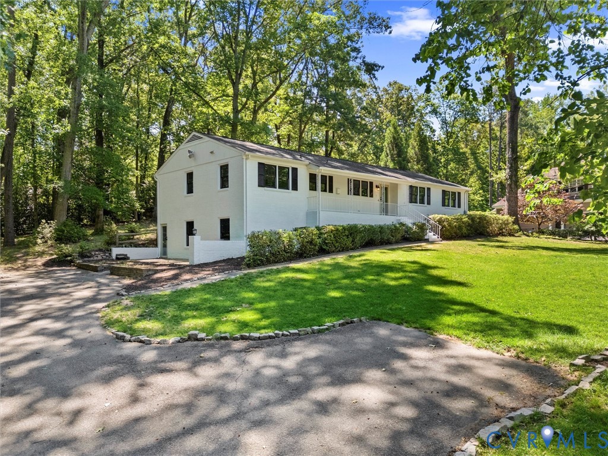
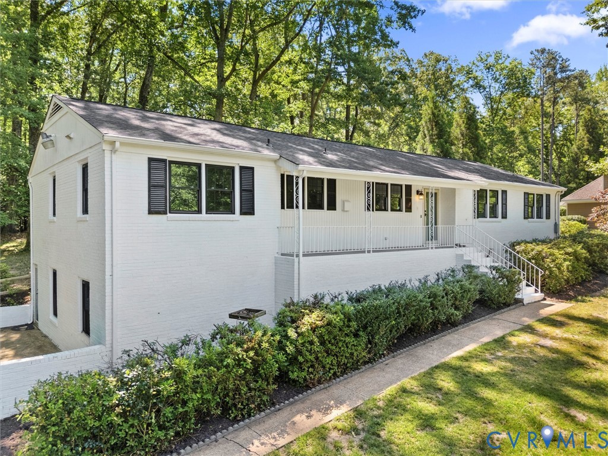
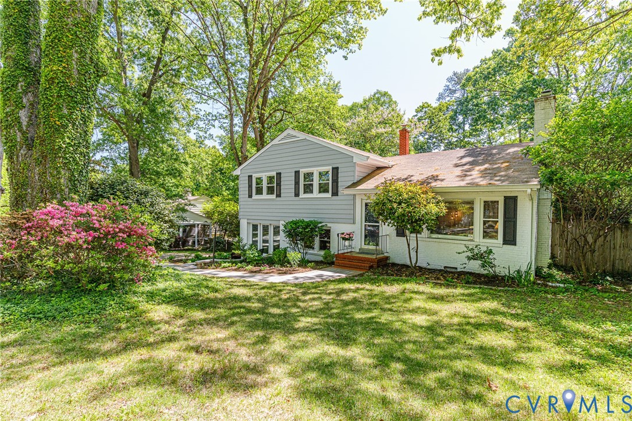
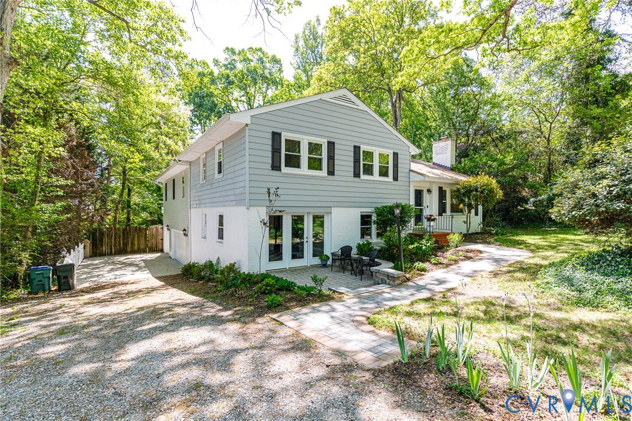
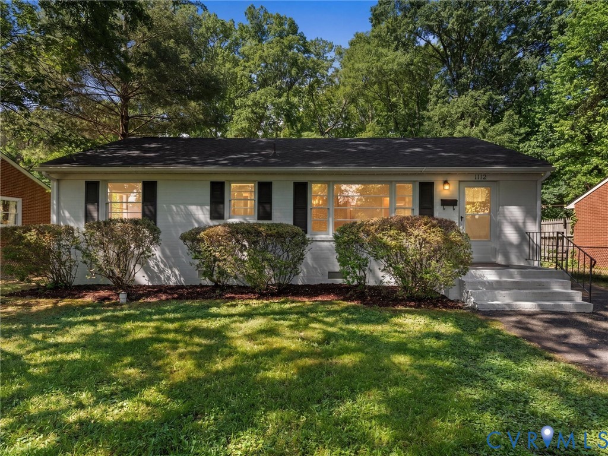
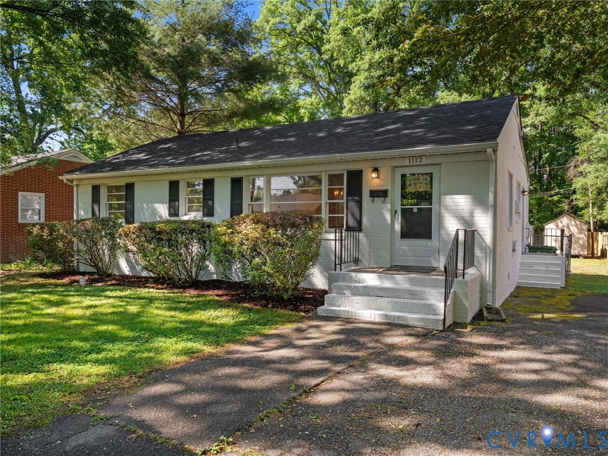
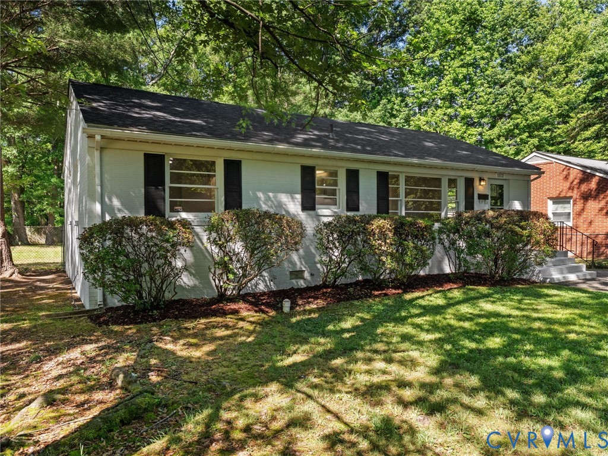
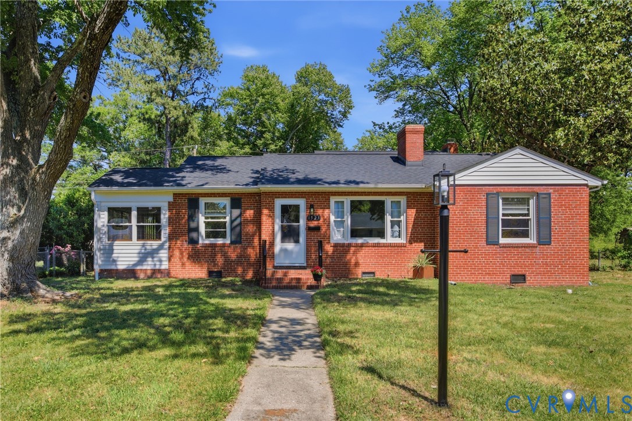
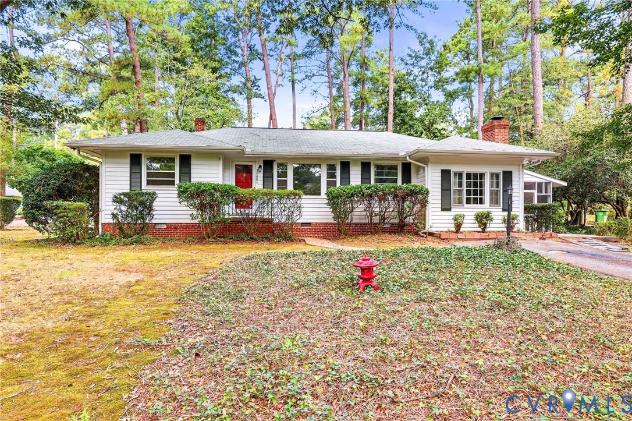
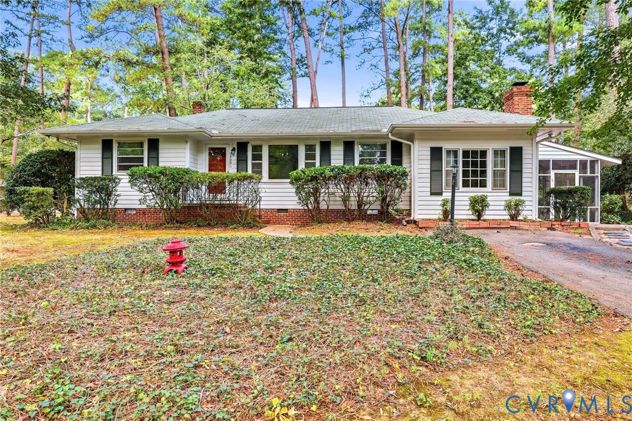
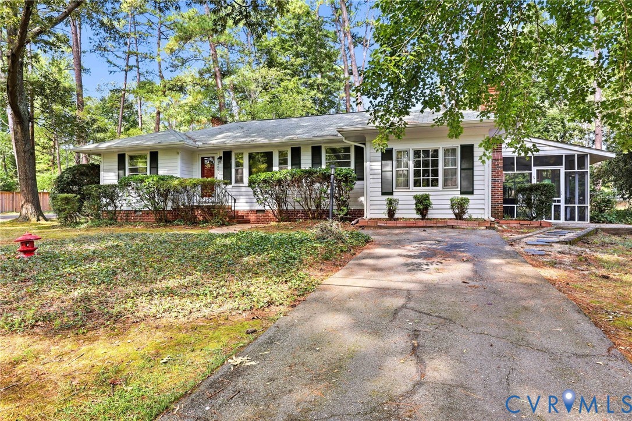
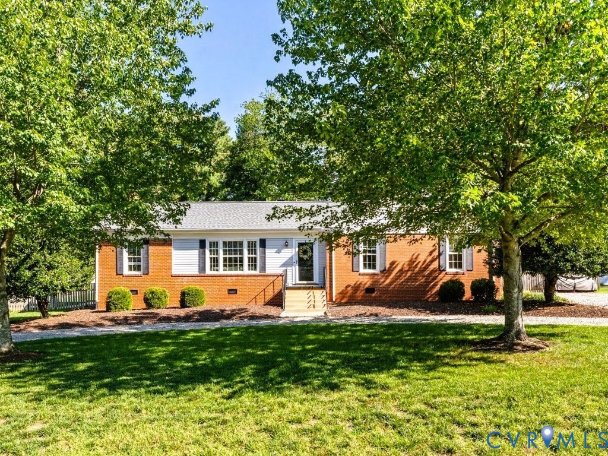
BACK ON MARKET AT NO FAULT OF THE SELLER OR PROPERTY! Buyer’s circumstances changed, creating another opportunity to make this beautifully updated home yours. Welcome to 7720 Prairie Road, where move-in-ready, single-level living meets an incredible Stratford Hills location. With a brand-new roof installed in August 2026, new hot water heater, all new kitchen appliances, fresh interior paint, new carpet, and new blinds, many of the home's major updates have already been taken care of. The seller is also offering a home warranty for added peace of mind. Inside, the comfortable and functional floor plan offers easy one-level living with plenty of space for everyday life and entertaining. The kitchen opens to the family room and flows directly onto the back deck, while a beautiful wood-burning fireplace adds warmth and character. A circular driveway provides ample parking and welcoming curb appeal. Outside, the home sits on a spacious, park-like lot with a large, fully fenced backyard, expansive deck, freshly mulched planting beds, raised garden bed, and storage shed. There's plenty of room for pets, play, gardening, and outdoor entertaining. The location is hard to beat. Set in the sought-after Stratford Hills neighborhood, the home is just one mile from Pony Pasture and two miles from Huguenot Flatwater, offering easy access to the James River, trails, kayaking, and outdoor recreation—all while just minutes from downtown Richmond, shopping, dining, and everyday conveniences. With major improvements complete, a fantastic location, and the ease of single-level living, 7720 Prairie Road offers the opportunity to move right in and start enjoying everything this home and neighborhood have to offer. Come see what makes this Stratford Hills home such a special find.
All features
Interior details
Bedrooms & Bathrooms
- Bedrooms: 3
- Bathrooms: 2
- Full bathrooms: 2
Heating & Cooling
- Heating: Electric, Heat Pump
- Cooling: Central Air
Other Interior
- Flooring: Partially Carpeted, Wood
- Appliances: Built In Oven, Dryer, Dishwasher, Electric Cooking, Electric Water Heater, Disposal, Microwave, Refrigerator, Washer
- Features: Bedroom On Main Level, Ceiling Fans, En Suite Bathroom, Full Bath On Main Level, Fireplace, Main Level Primary, Recessed Lighting
- Fireplaces: 1
Exterior details
Exterior
- Deck, Lighting, Storage, Shed, Unpaved Driveway
- Windows: Thermal Windows
Construction details
Type & Style
- Home type: Single Family
- Architectural style: Ranch
- Stories: 1
Materials
- Construction: Brick, Frame, Plaster, Vinyl Siding
- Roof: Composition
Listed by: Lauren Whitcher (804) 430-9410, Samson Properties
MLS#: 2623354
Listings displayed by Propified through Rand Properties Brokerage.
To report an issue or dispute listing information, contact Rand Properties Brokerage.
All or a portion of the Listing Content is provided by the Central Virginia Regional MLS, LLC, from a copyrighted compilation of Listings. All CVR MLS Listing Content provided is deemed reliable but is not guaranteed accurate. The compilation of Listings and each individual Listing are ©2026 Central Virginia Regional MLS, LLC. All rights reserved.
Similar properties