Description
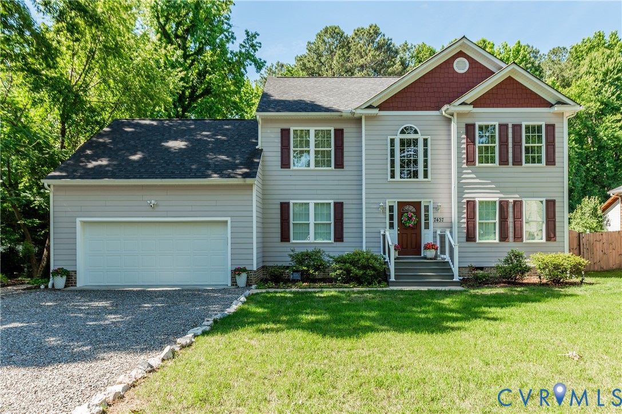
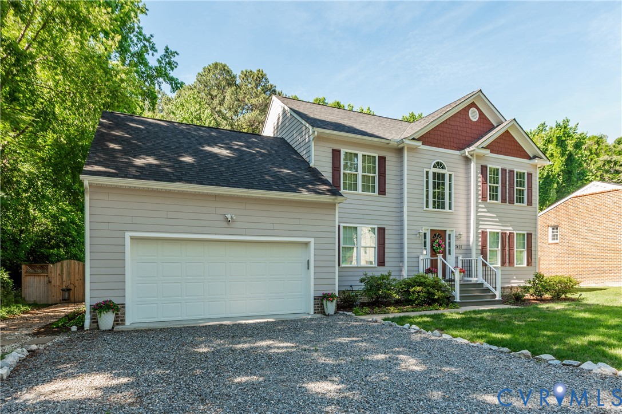
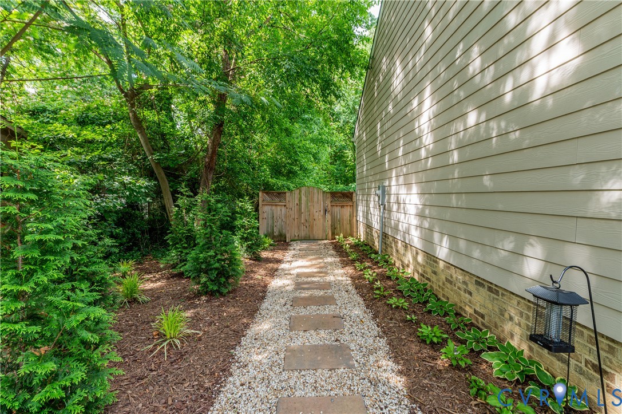
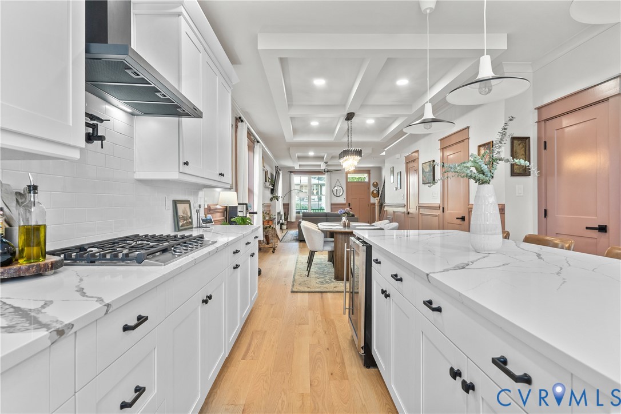
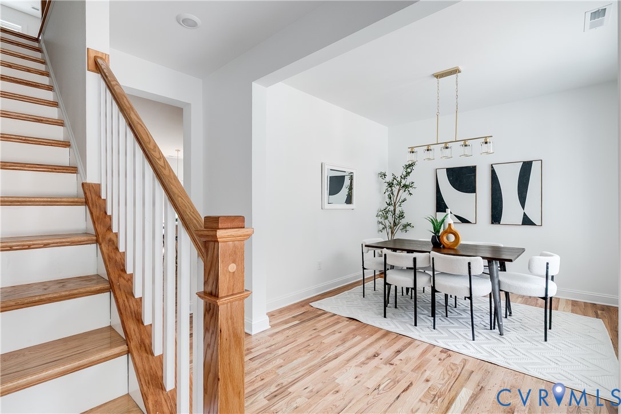
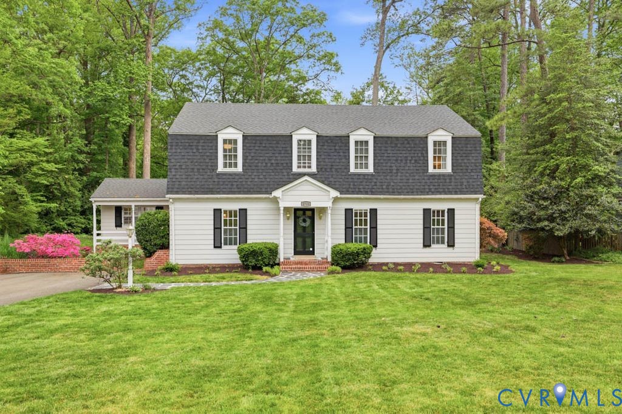
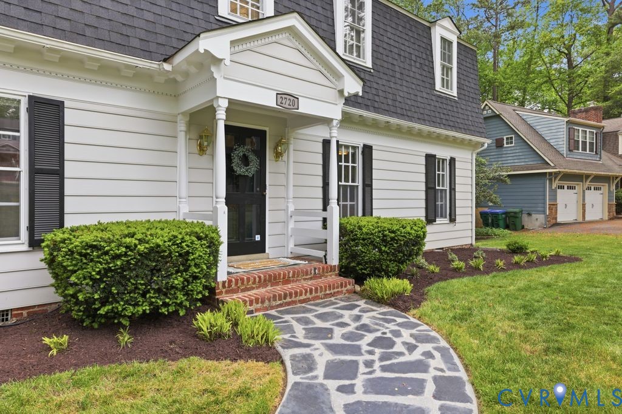
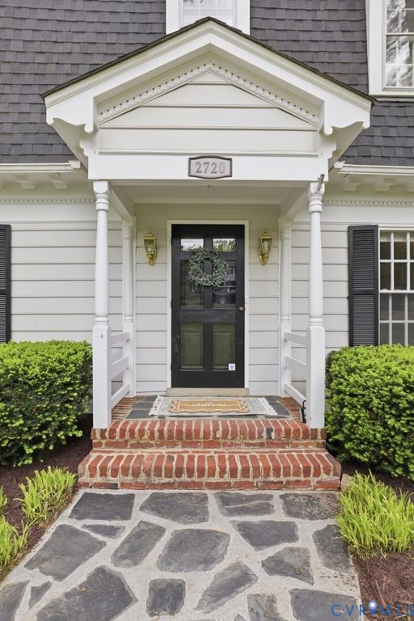
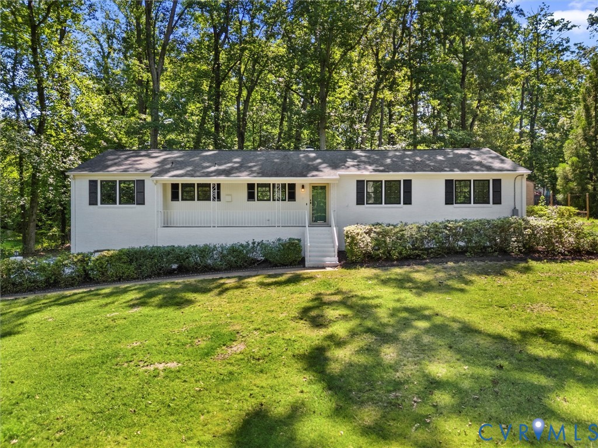
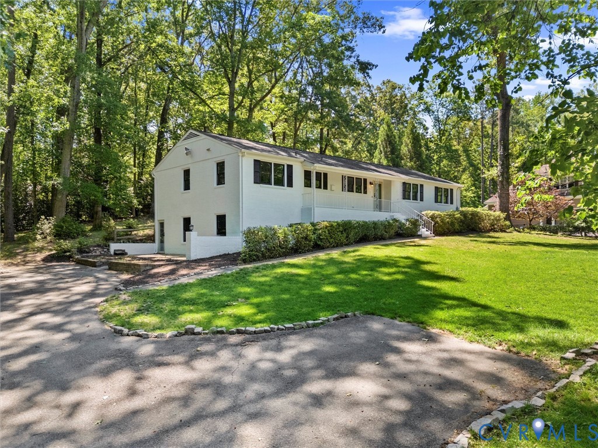
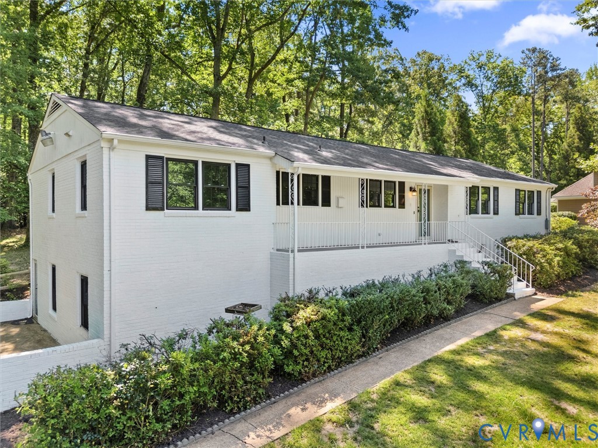
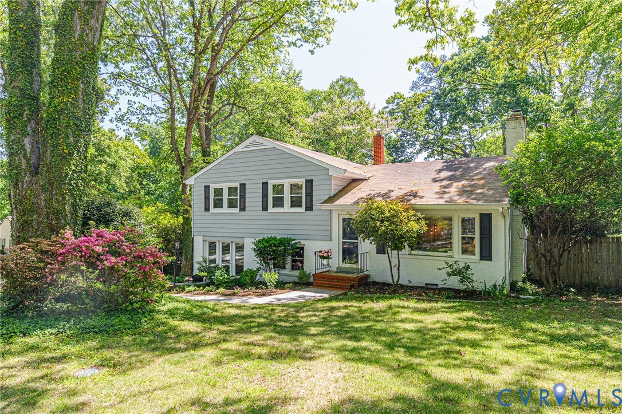
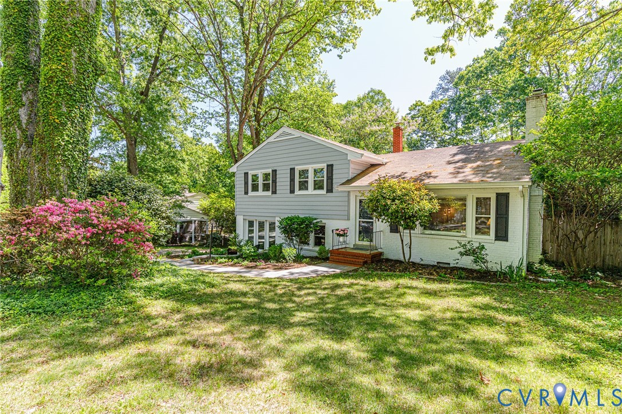
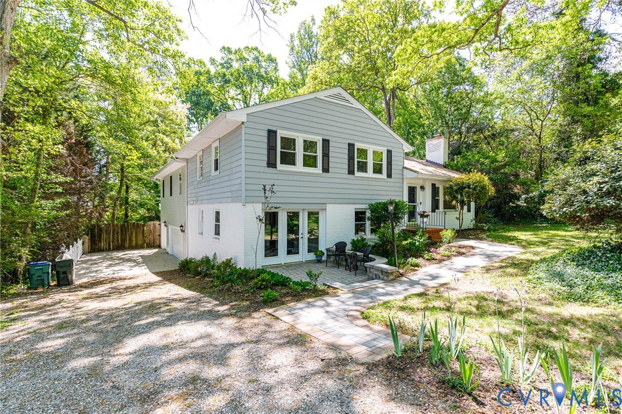
Beautifully maintained and updated tri-level home on a spacious lot in sought-after Stratford Hills! Offering 4 bedrooms, 3 full baths, and multiple flexible living spaces, this home is ideal for both everyday living and entertaining. The main level features a sunny formal living room with hardwood floors, crown molding, and a cozy gas-burning brick fireplace. The bright, eat-in kitchen boasts hardwood flooring, white cabinetry, granite countertops, stainless steel appliances, an under-mount sink, and ample space for dining. Upstairs, you’ll find three well-sized bedrooms with hardwood floors and ceiling fans, along with a full hall bath. The primary suite offers a true retreat with crown molding, a walk-in closet, and a spacious en-suite bath complete with double vanities, a jetted tub, and a double-headed walk-in shower. An attached oversized office or sitting room - with access to the back deck and garage - provides the perfect work-from-home space or could easily function as a nursery or additional flex room. The lower level includes a comfortable family room with LVP flooring and a full bath with a walk-in tiled shower. An adjoining bonus/rec room with patio access adds even more versatility for guests, hobbies, or additional living space. Additional features include two-zone heating and cooling, electric heat with oil backup, second-floor laundry, and abundant natural light throughout. Enjoy outdoor living in the large fenced backyard featuring a hot tub, expansive deck, and patio - perfect for relaxing or entertaining. The huge attached 3-car garage offers high ceilings, epoxy flooring, and mounted wall storage. Conveniently located just a short walk to the James River and Pony Pasture walking trails, this home combines space, functionality, and an unbeatable location.
All features
Interior details
Bedrooms & Bathrooms
- Bedrooms: 4
- Bathrooms: 3
- Full bathrooms: 3
Heating & Cooling
- Heating: Electric, Heat Pump, Oil, Zoned
- Cooling: Zoned
Other Interior
- Flooring: Ceramic Tile, Partially Carpeted, Vinyl, Wood
- Appliances: Dryer, Dishwasher, Electric Cooking, Electric Water Heater, Microwave, Oven, Refrigerator, Smooth Cooktop, Stove, Washer
- Features: Breakfast Area, Ceiling Fans, Eat In Kitchen, Fireplace, Granite Counters, Jetted Tub, Bath In Primary Bedroom, Pantry, Recessed Lighting, Walk In Closets, Paneling Wainscoting
- Fireplaces: 1
Exterior details
Exterior
- Deck, Hot Tub Spa, Unpaved Driveway
Parking
- Garage spaces: 3.0
Construction details
Type & Style
- Home type: Single Family
- Architectural style: Tri Level
- Stories: 2
Materials
- Construction: Aluminum Siding, Brick, Drywall, Frame, Plaster
- Roof: Composition
Listed by: Jill DeLeo (804) 270-9440, Joyner Fine Properties
MLS#: 2608258
Listings displayed by Propified through Rand Properties Brokerage.
To report an issue or dispute listing information, contact Rand Properties Brokerage.
All or a portion of the Listing Content is provided by the Central Virginia Regional MLS, LLC, from a copyrighted compilation of Listings. All CVR MLS Listing Content provided is deemed reliable but is not guaranteed accurate. The compilation of Listings and each individual Listing are ©2026 Central Virginia Regional MLS, LLC. All rights reserved.
Similar properties