Description
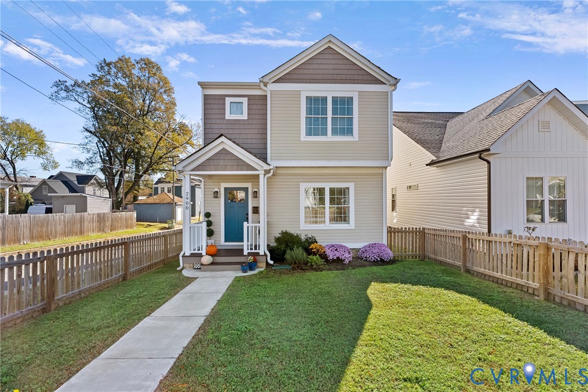
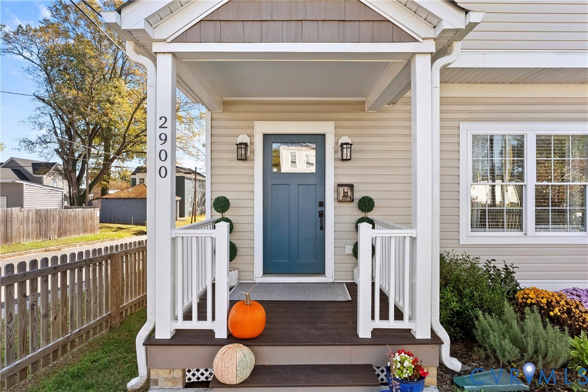
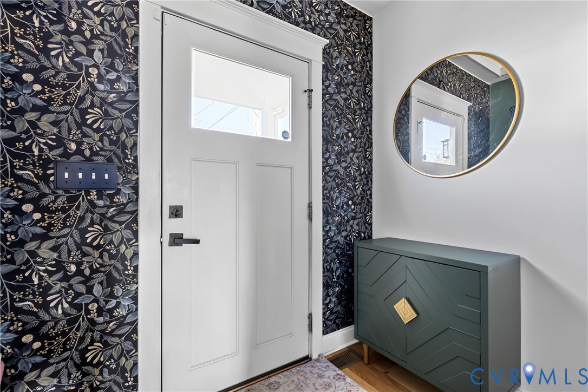
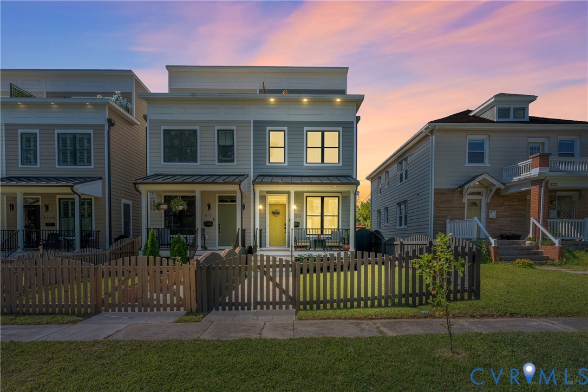
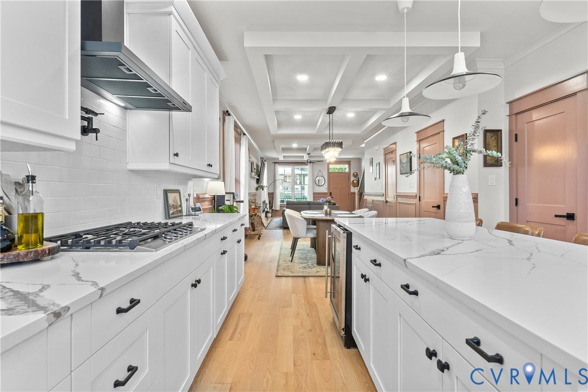
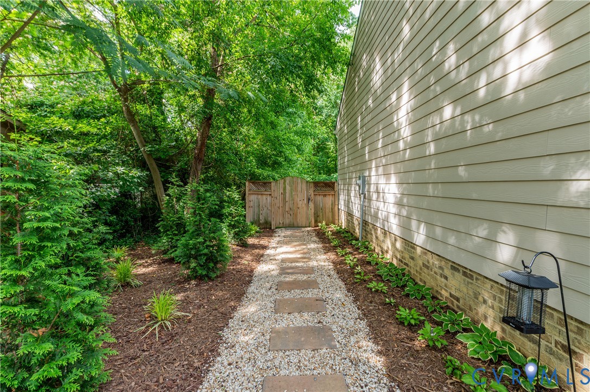
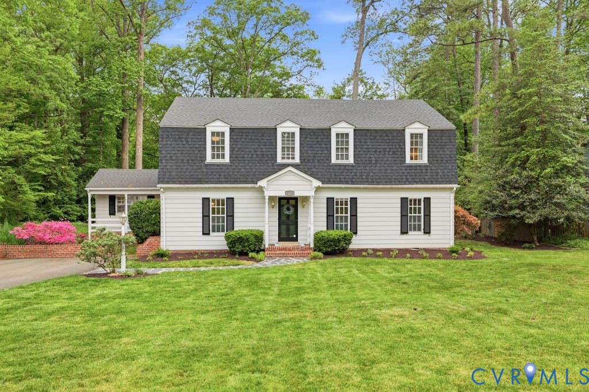
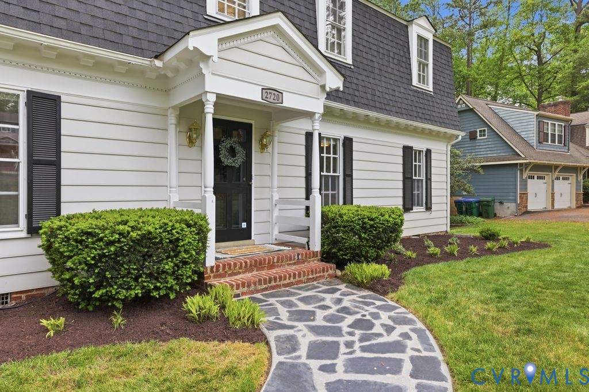
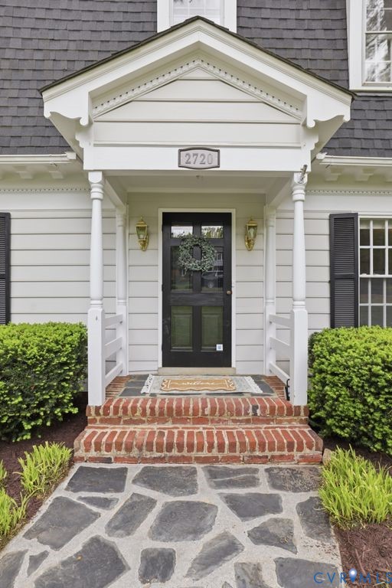
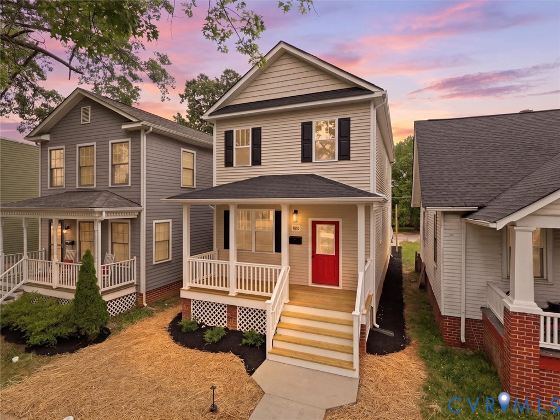
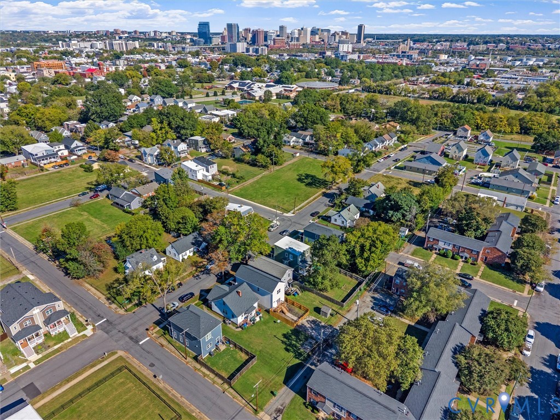
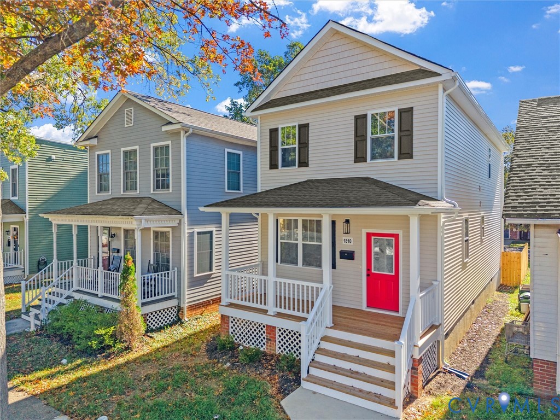
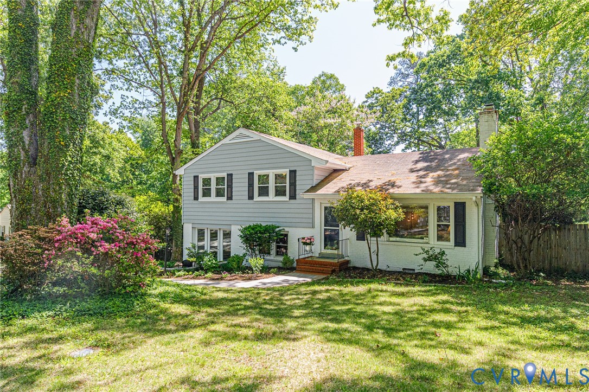
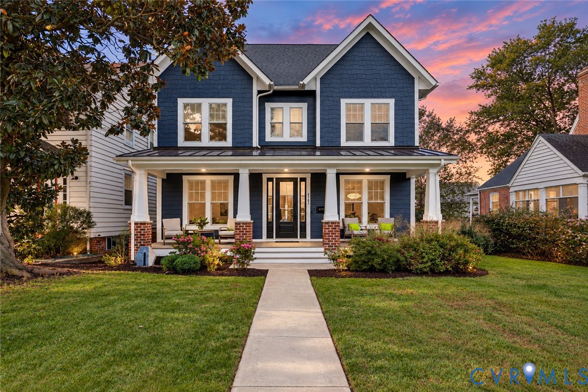
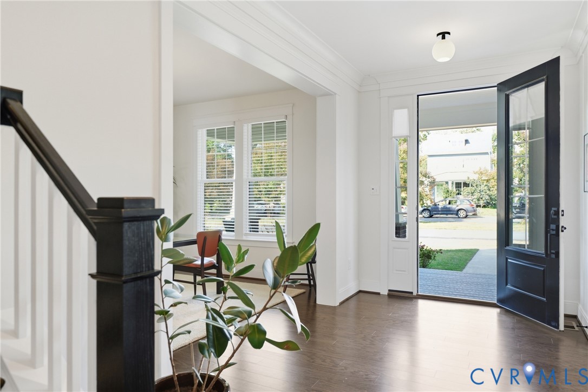
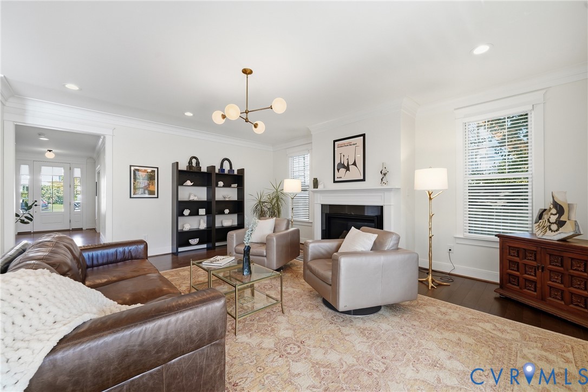
On a quiet, low-traffic avenue in a highly coveted Near West End neighborhood, this exceptional 4yo home offers the peace of mind of "like-new", low-maintenance construction. Enjoy an unbeatable, walkable lifestyle steps from top-rated Mary Munford Elementary, the playground, and premier shopping/dining at Libbie & Grove. Inside, an exceptionally bright, spacious layout boasts pristine hardwoods and airy 9ft ceilings across the 1st and 2nd floors. The grand open foyer provides sweeping views through to the expansive screened porch and private rear yard. Flanking the entrance are a generous dining room and a handsome flex room perfect for a home office or formal sitting room. At the heart of the home is a stylish Chef’s Kitchen with premium Bosch appliances, endless custom storage, and a butler’s pantry/drop zone. This hub flows seamlessly into the main living and breakfast areas for modern living. Upstairs, the luxury primary suite features vast storage, dedicated his-and-hers walk-in closets, and a stunning bath with a large, beautifully tiled, glass walk-in shower. 3 additional bright bedrooms easily accommodate guests or creative studios. A rare find, the fully finished 3rd-floor bonus space features full 8ft ceilings—ideal as a media room or secondary suite. It comes complete with a separate room already plumbed for a future full bath. Embrace year-round outdoor living with classic Richmond front and screened back porches. The landscaped, fully fenced backyard features a premium stone patio and mature plantings. Just beyond, a rare, coveted 20'x20' paved rear pad offers effortless off-street parking.
All features
Interior details
Bedrooms & Bathrooms
- Bedrooms: 4
- Bathrooms: 3
- Full bathrooms: 2
- Half bathrooms: 1
Heating & Cooling
- Heating: Electric, Heat Pump, Zoned
- Cooling: Central Air, Zoned
Other Interior
- Flooring: Wood
- Appliances: Dryer, Dishwasher, Electric Water Heater, Gas Cooking, Disposal, Microwave, Oven, Refrigerator, Stove, Wine Cooler, Washer
- Features: Breakfast Area, Ceiling Fans, Dining Area, Double Vanity, Fireplace, Granite Counters, High Ceilings, Kitchen Island, Bath In Primary Bedroom, Pantry, Recessed Lighting, Walk In Closets
- Fireplaces: 1
Exterior details
Exterior
- Porch
- Windows: Thermal Windows
Construction details
Type & Style
- Home type: Single Family
- Architectural style: Craftsman
- Stories: 3
Materials
- Construction: Block, Drywall, Frame, Hardiplank Type
- Roof: Composition, Shingle
Listed by: Jenny Maraghy (804) 567-9250, Compass
MLS#: 2625912
Listings displayed by Propified through Rand Properties Brokerage.
To report an issue or dispute listing information, contact Rand Properties Brokerage.
All or a portion of the Listing Content is provided by the Central Virginia Regional MLS, LLC, from a copyrighted compilation of Listings. All CVR MLS Listing Content provided is deemed reliable but is not guaranteed accurate. The compilation of Listings and each individual Listing are ©2026 Central Virginia Regional MLS, LLC. All rights reserved.
Similar properties