Description
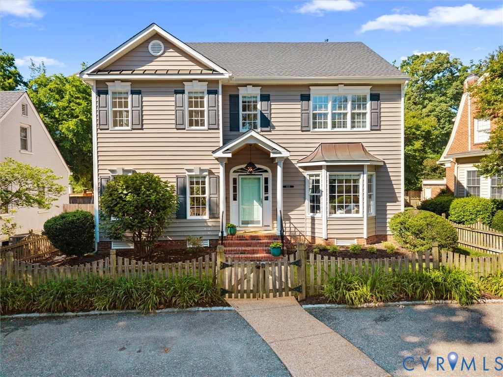
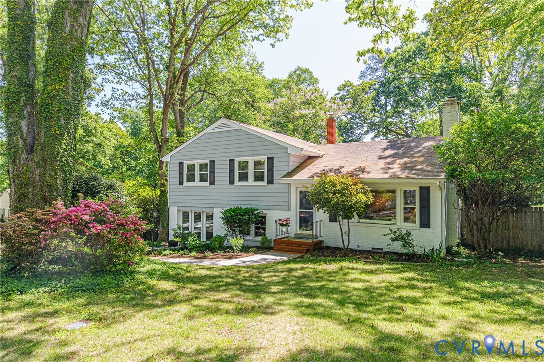
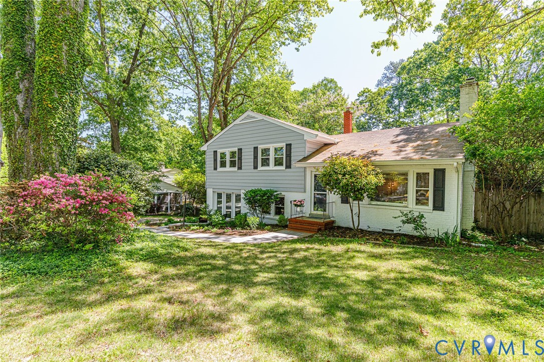
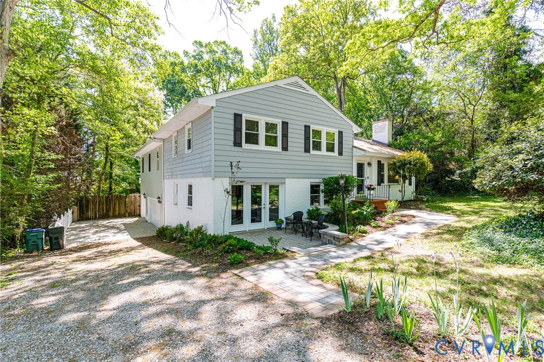
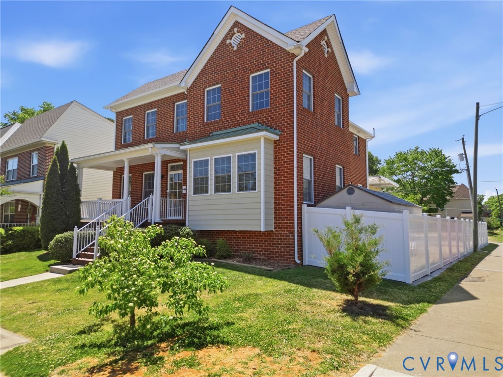
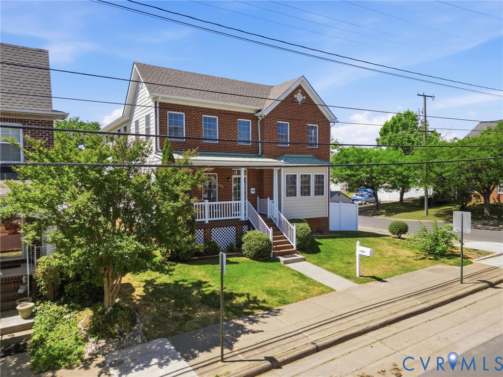
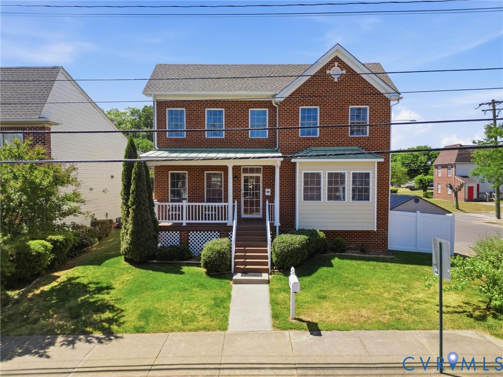
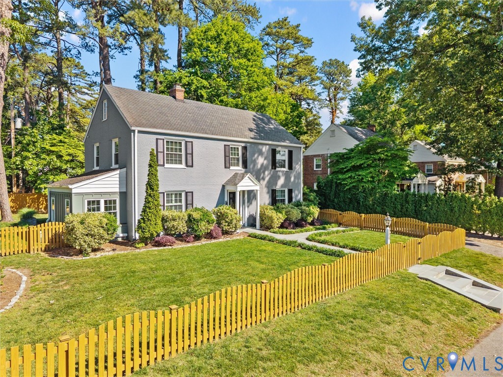
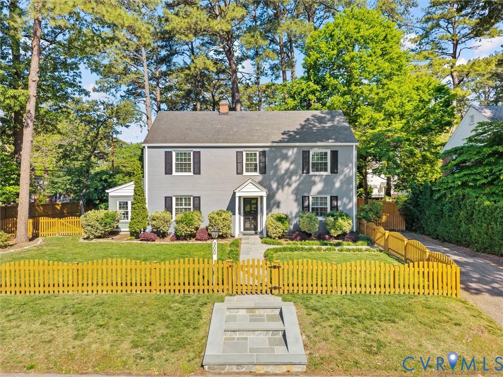
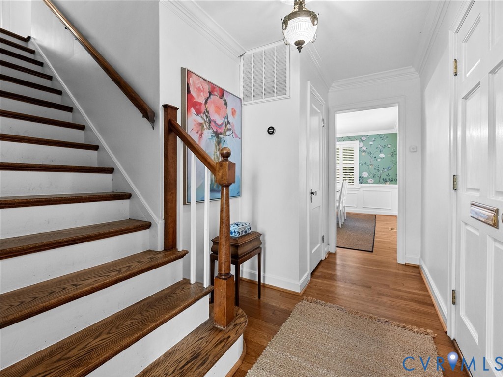
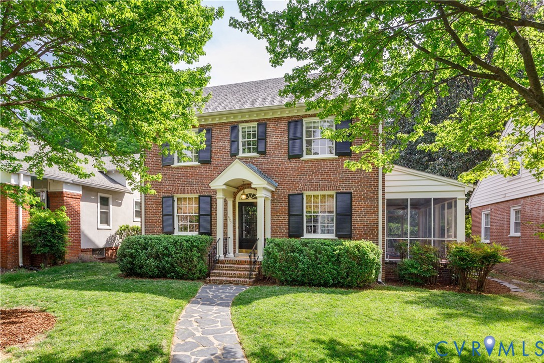
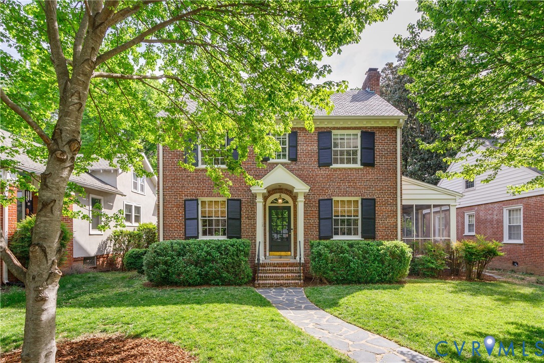
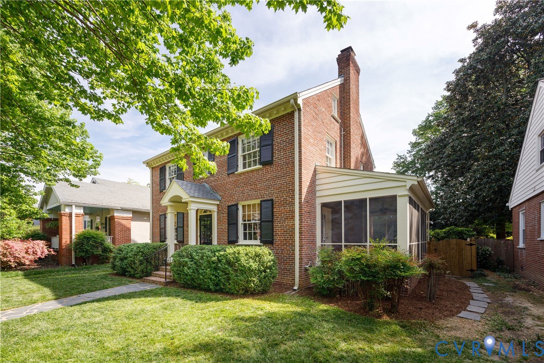
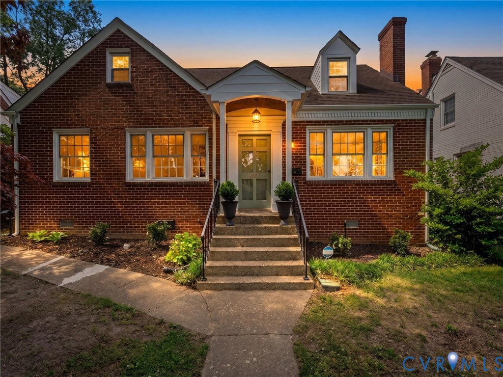
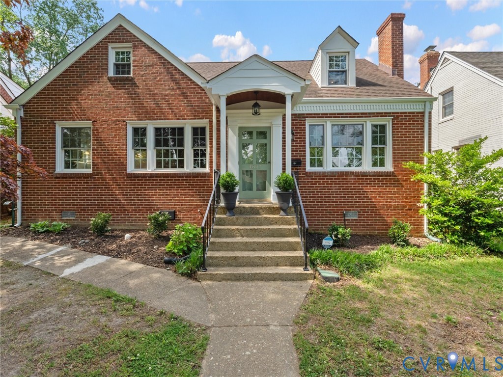
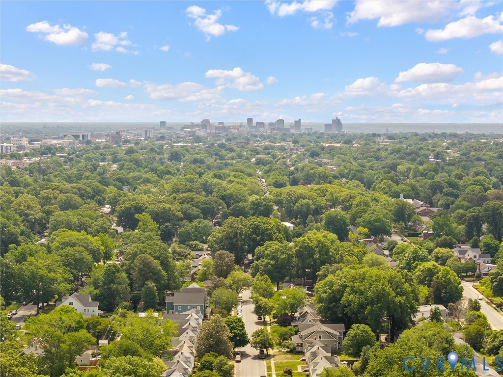
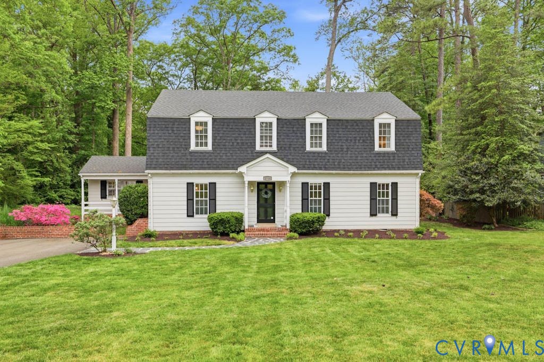
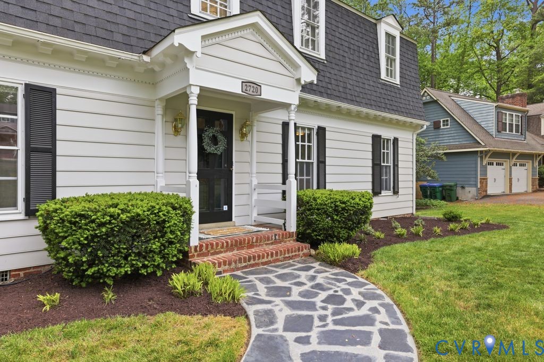
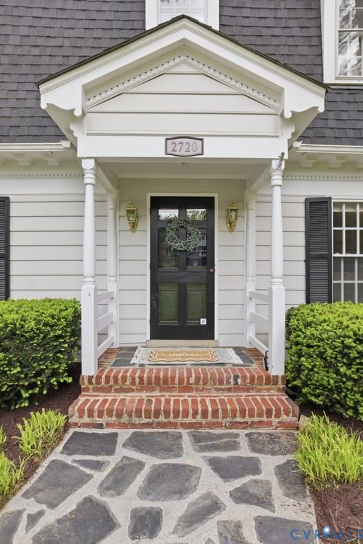
Set on an unusually large 0.79-acre lot in Stratford Hills, this beautifully updated Dutch Colonial offers a rare blend of space, flexibility, and modern upgrades in one of Richmond’s most desirable neighborhoods. With dual primary suites on both the main and second levels, the thoughtfully designed first-floor suite features a private entrance—making it ideal for multigenerational living, long-term guests, a private home office, or a teen or flexible living space. The layout also presents strong potential for an income-producing guest suite or dedicated work-from-home setup, offering versatility to meet a wide range of lifestyle needs. The home offers five spacious bedrooms and 3.5 renovated baths, blending classic architecture with thoughtful upgrades throughout. At the heart of the home is a stunning, fully renovated kitchen featuring crisp white cabinetry, elegant stone countertops, recessed lighting, and a complete stainless-steel appliance package—perfect for both everyday living and entertaining. Rich hardwood floors flow seamlessly across both the main and upper levels, adding warmth and continuity throughout. Designed with flexibility and peace of mind in mind, the home includes major system upgrades such as a newer roof, patio, and detached shed, along with a whole-house Generac generator to ensure comfort and reliability year-round. Plantation shutters add a touch of classic sophistication, while the generous lot provides privacy, space to entertain, and room to enjoy outdoor living. With nearly 3,200 square feet of living space, this home offers an exceptional combination of character, functionality, and modern convenience—ready to accommodate today’s lifestyles while preserving its timeless appeal
All features
Interior details
Bedrooms & Bathrooms
- Bedrooms: 5
- Bathrooms: 4
- Full bathrooms: 3
- Half bathrooms: 1
Heating & Cooling
- Heating: Natural Gas, Zoned
- Cooling: Electric, Zoned
Other Interior
- Flooring: Tile, Vinyl, Wood
- Appliances: Gas Water Heater, Tankless Water Heater
- Features: Beamed Ceilings, Bedroom On Main Level, Breakfast Area, Separate Formal Dining Room, Double Vanity, Eat In Kitchen, Fireplace, Granite Counters, Bath In Primary Bedroom, Main Level Primary, Recessed Lighting
- Fireplaces: 1
Exterior details
Exterior
- Paved Driveway
Construction details
Type & Style
- Home type: Single Family
- Architectural style: Dutch Colonial
- Stories: 2
Materials
- Construction: Brick, Hardboard
- Roof: Composition
Listed by: Lacey Kearney 804-512-4999, Providence Hill Real Estate
MLS#: 2610187
Listings displayed by Propified through Rand Properties Brokerage.
To report an issue or dispute listing information, contact Rand Properties Brokerage.
All or a portion of the Listing Content is provided by the Central Virginia Regional MLS, LLC, from a copyrighted compilation of Listings. All CVR MLS Listing Content provided is deemed reliable but is not guaranteed accurate. The compilation of Listings and each individual Listing are ©2026 Central Virginia Regional MLS, LLC. All rights reserved.
Similar properties