Description
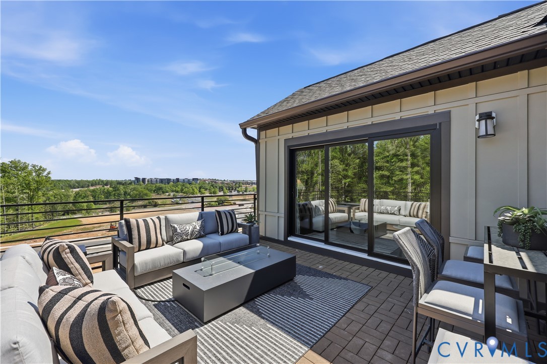
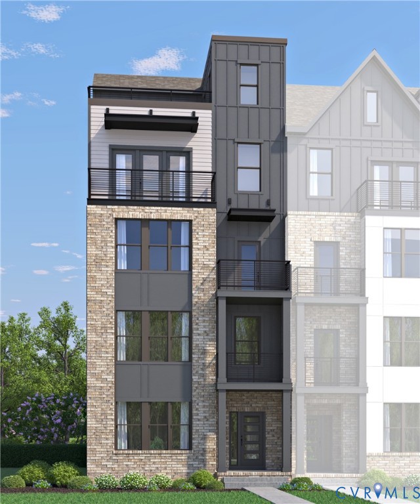
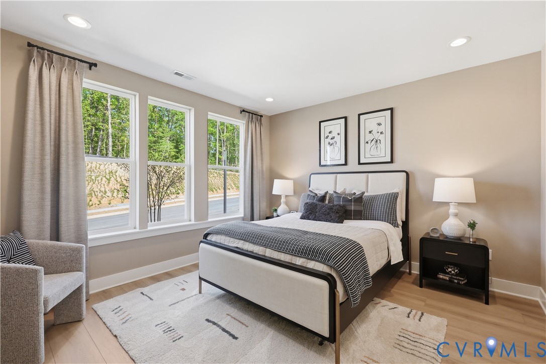
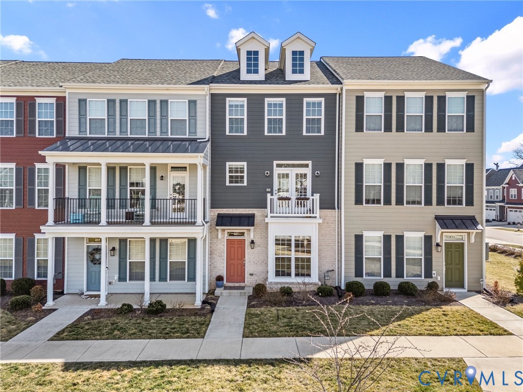
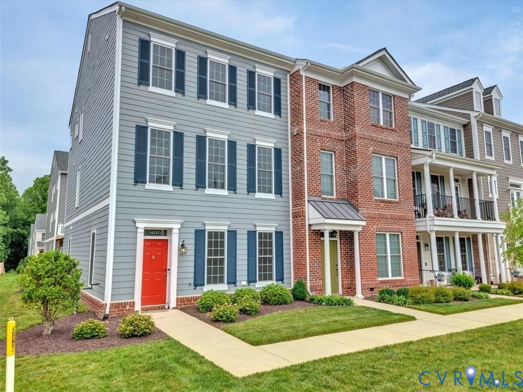
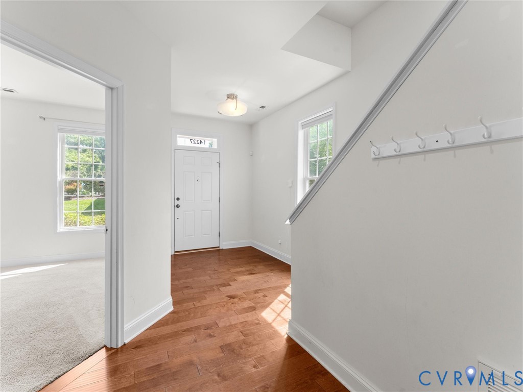
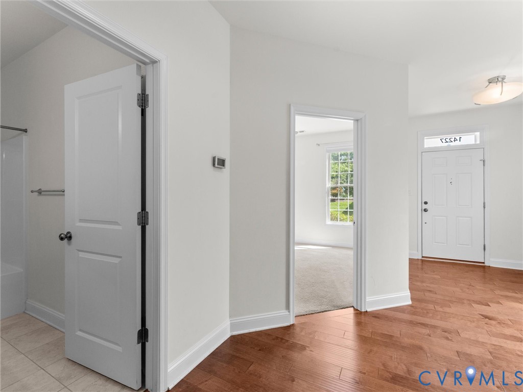
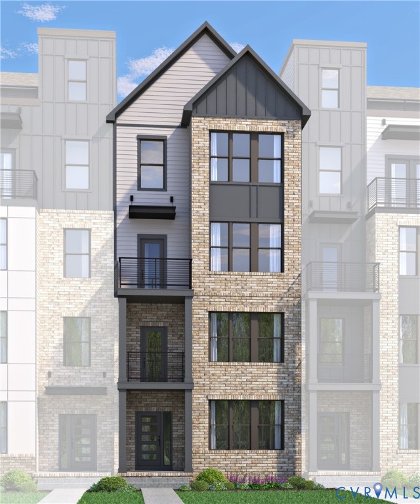
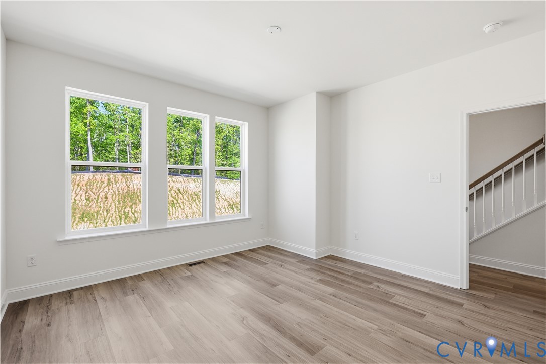
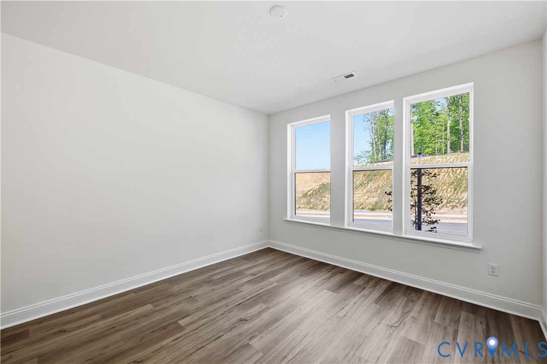
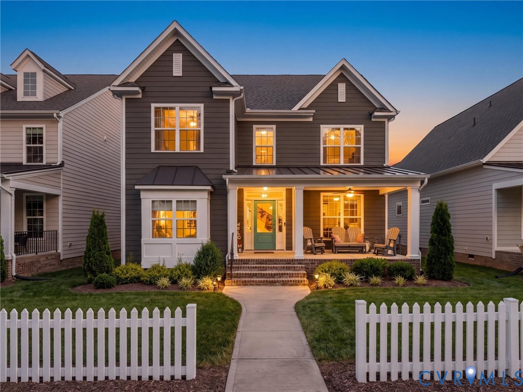
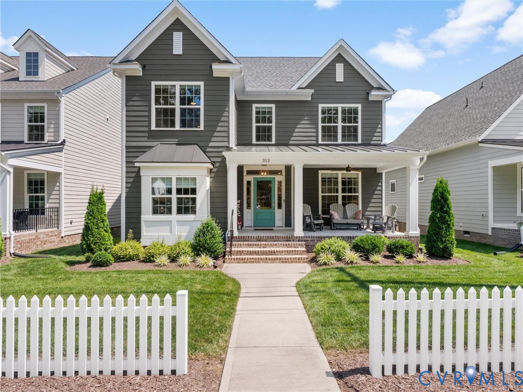
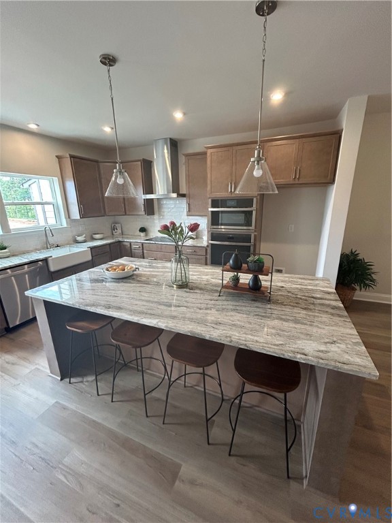
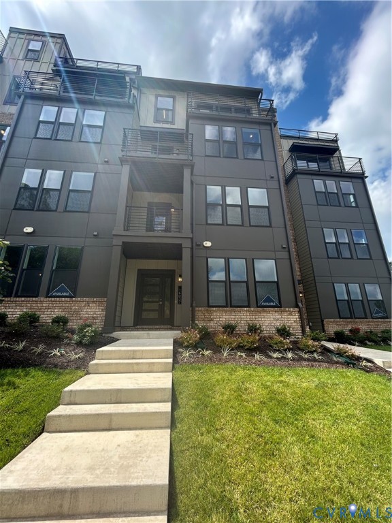
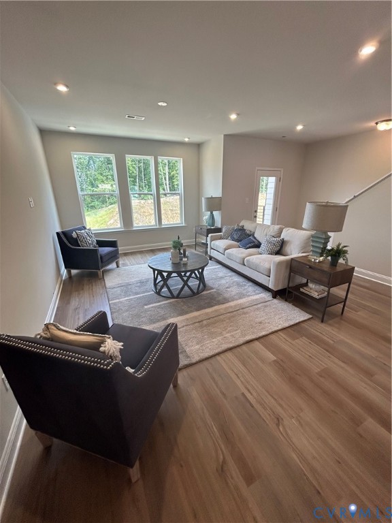
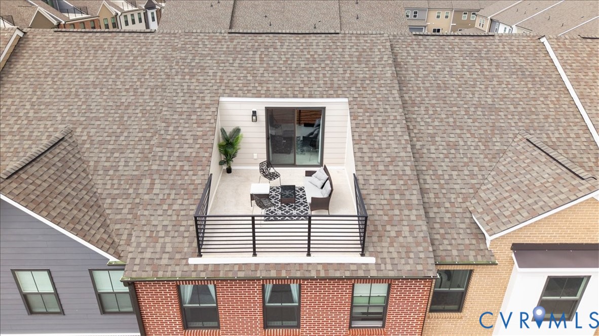
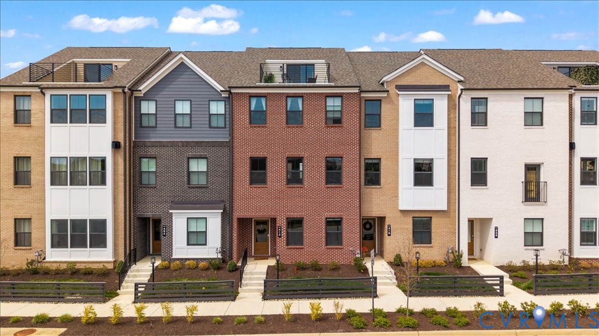
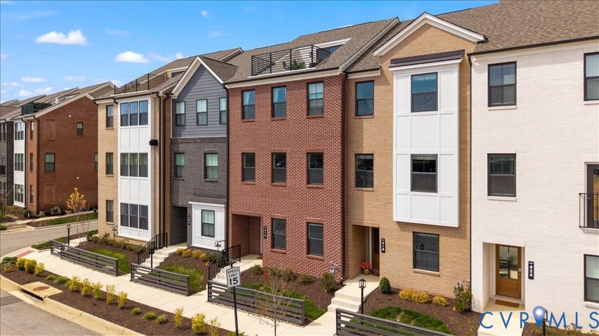
Price Improved! Motivated seller is now offering a $7,500 closing cost credit or a 1-0 rate buydown with an acceptable offer! Better than new construction! Why wait months for a new build when this move-in ready, 2,785 sq. ft. luxury townhome already includes thousands in premium upgrades without the added cost or delays? This stunning four-level home features 3 bedrooms, 2 full baths, 2 half baths, plus a first-floor flex room with custom French doors that can easily serve as a 4th bedroom, home office, gym, or guest suite. The open-concept main level is perfect for entertaining with luxury vinyl plank flooring, quartz countertops, white cabinetry, upgraded appliances, a gas line for cooking, a large center island, and a walk-in pantry. Oversized windows provide abundant natural light, while dimmer lighting on the first, second, and fourth floors creates the perfect ambiance. The spacious owner's suite offers a walk-in closet and a luxurious ensuite bath with a custom soaking tub and dual vanities. Two additional bedrooms and a conveniently located laundry room complete the third floor.The fourth-floor loft is an entertainer's dream, featuring a wet bar, surround sound wiring, and access to a private rooftop sky terrace. Smart-home features include an app-controlled oven with remote preheating, smart thermostat, smart front door lock, and remote garage access. The first and second floors are pre-wired for ceiling speakers, with one already installed. Additional highlights include a rear-entry two-car garage with an EV charger, generous storage, and guest parking just steps away. Residents enjoy a pavilion, grilling station, and gathering area, all within walking distance of Westchester Commons, featuring shopping, dining, and entertainment, including Napa Kitchen & Wine, Sedona Taphouse, and Latitude Seafood Co. Skip the wait and enjoy luxury, convenience, and upgrades already included in one of Midlothian's most desirable communities!
All features
Interior details
Bedrooms & Bathrooms
- Bedrooms: 3
- Bathrooms: 4
- Full bathrooms: 2
- Half bathrooms: 2
Heating & Cooling
- Heating: Electric
- Cooling: Central Air
Other Interior
- Flooring: Vinyl
- Appliances: Dishwasher, Electric Cooking, Microwave, Refrigerator
- Features: Wet Bar, High Ceilings, Pantry, Recessed Lighting, Walk In Closets
Exterior details
Parking
- Garage spaces: 2.0
Construction details
Type & Style
- Home type: Townhouse
- Architectural style: Row House
- Stories: 4
Materials
- Construction: Brick, Concrete
- Roof: Composition
Listed by: Ayannah Edwards (804) 282-5901, Keller Williams Realty
MLS#: 2607035
Listings displayed by Propified through Rand Properties Brokerage.
To report an issue or dispute listing information, contact Rand Properties Brokerage.
All or a portion of the Listing Content is provided by the Central Virginia Regional MLS, LLC, from a copyrighted compilation of Listings. All CVR MLS Listing Content provided is deemed reliable but is not guaranteed accurate. The compilation of Listings and each individual Listing are ©2026 Central Virginia Regional MLS, LLC. All rights reserved.
Similar properties