Description
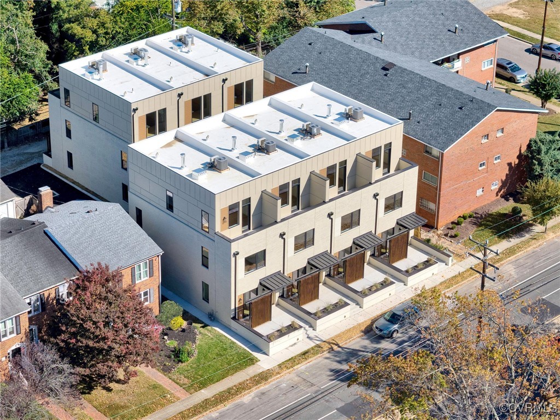
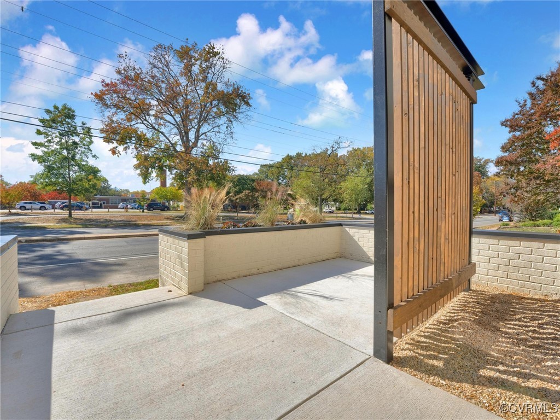
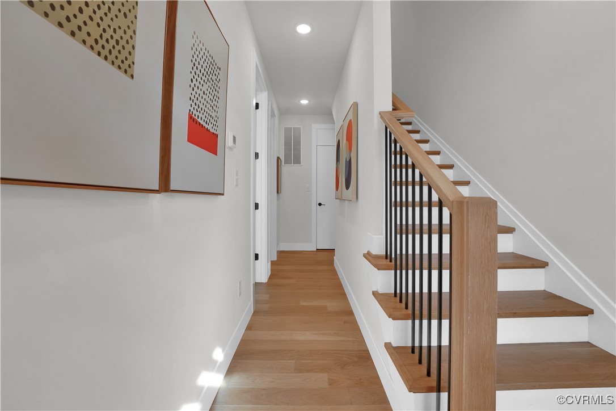
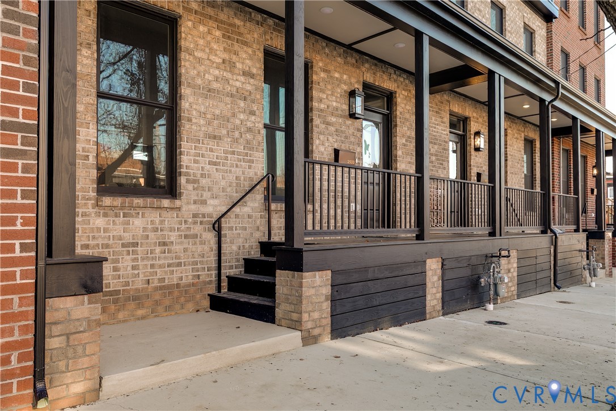
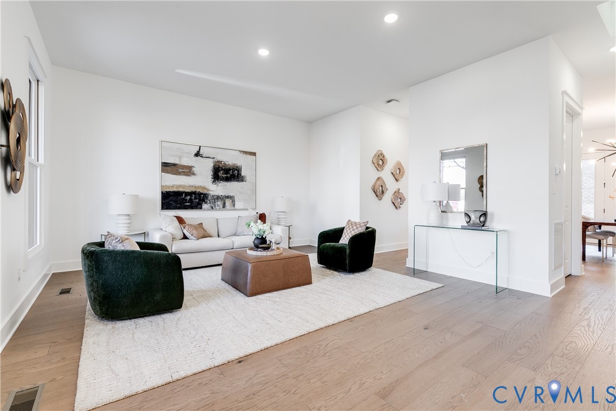
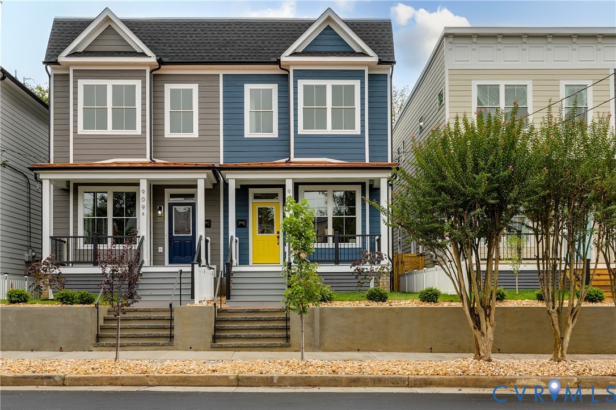
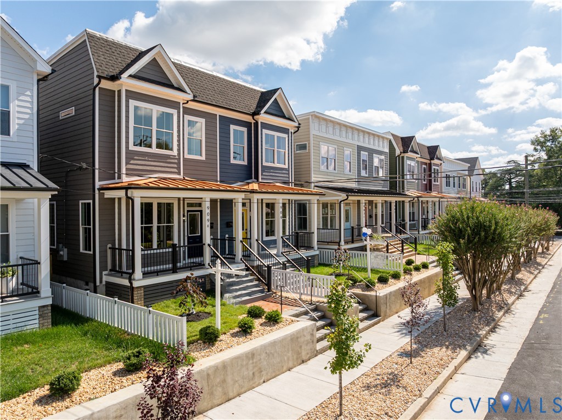
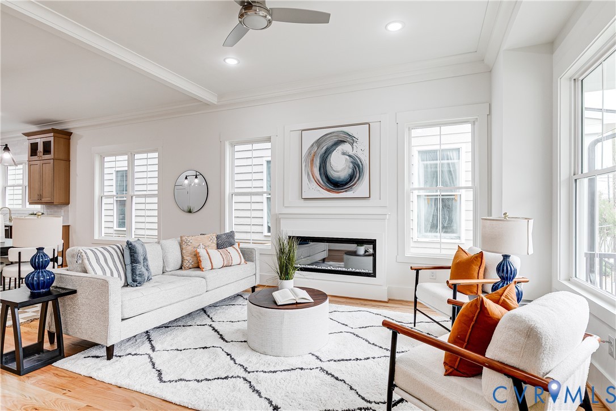
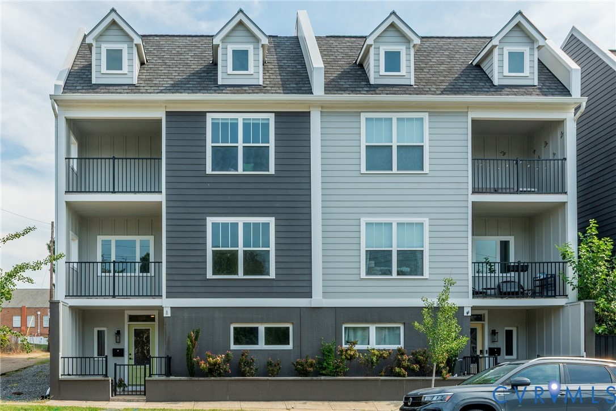
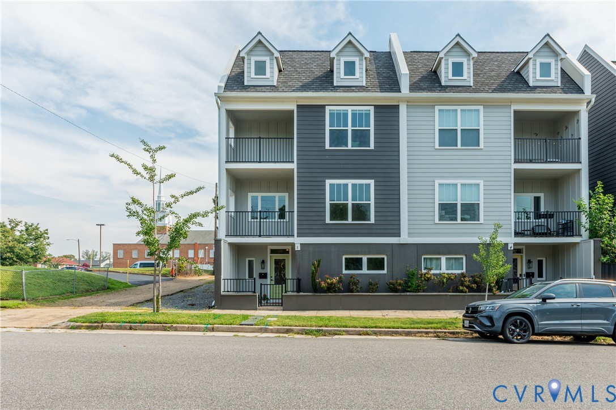
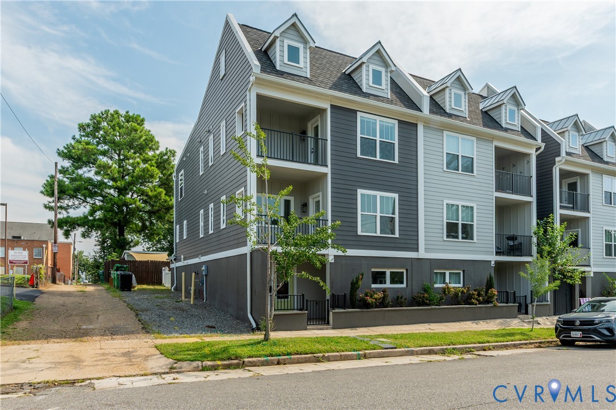
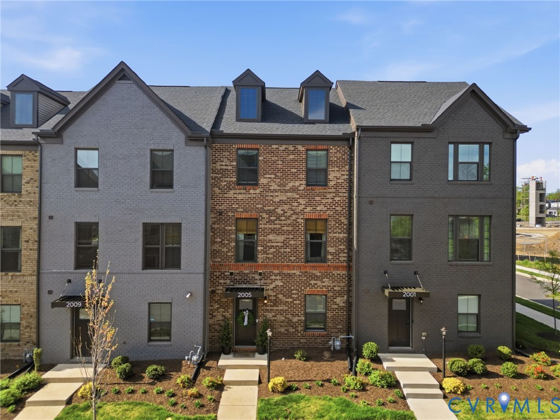
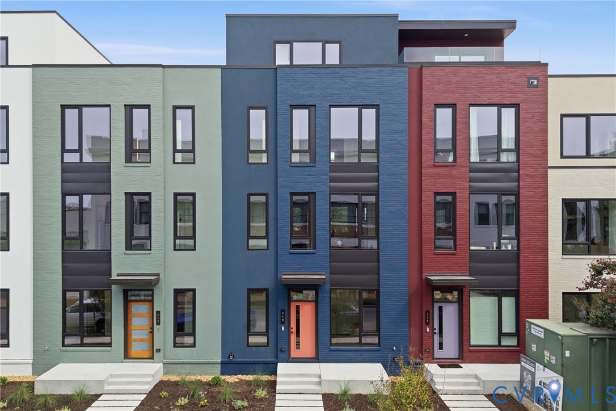
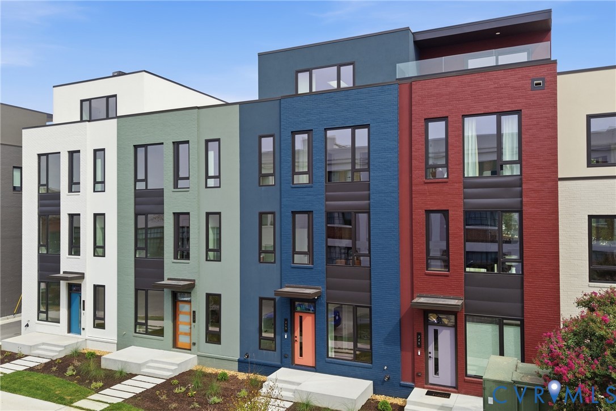
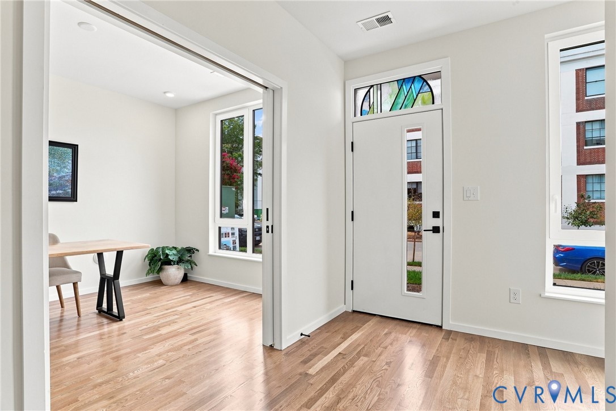
For a limited time, an elevator serving all four levels is included with the next contract at Parkline Townhomes. Located in Richmond’s Historic Fan District, 219 South Stafford Avenue offers 2,950 square feet of thoughtfully designed living space. Inspired by Japandi design, the interior balances clean lines with warm, natural materials, including solid oak flooring, custom maple stair screens, integrated shelving, and handcrafted wood details. The main level features 10-foot ceilings, a chef’s kitchen with a waterfall quartz island, and open living and dining areas filled with natural light. High-performance windows enhance comfort and energy efficiency while preserving the home’s bright, open feel. Upstairs, the fourth-floor family room features a wet bar and opens directly onto a spacious teak roof deck with city views. Three bedrooms, three full baths, two half baths, and a private two-car garage complete the home. Just steps from Cary Street and minutes from Byrd Park and Maymont, 219 South Stafford pairs modern design and everyday convenience with a distinctive Fan District location.
All features
Interior details
Bedrooms & Bathrooms
- Bedrooms: 3
- Bathrooms: 5
- Full bathrooms: 3
- Half bathrooms: 2
Heating & Cooling
- Heating: Electric, Forced Air, Heat Pump, Natural Gas, Zoned
- Cooling: Central Air, Zoned
Other Interior
- Flooring: Tile, Wood
- Appliances: Exhaust Fan, Gas Cooking, Disposal, Gas Water Heater, Ice Maker, Microwave, Range, Refrigerator, Range Hood, Stove, Tankless Water Heater
- Features: Wet Bar, Bedroom On Main Level, Dining Area, Double Vanity, En Suite Bathroom, Full Bath On Main Level, Granite Counters, High Ceilings, Kitchen Island, Skylights, Walk In Closets
Exterior details
Exterior
- Deck, Porch, Paved Driveway
- Windows: Leaded Glass, Skylights, Thermal Windows
Parking
- Garage spaces: 2.0
Construction details
Type & Style
- Home type: Townhouse
- Architectural style: Modern, Row House
- Stories: 4
Materials
- Construction: Brick, Drywall, Frame, Synthetic Stucco
- Roof: Flat
- Foundation: Slab
Listed by: Nate Simon (804) 353-0009, Samson Properties
MLS#: 2623508
Listings displayed by Propified through Rand Properties Brokerage.
To report an issue or dispute listing information, contact Rand Properties Brokerage.
All or a portion of the Listing Content is provided by the Central Virginia Regional MLS, LLC, from a copyrighted compilation of Listings. All CVR MLS Listing Content provided is deemed reliable but is not guaranteed accurate. The compilation of Listings and each individual Listing are ©2026 Central Virginia Regional MLS, LLC. All rights reserved.
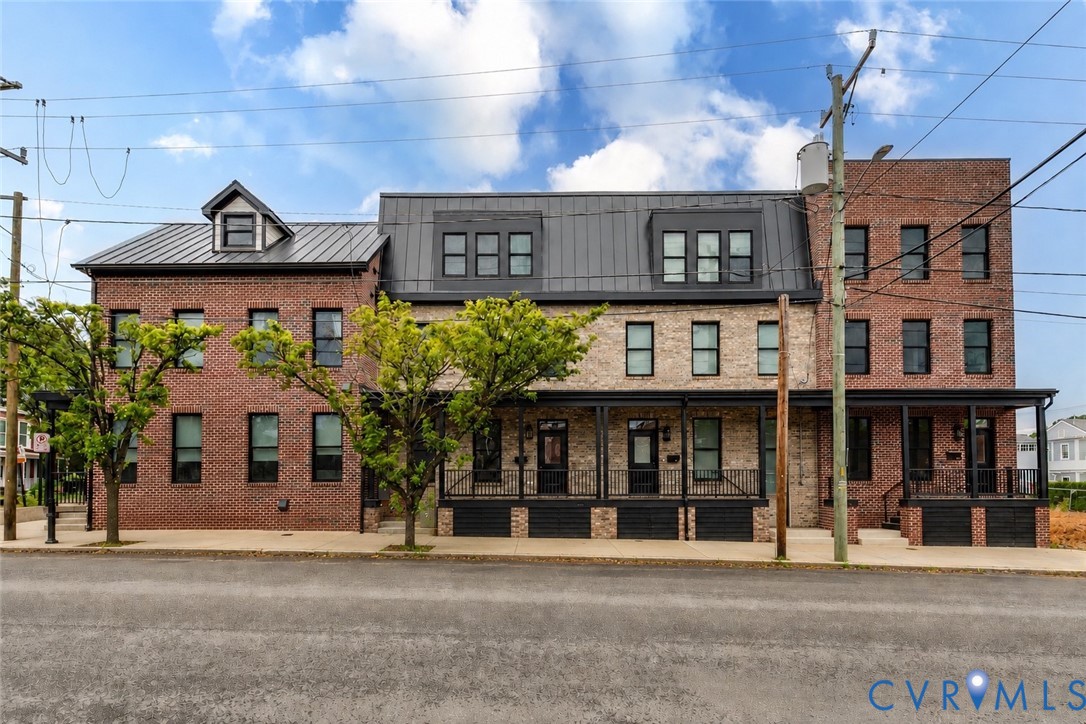
Similar properties