Description
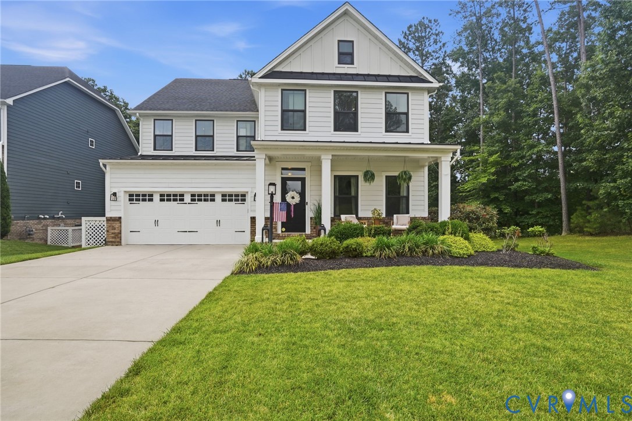
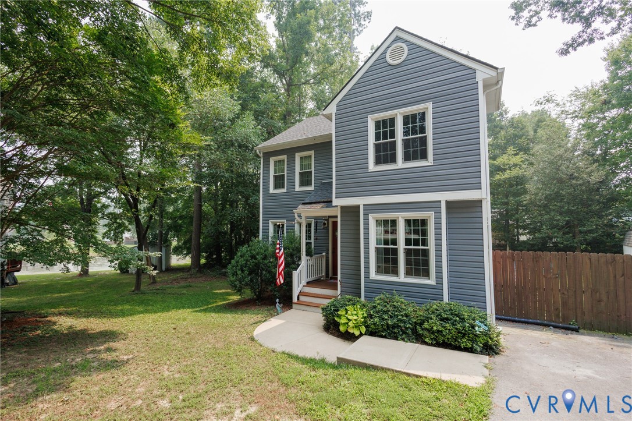
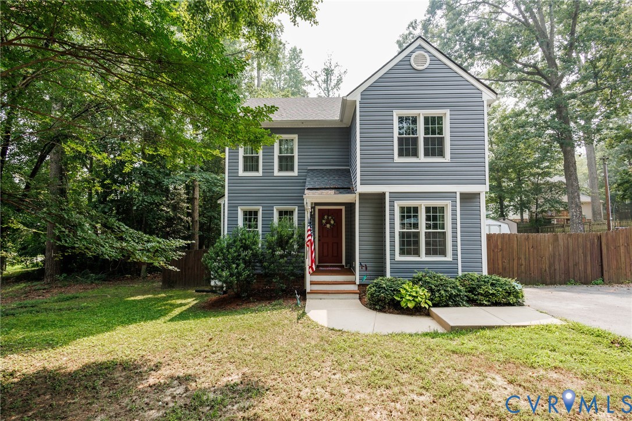
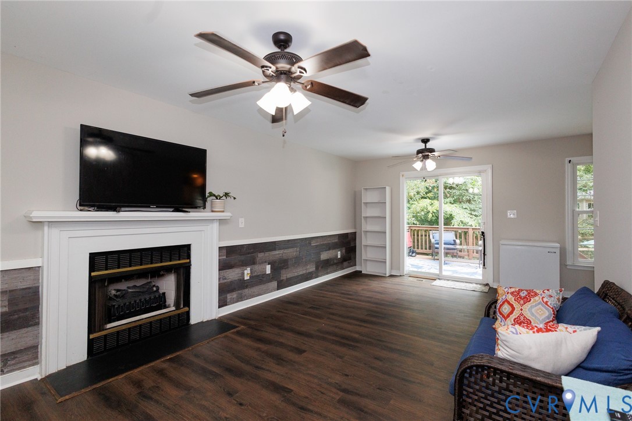
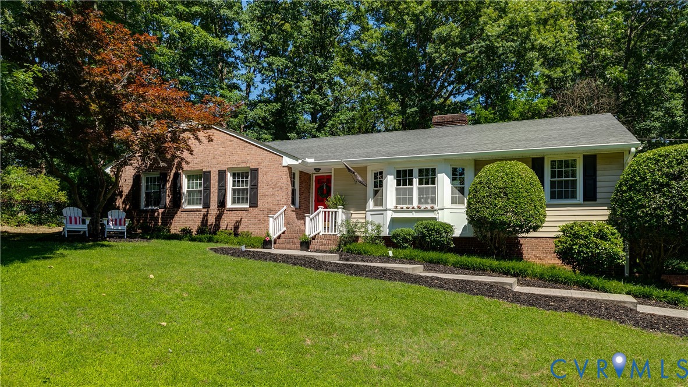
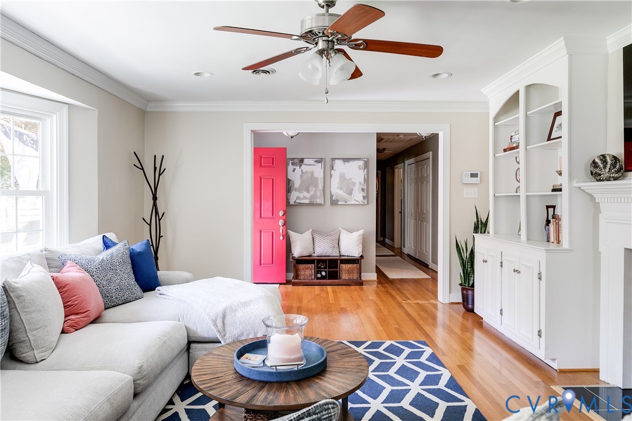
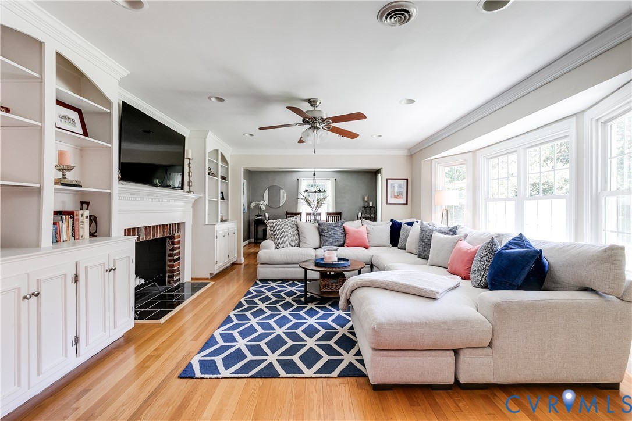
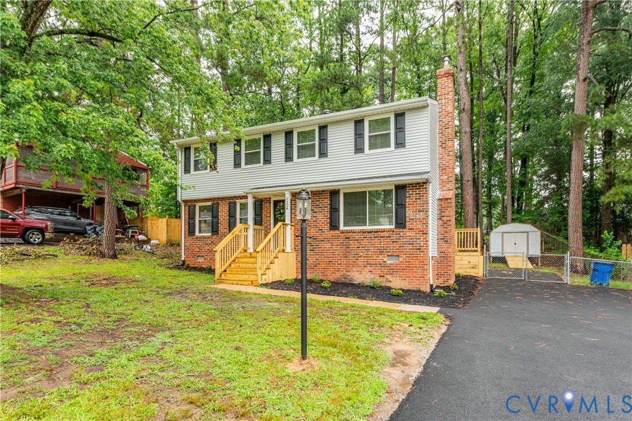
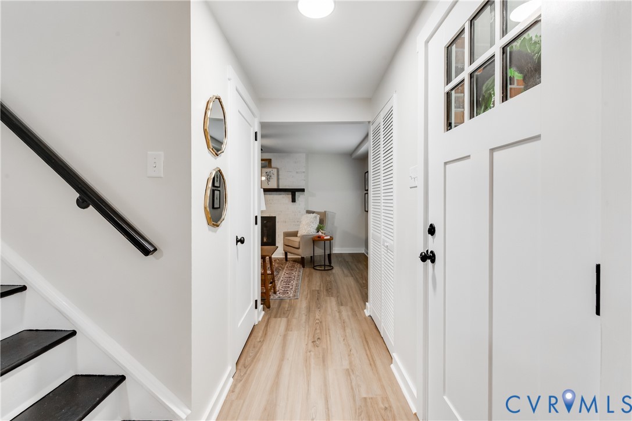
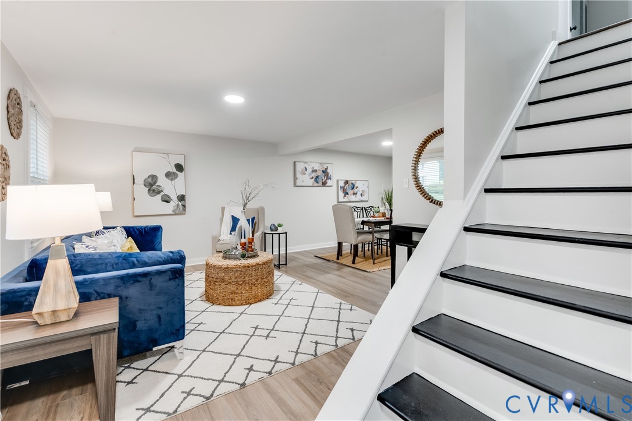
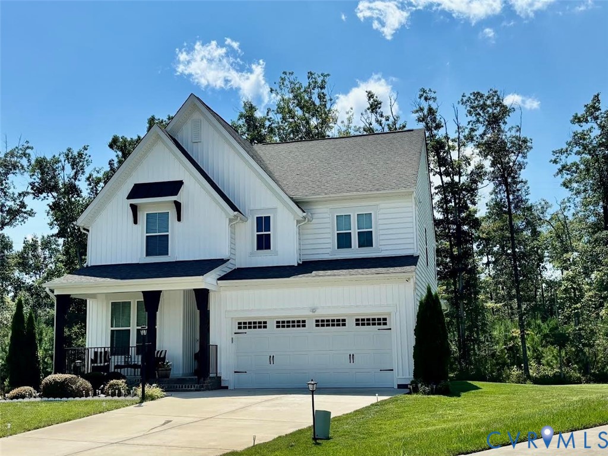
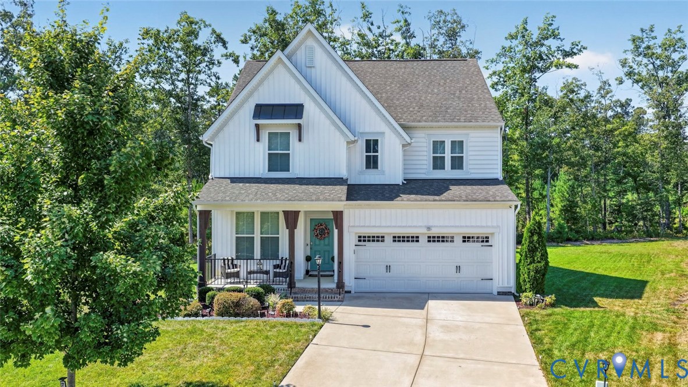
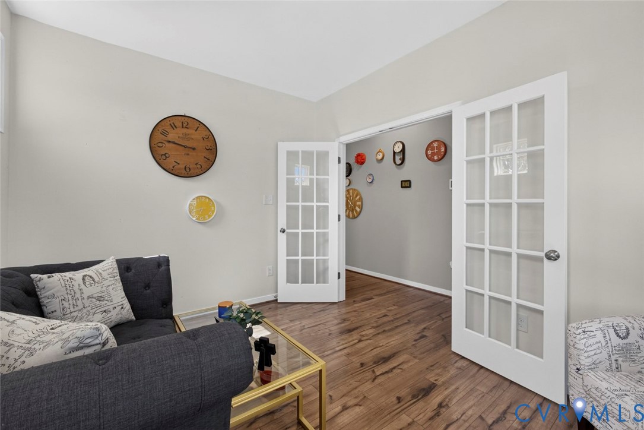
Built in 2021 and tucked away on a cul-de-sac in Watermark, this move-in-ready HHHunt home offers the flexible spaces today's buyers are looking for—3 bedrooms, 2½ baths, a private first-floor office, an oversized upstairs loft, and 2,430 square feet of thoughtfully designed living space. A welcoming country-style front porch leads into a bright, spacious floor plan featuring 9'+ ceilings, wood flooring, recessed lighting, and flexible living and entertaining spaces. French doors open to the first-floor office, providing an ideal setting for working from home, studying, or creating a quiet retreat. The heart of the home is the generous kitchen featuring granite/stone countertops, a large center island, walk-in pantry, butler's pantry, and plenty of workspace and storage. The kitchen connects naturally with the oversized family room, creating an inviting setting for everyday living and entertaining. A formal dining area with a tray ceiling provides additional space for gatherings and special occasions. Upstairs, the spacious primary suite features a tray ceiling, walk-in closet, and private bath with ceramic shower and double vanity. Two additional generously sized bedrooms each offer walk-in closets. The oversized loft provides valuable flexible space for a second family room, media area, exercise space, playroom, or additional work-from-home area. Additional features include a large upstairs laundry room, a tankless natural-gas water heater, central air, a rear deck, a paved driveway, and an attached two-car garage. Enjoy the added convenience of Watermark community amenities, including access to a community pool. Why wait for new construction? This 2021 home offers modern features, flexible living spaces, and a desirable Watermark location—ready for you to make it your own. Schedule your private showing today.
All features
Interior details
Bedrooms & Bathrooms
- Bedrooms: 3
- Bathrooms: 3
- Full bathrooms: 2
- Half bathrooms: 1
Heating & Cooling
- Heating: Forced Air, Natural Gas, Zoned
- Cooling: Central Air, Zoned
Other Interior
- Flooring: Carpet, Partially Carpeted, Vinyl, Wood
- Appliances: Dishwasher, Disposal, Gas Water Heater, Tankless Water Heater, Washer
- Features: Butlers Pantry, Breakfast Area, Tray Ceilings, Ceiling Fans, Cathedral Ceilings, Dining Area, Separate Formal Dining Room, Double Vanity, Eat In Kitchen, French Doors Atrium Doors, Granite Counters, High Ceilings, High Speed Internet, Kitchen Island, Loft, Bath In Primary Bedroom, Pantry, Recessed Lighting, Cable Tv, Wired For Data, Walk In Closets
Exterior details
Exterior
- Deck, Sprinkler Irrigation, Paved Driveway
Parking
- Garage spaces: 2.0
Construction details
Type & Style
- Home type: Single Family
- Architectural style: Two Story
- Stories: 2
Materials
- Construction: Drywall, Frame, Vinyl Siding
Listed by: Wade Randolph, Premier Choice Realty
MLS#: 2623622
Listings displayed by Propified through Rand Properties Brokerage.
To report an issue or dispute listing information, contact Rand Properties Brokerage.
All or a portion of the Listing Content is provided by the Central Virginia Regional MLS, LLC, from a copyrighted compilation of Listings. All CVR MLS Listing Content provided is deemed reliable but is not guaranteed accurate. The compilation of Listings and each individual Listing are ©2026 Central Virginia Regional MLS, LLC. All rights reserved.
Similar properties