Description
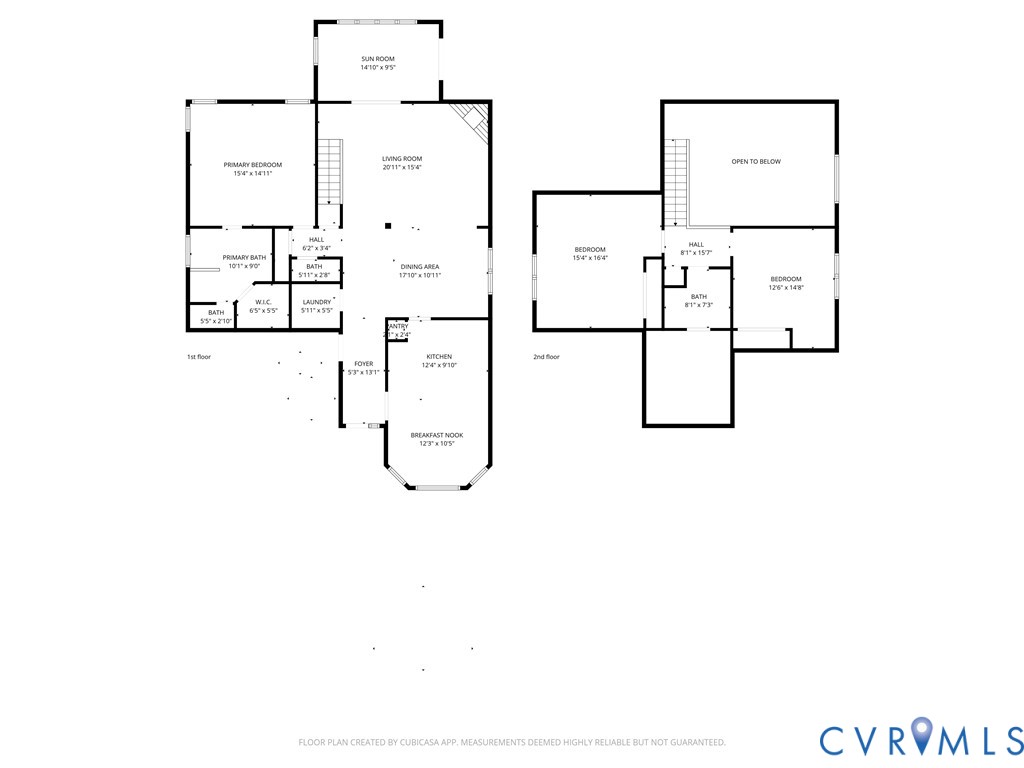
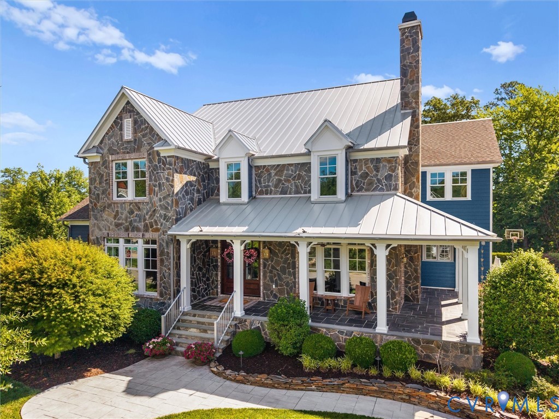
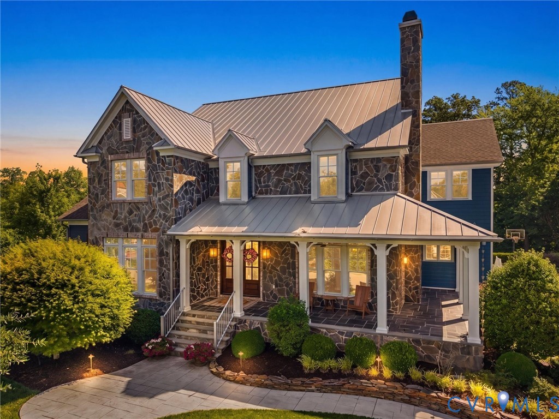
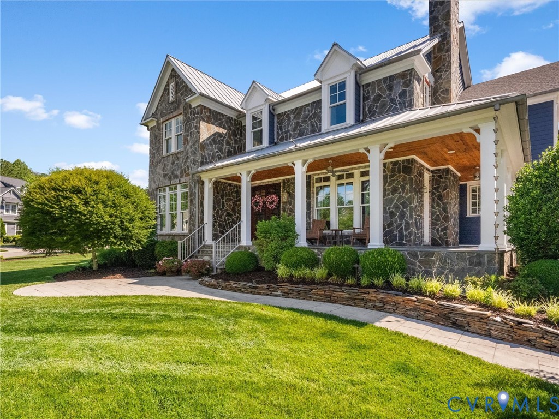
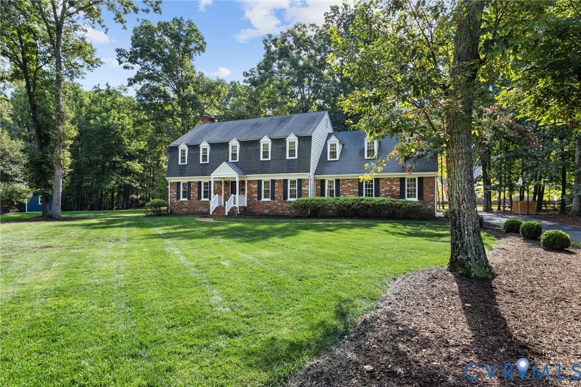
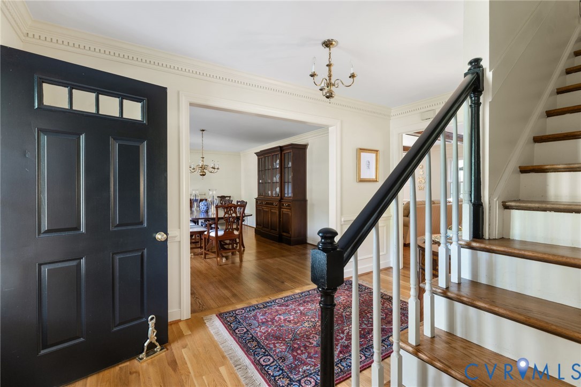
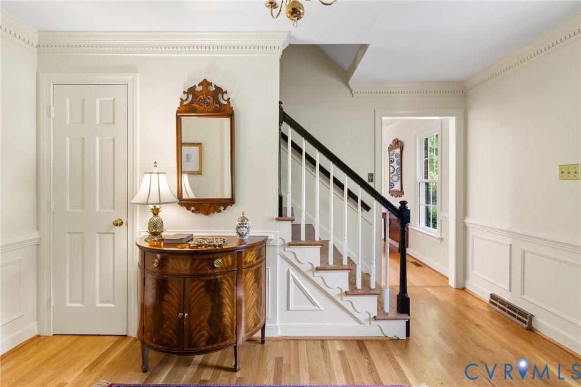
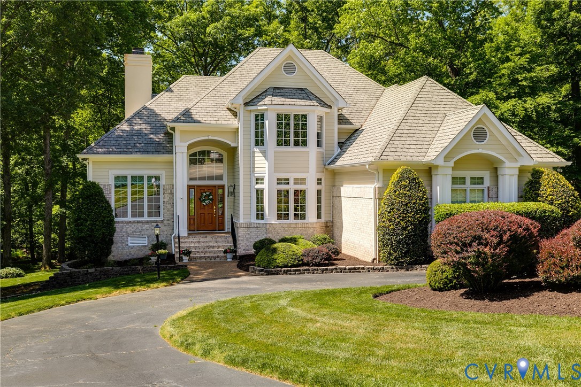
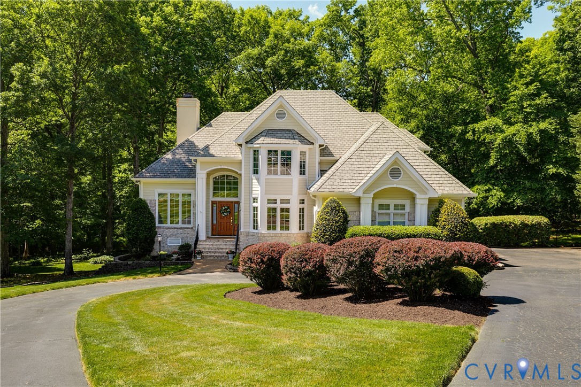
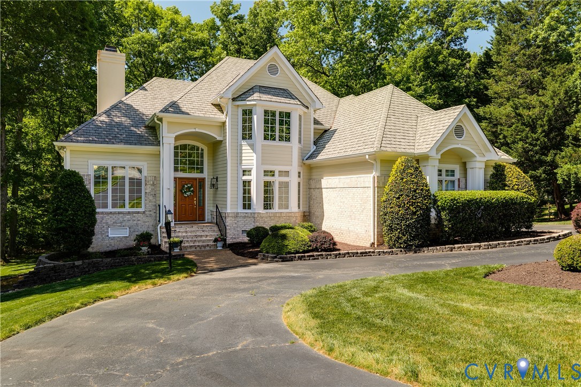
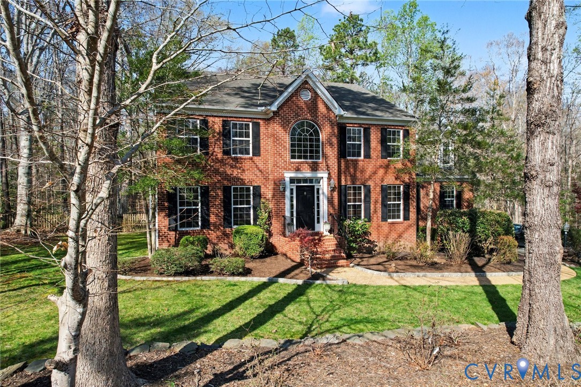
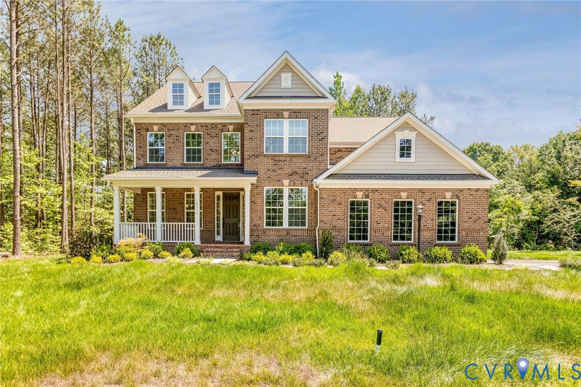
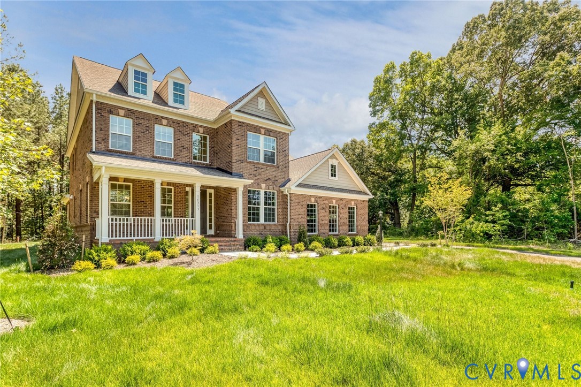
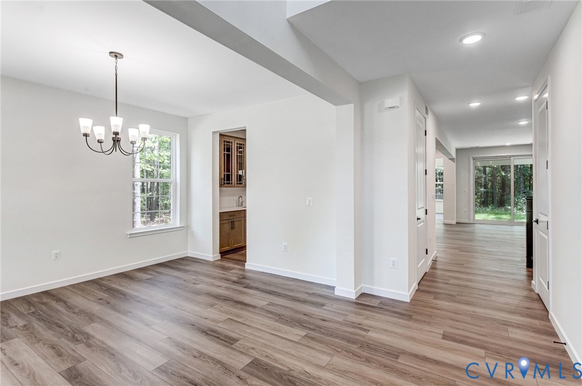
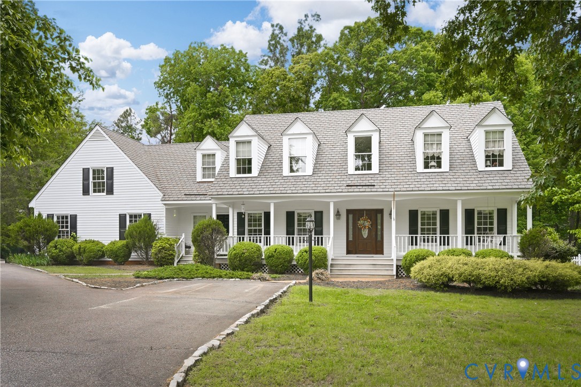
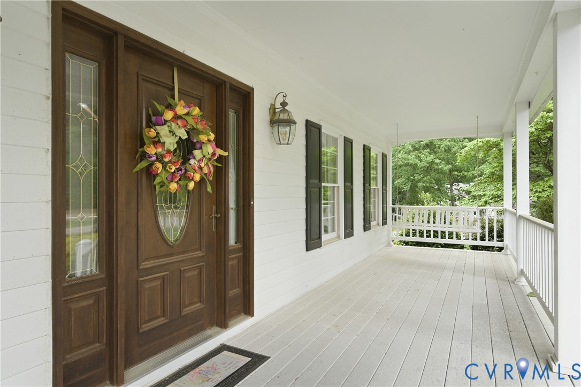
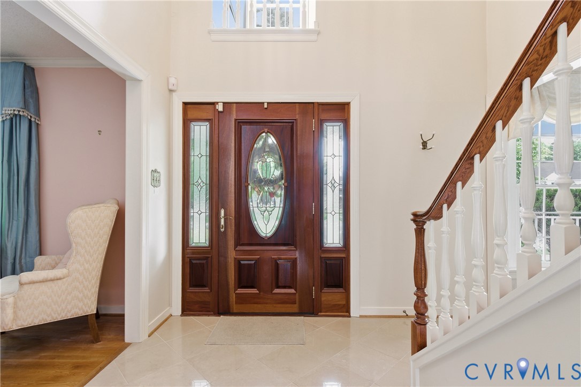
Welcome to 14300 Fullford Court in the highly sought-after Salisbury neighborhood! This one-owner home boasts 5 spacious bedrooms, and 3.5-bathrooms. With approximately 3,689 square feet of thoughtfully designed living space, it is ideal for both everyday functionality and entertaining. From the moment you arrive, you’ll be charmed by the classic full front country porch, circular driveway, and beautiful corner cul-de-sac lot with a private, open backyard. The paved driveway and side-entry two-car garage add both convenience and curb appeal, while a separate front entrance provides easy access to the first-floor bedroom or guest suite. Step inside to a welcoming marble foyer flanked by a formal living room with refinished hardwood floors and a formal dining room featuring crown molding and chair rail. The cozy family room offers a brick fireplace and butler’s pantry/bar, creating the perfect gathering space. The kitchen is a cook’s delight, showcasing beautiful cabinetry, granite countertops, center island, and a bay window dining area overlooking the backyard. A spacious laundry room connects conveniently to the garage, while a separate staircase leads to a large bonus room above the garage—perfect for a playroom, office, or media space. The first-floor bedroom with a full bath is ideal for guests or multi-generational living. Upstairs, the expansive primary suite features a large walk-in closet, vanity area, and a luxurious en-suite bath with French doors, double vanity, jetted tub, and separate shower. Three additional bedrooms and a full bath complete the second floor. Enjoy outdoor living on the rear deck, perfect for entertaining or relaxing evenings. Residents can enjoy access to Lake Salisbury as well as the beautiful Salisbury Country Club with memberships. Wishing Well Park, founded in 2006 by the Salisbury Mothers Club, hosts many annual neighborhood events and offers a wonderful community atmosphere. This home combines comfort, timeless character, updates, and an unbeatable location.
All features
Interior details
Bedrooms & Bathrooms
- Bedrooms: 5
- Bathrooms: 4
- Full bathrooms: 3
- Half bathrooms: 1
Heating & Cooling
- Heating: Electric, Heat Pump, Zoned
- Cooling: Central Air, Electric, Zoned
Other Interior
- Flooring: Partially Carpeted, Wood
- Appliances: Dryer, Dishwasher, Electric Water Heater, Disposal, Ice Maker, Microwave, Stove, Washer
- Features: Bedroom On Main Level, Bay Window, Ceiling Fans, Dining Area, Double Vanity, Eat In Kitchen, French Doors Atrium Doors, Fireplace, Granite Counters, Jetted Tub, Kitchen Island, Pantry, Cable Tv, Walk In Closets
Exterior details
Exterior
- Deck, Sprinkler Irrigation, Lighting, Paved Driveway
Parking
- Garage spaces: 2.0
Construction details
Type & Style
- Home type: Single Family
- Architectural style: Colonial, Custom
- Stories: 1
Materials
- Construction: Drywall, Frame, Wood Siding
- Roof: Composition, Shingle
Listed by: Becky Parker (855) 450-0442, Real Broker LLC
MLS#: 2606892
Listings displayed by Propified through Rand Properties Brokerage.
To report an issue or dispute listing information, contact Rand Properties Brokerage.
All or a portion of the Listing Content is provided by the Central Virginia Regional MLS, LLC, from a copyrighted compilation of Listings. All CVR MLS Listing Content provided is deemed reliable but is not guaranteed accurate. The compilation of Listings and each individual Listing are ©2026 Central Virginia Regional MLS, LLC. All rights reserved.
Similar properties