Description
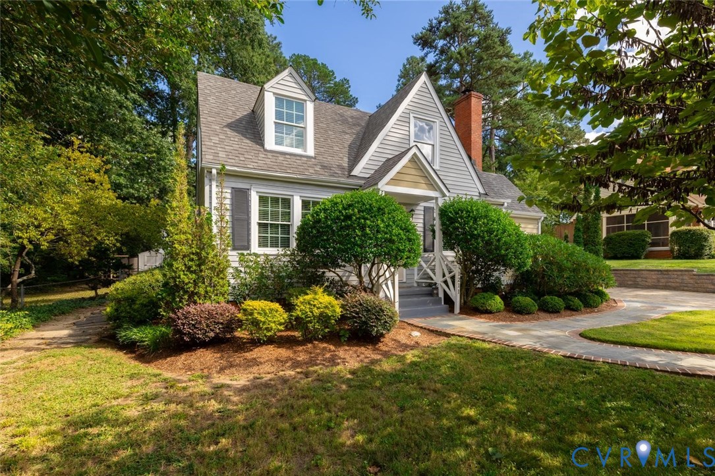
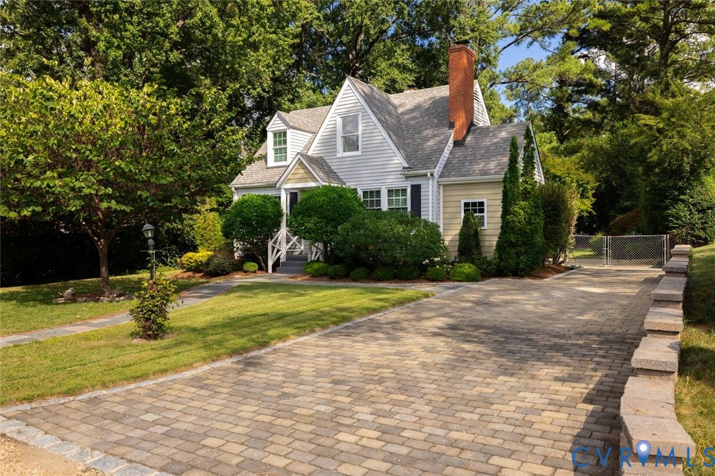
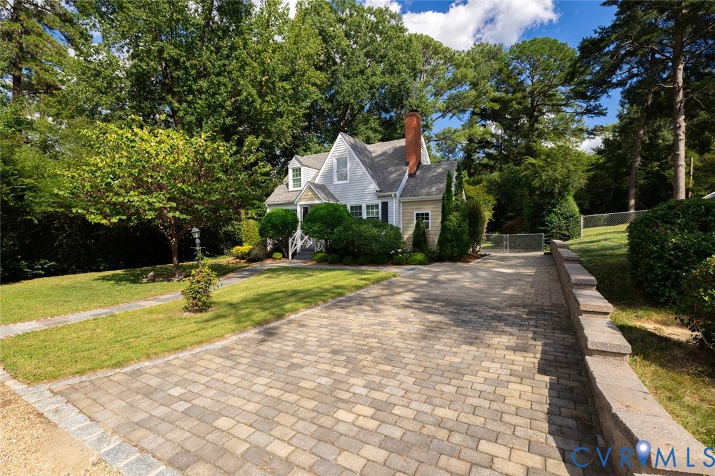
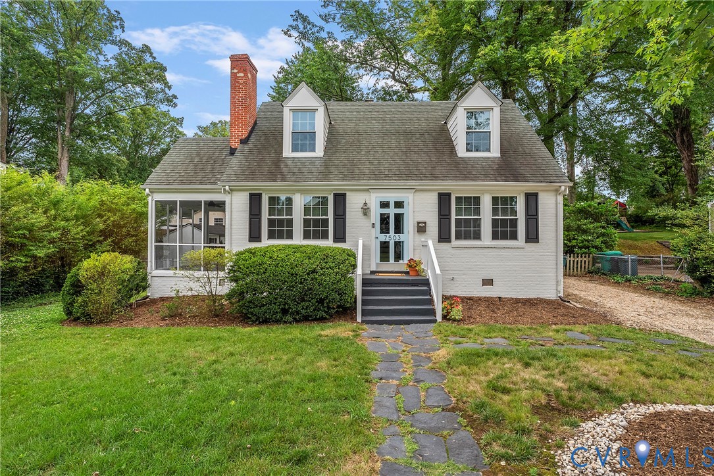
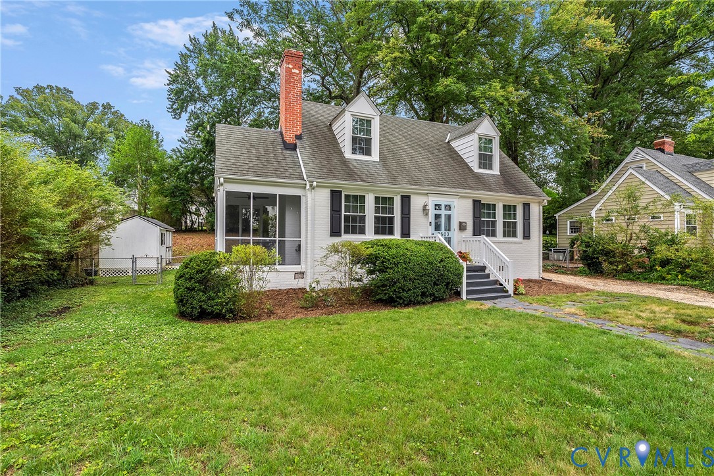
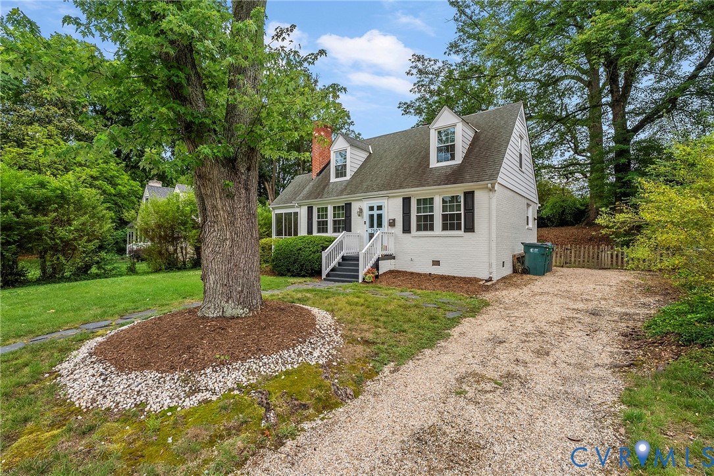
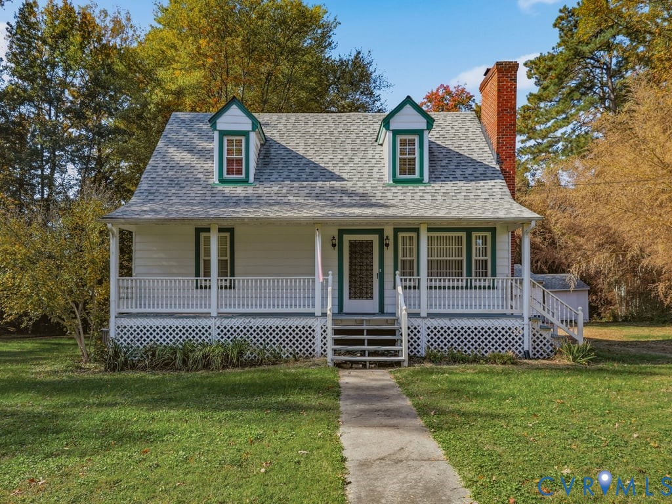
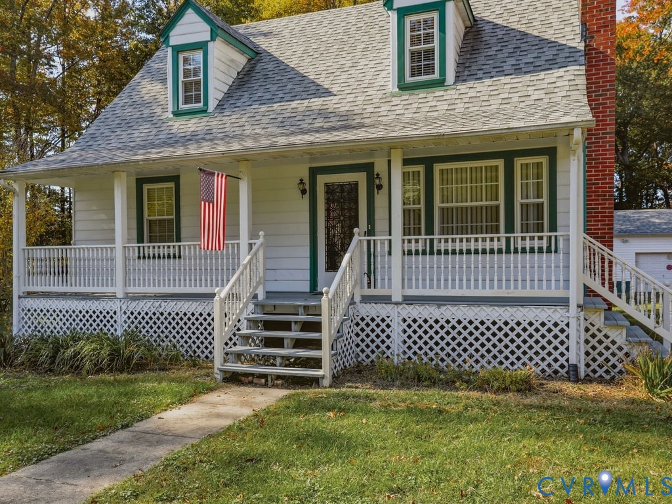
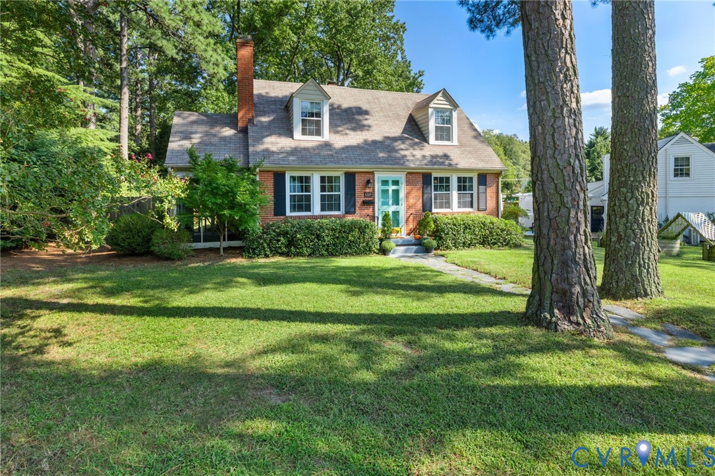
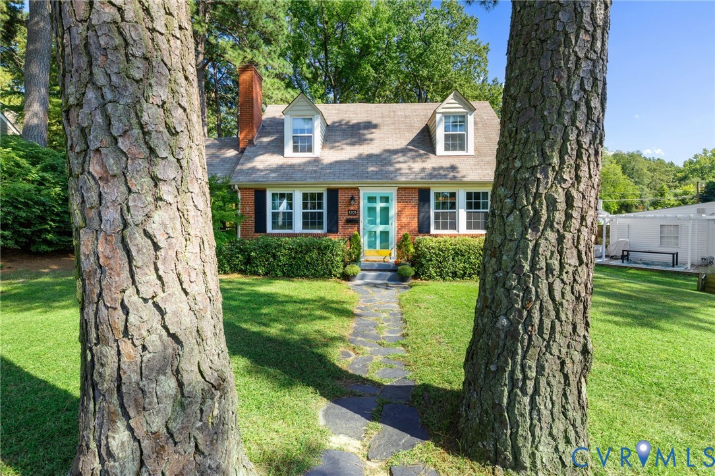
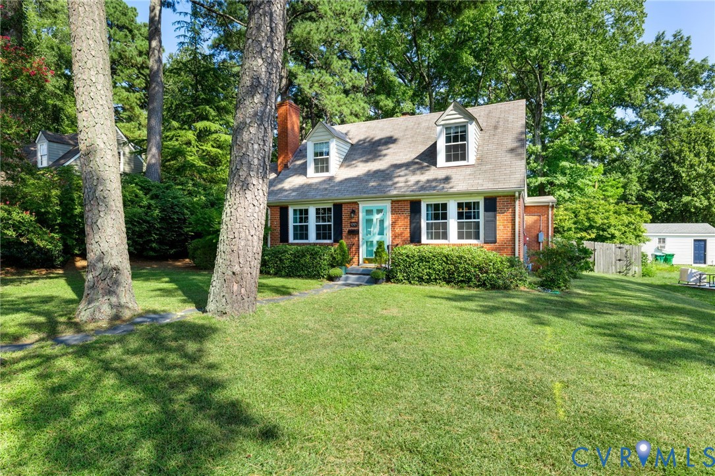
Welcome to 1203 Hollins RD, a charming & exceptionally well-maintained Cape Cod in sought-after Clovelly Gardens & the Tuckahoe Elementary District. Offering 4 bedrooms, 2.5 baths & 1,954 finished sq ft, this move-in-ready home blends timeless character w/ thoughtful updates & inviting indoor/outdoor living spaces. The main level features beautiful hardwood floors throughout, including a spacious living room w/ crown molding, large picture window, brick wood-burning fireplace & access to the screened porch. The dining room offers chair rail molding & a convenient breakfast bar opening to the updated kitchen, complete w/ quartzite countertops, herringbone backsplash, stainless steel appliances, gas cooking & pantry. The inviting family room showcases a second brick wood-burning fireplace flanked by built-ins, crown molding & paneling, plus a door leading to the rear deck/backyard. The first-floor primary suite features hardwood floors, two walk-in closets, an en-suite bath & ceiling fan. A second bedroom, currently used as an office, offers hardwood floors, generous closet space & convenient access to the half bath. Upstairs are two additional spacious bedrooms, each w/ hardwood floors, large closets & ceiling fans, sharing a full hall bath. Step outside to enjoy an impressive collection of outdoor living spaces, including a large covered deck overlooking the beautifully landscaped, fully fenced backyard & a screened-in side porch perfect for relaxing, dining or entertaining. Mature landscaping, established flower beds, a privacy fence, playset & detached shed complete the outdoor setting. A convenient step-down laundry/utility room is located just off the kitchen. Brick and vinyl exterior, replacement windows & a wonderful combination of character, updates & functionality make this a special opportunity in a highly desirable Near West End location. Just move in & enjoy!
All features
Interior details
Bedrooms & Bathrooms
- Bedrooms: 4
- Bathrooms: 3
- Full bathrooms: 2
- Half bathrooms: 1
Heating & Cooling
- Heating: Electric, Forced Air, Heat Pump
- Cooling: Central Air, Heat Pump
Other Interior
- Flooring: Tile, Wood
- Appliances: Dishwasher, Electric Water Heater, Gas Cooking, Disposal, Microwave, Oven, Refrigerator, Water Heater
- Features: Bookcases, Built In Features, Bedroom On Main Level, Ceiling Fans, Separate Formal Dining Room, Eat In Kitchen, En Suite Bathroom, Full Bath On Main Level, Fireplace, Bath In Primary Bedroom, Main Level Primary, Pantry, Solid Surface Counters, Walk In Closets, Paneling Wainscoting
- Fireplaces: 2
Exterior details
Exterior
- Deck, Play Structure, Storage, Shed, Unpaved Driveway
- Windows: Thermal Windows
Construction details
Type & Style
- Home type: Single Family
- Architectural style: Cape Cod
- Stories: 1
Materials
- Construction: Brick, Drywall, Frame, Plaster, Vinyl Siding
- Roof: Composition
Listed by: Patrick Gee (804) 822-3220, Long & Foster REALTORS
MLS#: 2623339
Listings displayed by Propified through Rand Properties Brokerage.
To report an issue or dispute listing information, contact Rand Properties Brokerage.
All or a portion of the Listing Content is provided by the Central Virginia Regional MLS, LLC, from a copyrighted compilation of Listings. All CVR MLS Listing Content provided is deemed reliable but is not guaranteed accurate. The compilation of Listings and each individual Listing are ©2026 Central Virginia Regional MLS, LLC. All rights reserved.
Similar properties