Description
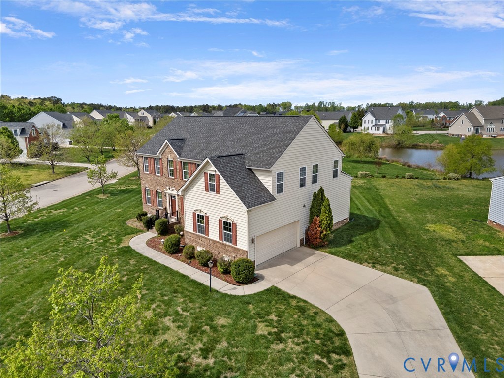
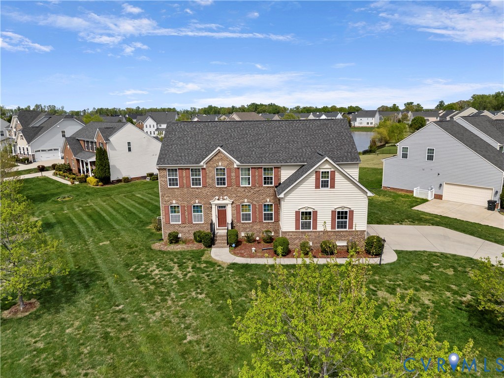
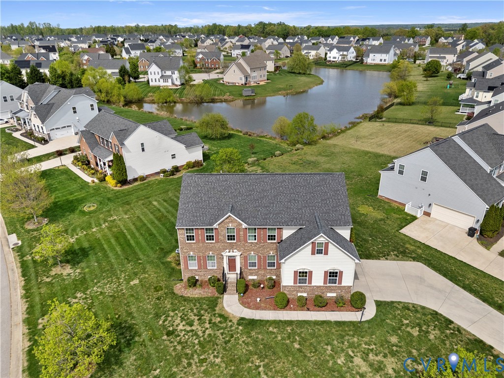
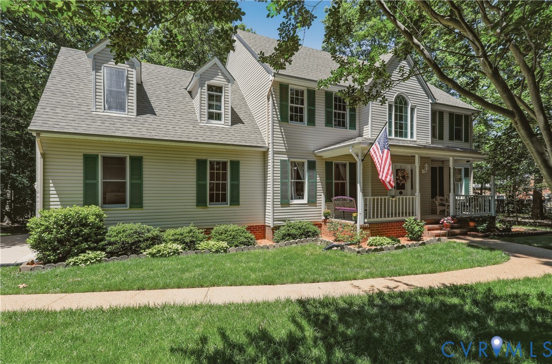
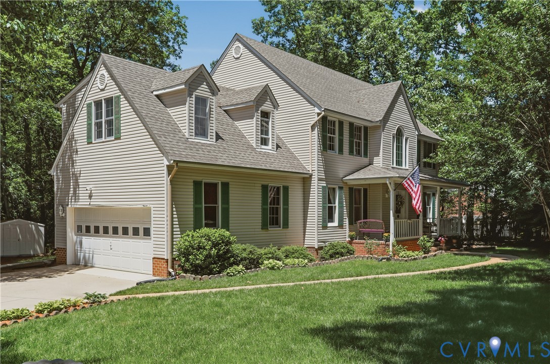
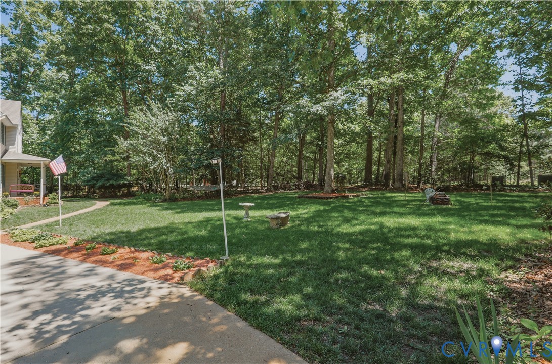
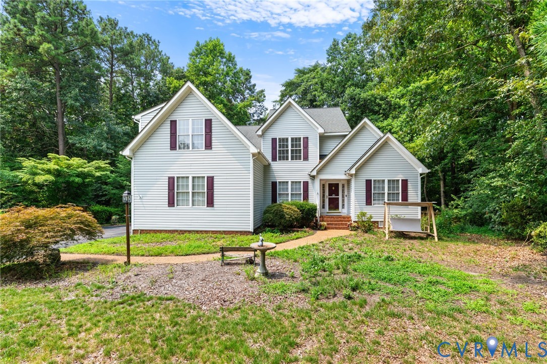
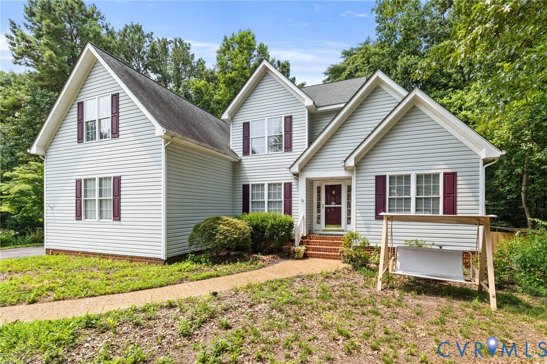
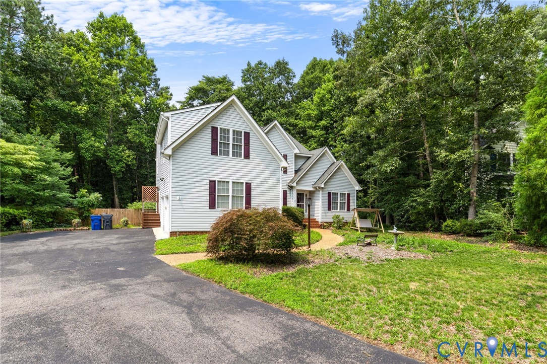
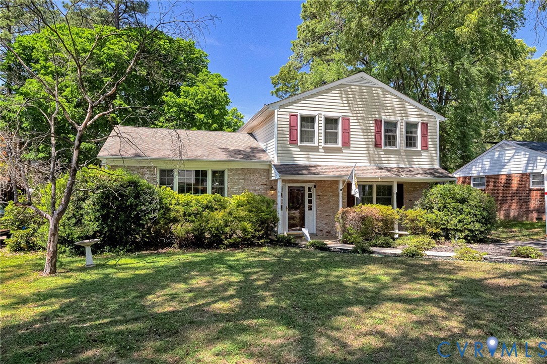
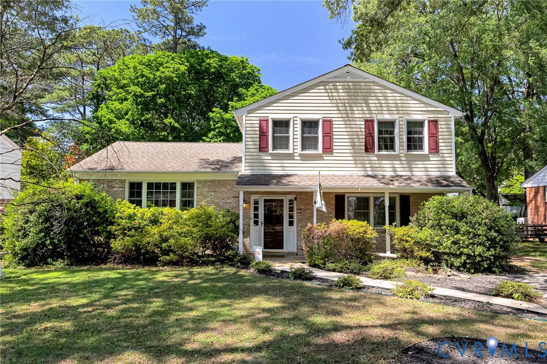
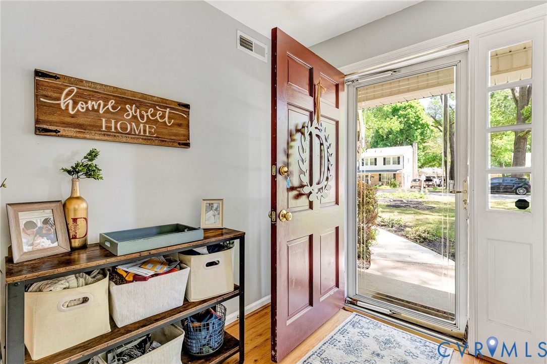
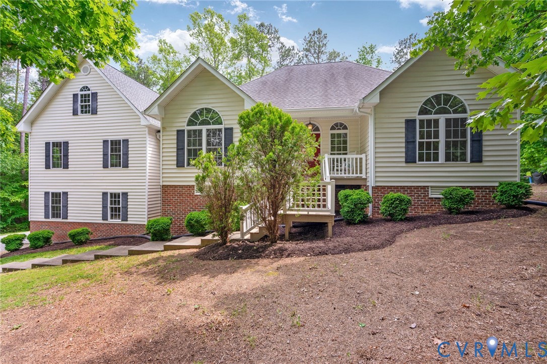
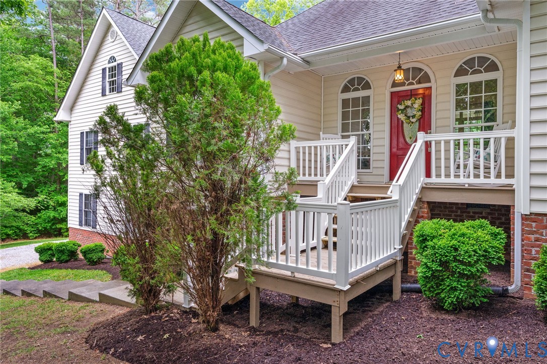
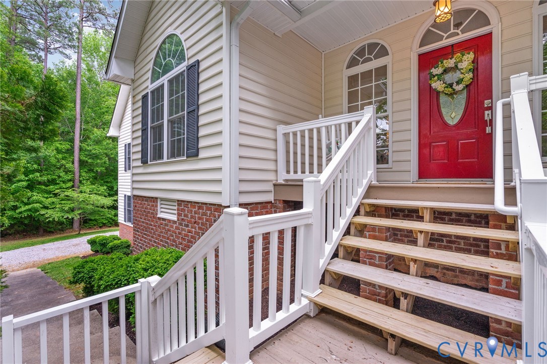
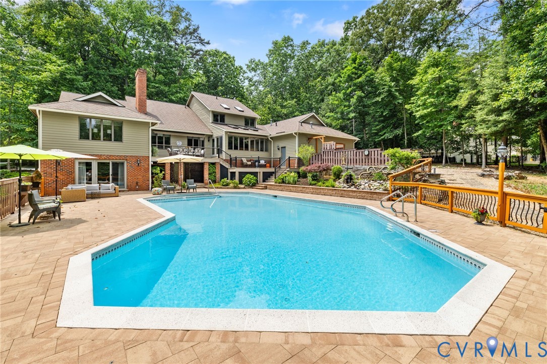
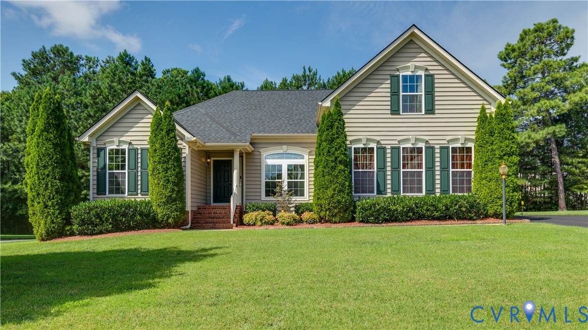
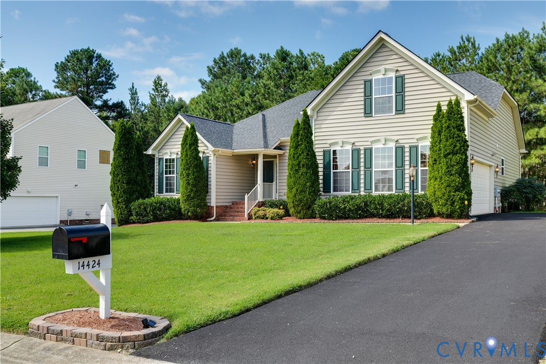
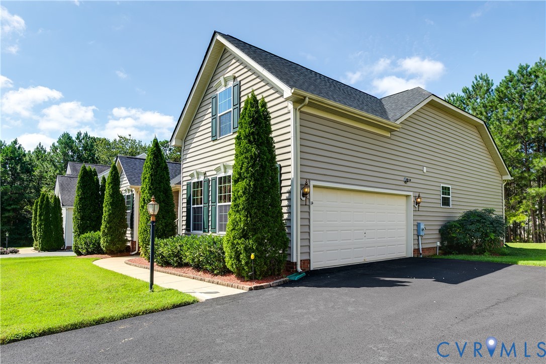
Discover the comfort and convenience of mostly one-level living with a versatile floor plan offering space for everyone! Whether you’re searching for a primary residence or an investment opportunity, this inviting home has much to offer. A welcoming foyer introduces two generously sized bedrooms, one currently serving as a study, with a full bath conveniently situated between them. A separate living room provides a comfortable retreat, while the spacious upstairs fourth bedroom offers additional privacy and flexibility for guests, a home office, or hobbies. The heart of the home is the open-concept family room, kitchen and dining area, designed for everyday living and effortless entertaining. Hardwood floors and a cozy gas fireplace highlight the family room, while the well-appointed kitchen features granite countertops, stainless steel appliances, abundant cabinetry and convenient countertop seating. The adjoining dining area is enhanced by a triple window and an elegant crystal chandelier. Step into the delightful glass-enclosed porch, where adjustable windows allow you to enjoy the feel of a screened porch on beautiful days. Just beyond, a deck overlooks the private backyard, creating an ideal setting for outdoor relaxation and entertaining. With a recent PRICE IMPROVEMENT and the location in Chester’s Stoney Glen South neighborhood, this spacious four-bedroom home offers an exceptional combination of comfort, flexibility and convenience. With easy access to major highways and Fort Lee, the property presents an attractive opportunity for buyers seeking a primary residence or investors exploring the area’s military rental market. Mostly one-level living, generous gathering spaces, an enclosed porch and a heated and cooled two-car garage add to its versatility. A wonderful opportunity at its newly improved price!
All features
Interior details
Bedrooms & Bathrooms
- Bedrooms: 4
- Bathrooms: 2
- Full bathrooms: 2
Heating & Cooling
- Heating: Forced Air, Natural Gas
- Cooling: Central Air, Electric
Other Interior
- Flooring: Ceramic Tile, Partially Carpeted, Vinyl, Wood
- Appliances: Dryer, Dishwasher, Electric Cooking, Disposal, Gas Water Heater, Microwave, Oven, Refrigerator, Smooth Cooktop, Tankless Water Heater, Washer
- Features: Tray Ceilings, Ceiling Fans, Dining Area, Separate Formal Dining Room, Double Vanity, Fireplace, Granite Counters, High Ceilings, Bath In Primary Bedroom, Main Level Primary, Pantry, Recessed Lighting, Cable Tv, Walk In Closets
- Fireplaces: 1
Exterior details
Exterior
- Deck, Irrigation Sprinklers, Porch, Paved Driveway
- Windows: Screens, Thermal Windows
Parking
- Garage spaces: 2.0
Construction details
Type & Style
- Home type: Single Family
- Architectural style: Transitional
- Stories: 1
Materials
- Construction: Brick, Drywall, Vinyl Siding, Wood Siding
- Roof: Shingle
Listed by: Dianne Stanley (804) 288-2100, Shaheen Ruth Martin & Fonville
MLS#: 2623645
Listings displayed by Propified through Rand Properties Brokerage.
To report an issue or dispute listing information, contact Rand Properties Brokerage.
All or a portion of the Listing Content is provided by the Central Virginia Regional MLS, LLC, from a copyrighted compilation of Listings. All CVR MLS Listing Content provided is deemed reliable but is not guaranteed accurate. The compilation of Listings and each individual Listing are ©2026 Central Virginia Regional MLS, LLC. All rights reserved.
Similar properties