Description
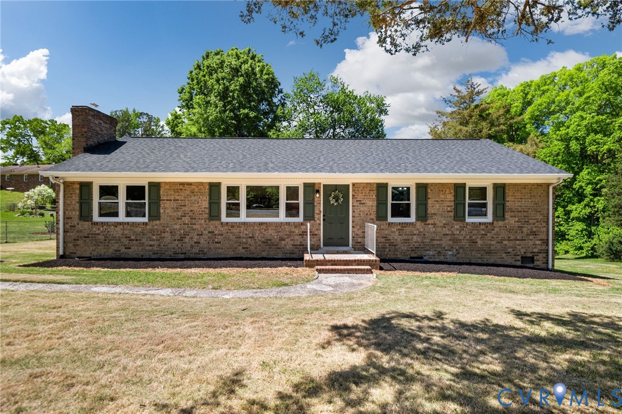
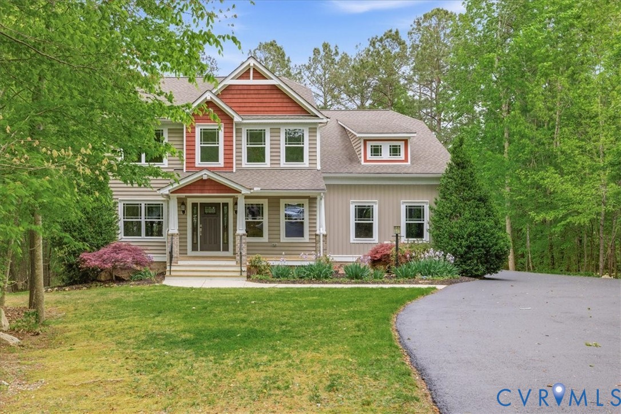
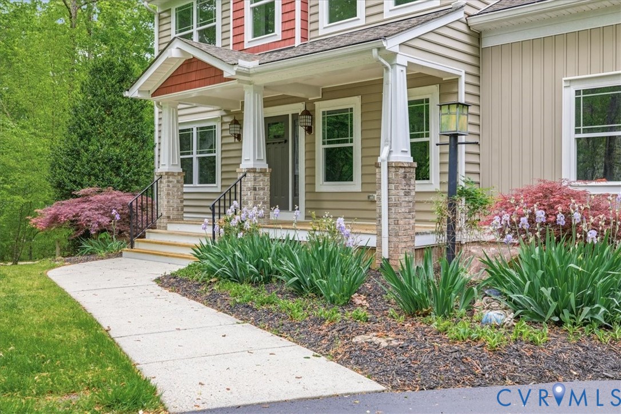
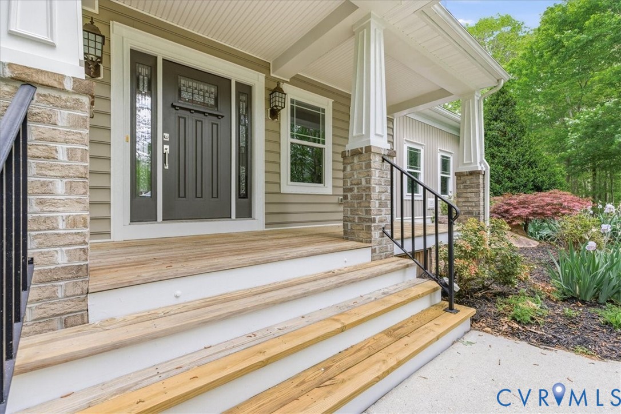
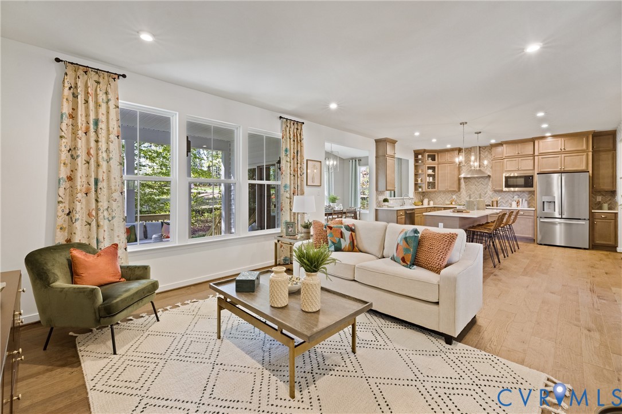
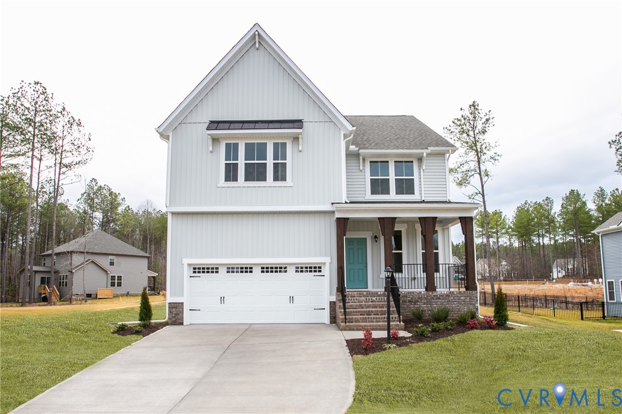
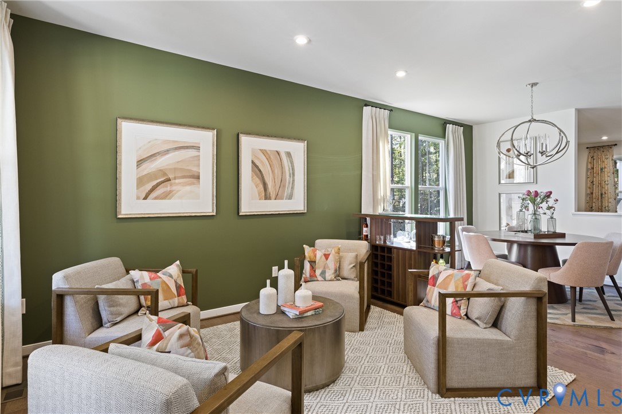
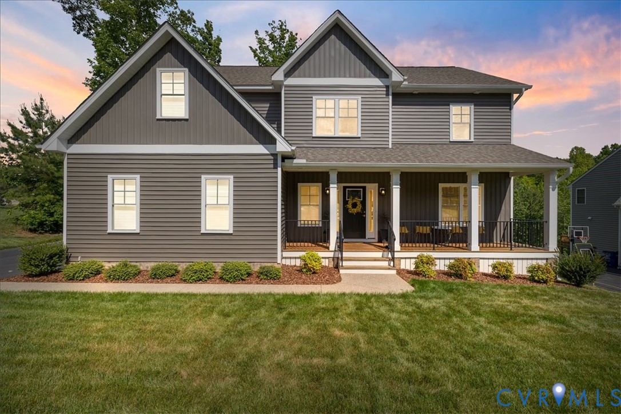
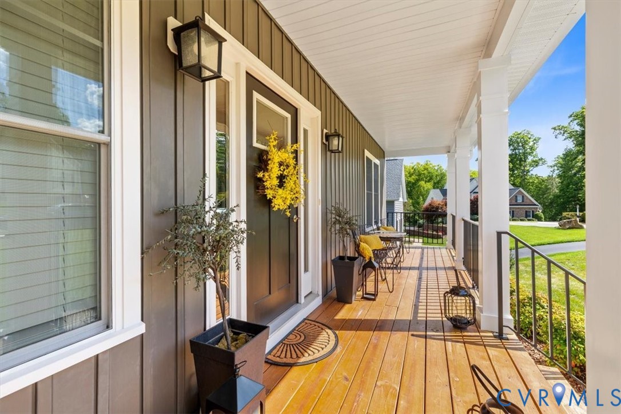
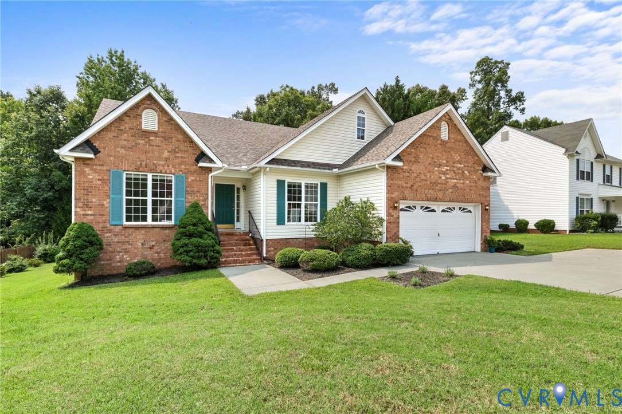
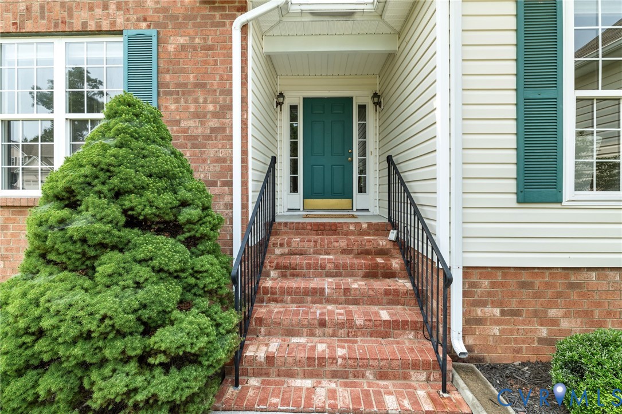
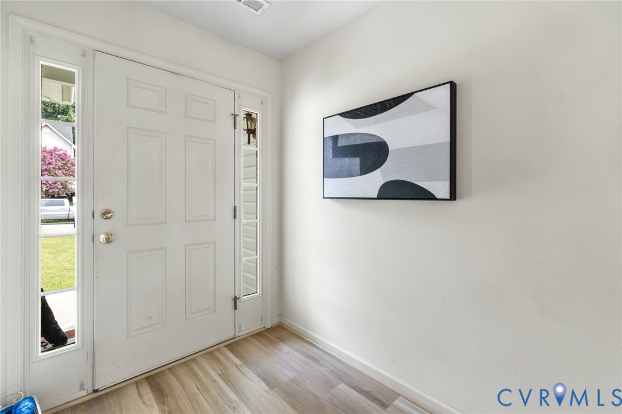
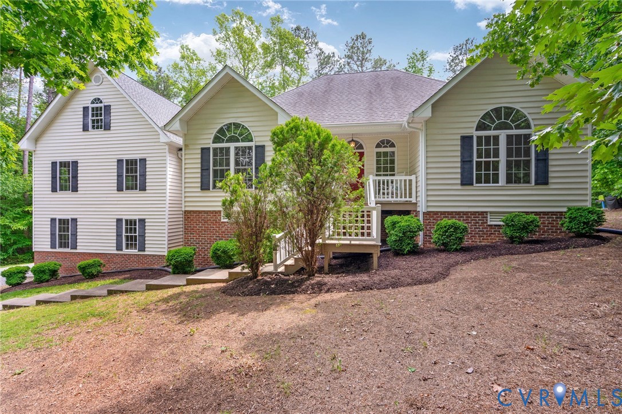
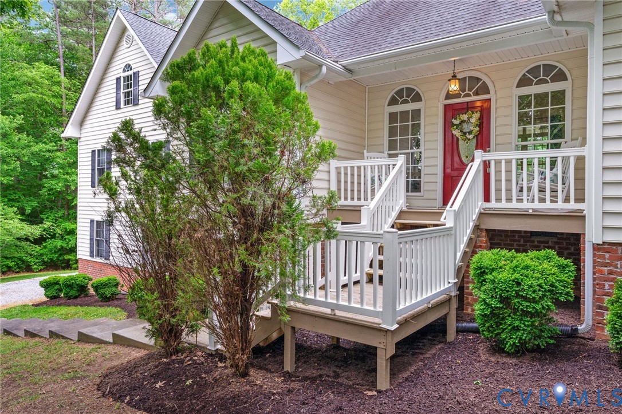
Welcome to your new home, situated on a quiet, private 1.5-acre cul-de-sac with no HOA. Upon entering, you are greeted by an abundance of natural light and an open floor plan with seamless flow. The great room boasts vaulted ceilings and a wall of windows overlooking the backyard. The main level continues with a formal dining room with an oversized window, and a warm, inviting kitchen equipped with solid surface countertops, stainless steel appliances, and hardwood floors. The home's layout provides excellent privacy; two bedrooms and a full hall bath are located on one side, while the spacious primary suite sits on the opposite side. The primary bedroom features a tray ceiling, double closets, a wet bar, and an en suite bath with double vanities, a walk-in shower, and a jetted tub. An adjacent bedroom serves as an ideal space for an office or nursery. Upstairs, the finished second floor offers a versatile space perfect for a media room, gym, or fifth bedroom. Outside, you can enjoy the park-like setting and local wildlife from your back deck. NOTES: roof 2017, propane tankless hot water heater 2022, heat pump 2024
All features
Interior details
Bedrooms & Bathrooms
- Bedrooms: 4
- Bathrooms: 4
- Full bathrooms: 3
- Half bathrooms: 1
Heating & Cooling
- Heating: Electric, Heat Pump
- Cooling: Central Air
Other Interior
- Flooring: Partially Carpeted, Wood
- Appliances: Dryer, Dishwasher, Electric Cooking, Propane Water Heater, Refrigerator, Stove, Tankless Water Heater, Washer
- Features: Wet Bar, Breakfast Area, Cathedral Ceilings, Double Vanity, Granite Counters, High Ceilings, High Speed Internet, Main Level Primary, Wired For Data, Walk In Closets
Exterior details
Exterior
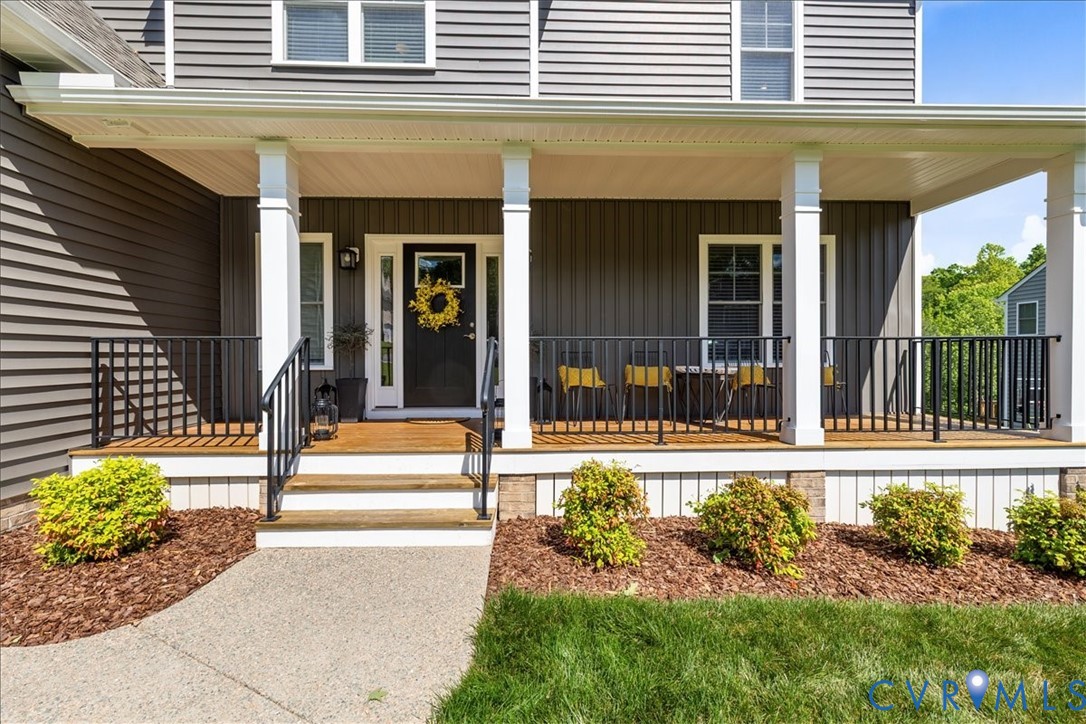
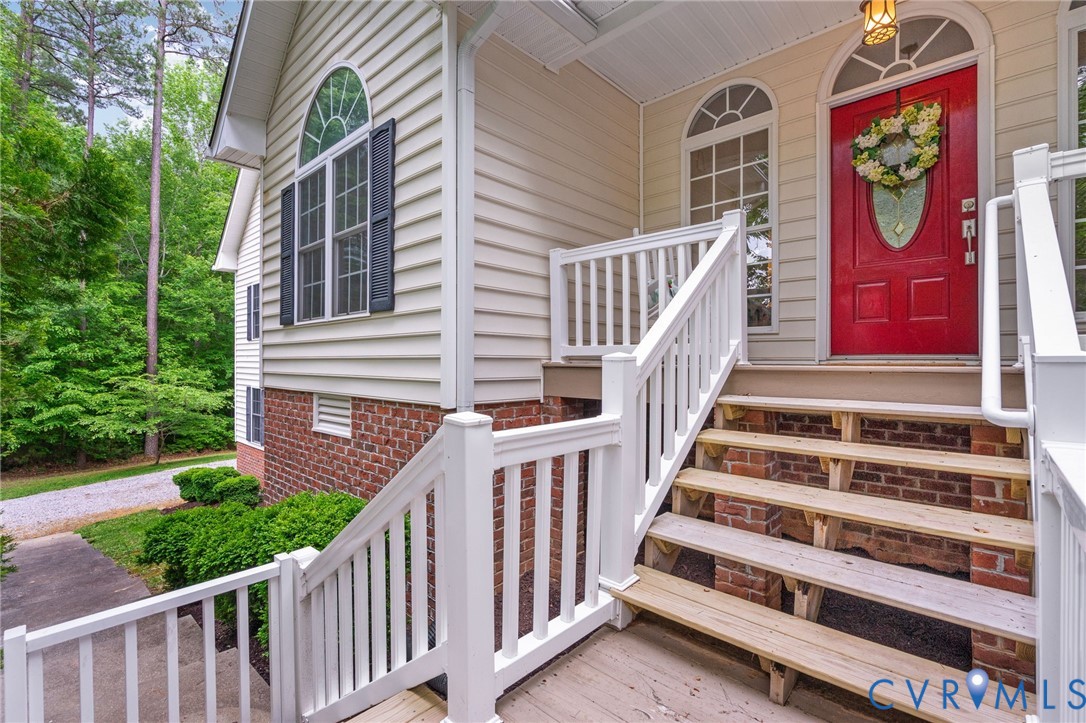
- Porch, Unpaved Driveway
Parking
- Garage spaces: 2.0
Construction details
Type & Style
- Home type: Single Family
- Architectural style: Ranch, Transitional
- Stories: 1
Materials
- Construction: Drywall, Frame, Vinyl Siding, Wood Siding
- Roof: Composition, Shingle
Listed by: Joy Montrief (434) 566-0121, Nest Realty Group
MLS#: 2608855
Listings displayed by Propified through Rand Properties Brokerage.
To report an issue or dispute listing information, contact Rand Properties Brokerage.
All or a portion of the Listing Content is provided by the Central Virginia Regional MLS, LLC, from a copyrighted compilation of Listings. All CVR MLS Listing Content provided is deemed reliable but is not guaranteed accurate. The compilation of Listings and each individual Listing are ©2026 Central Virginia Regional MLS, LLC. All rights reserved.
Similar properties