Description
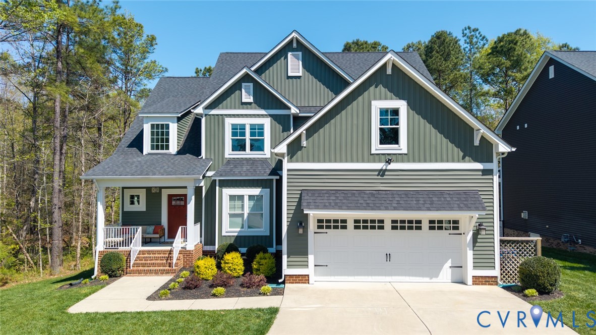
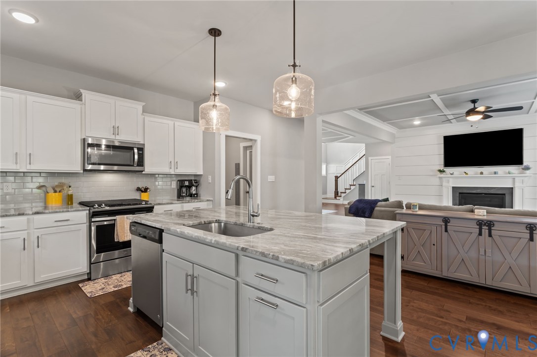
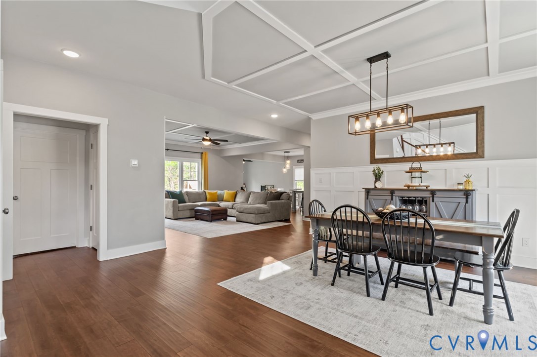
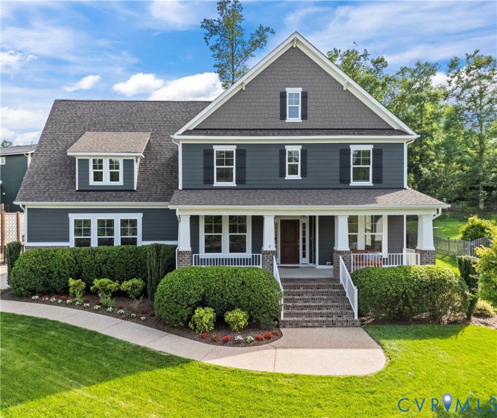
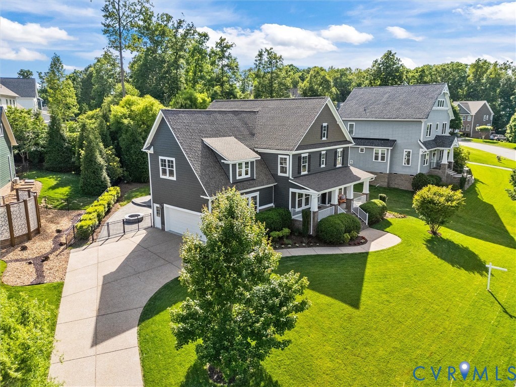
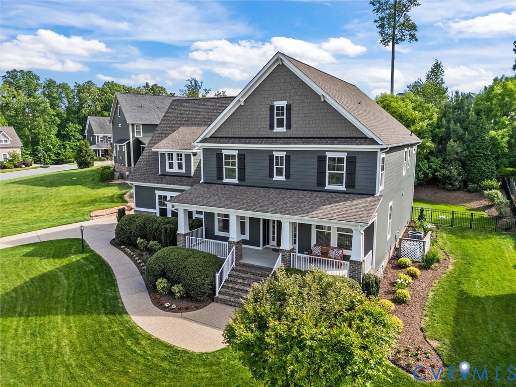
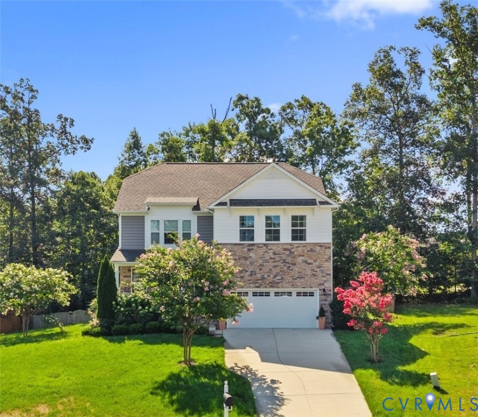
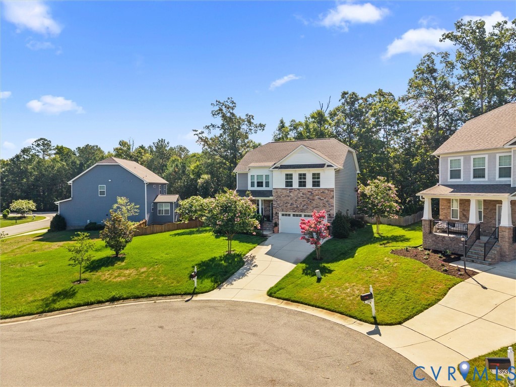
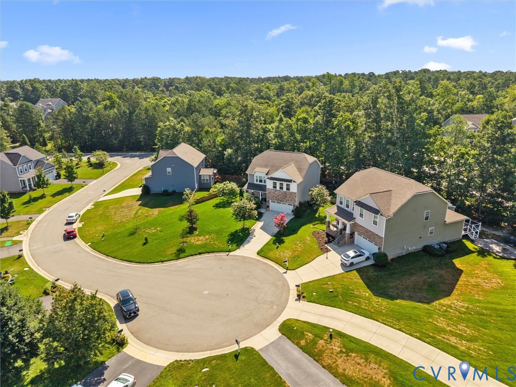
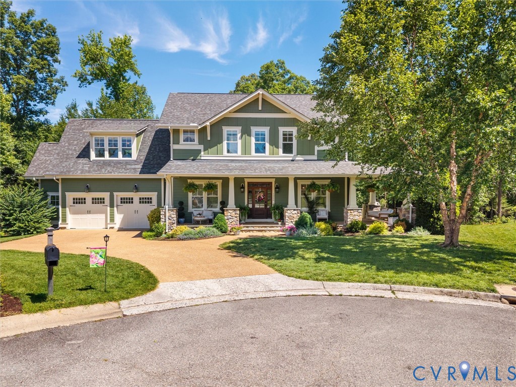
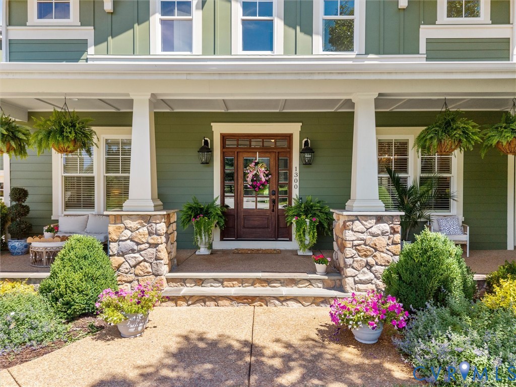
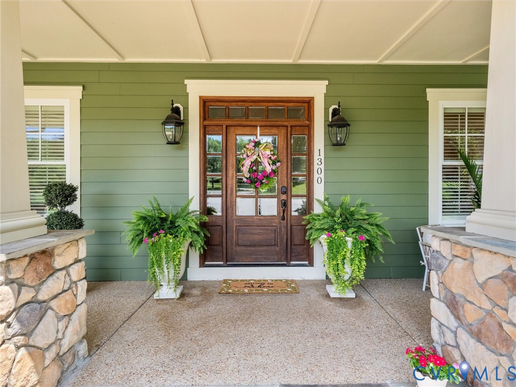
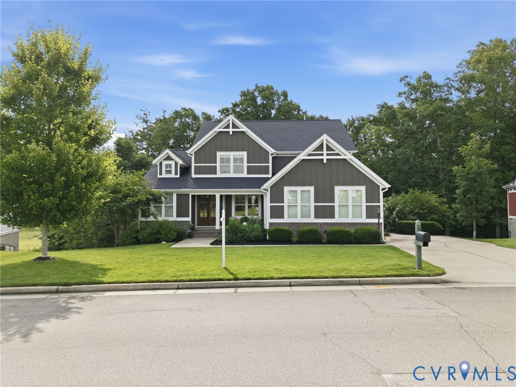
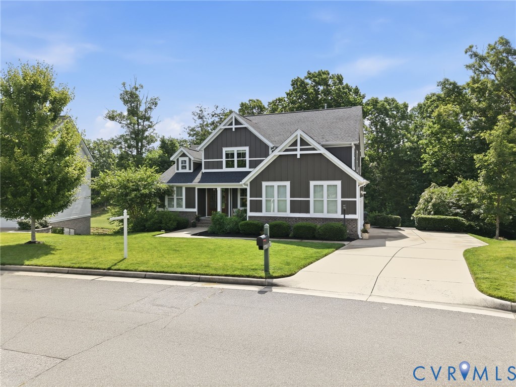
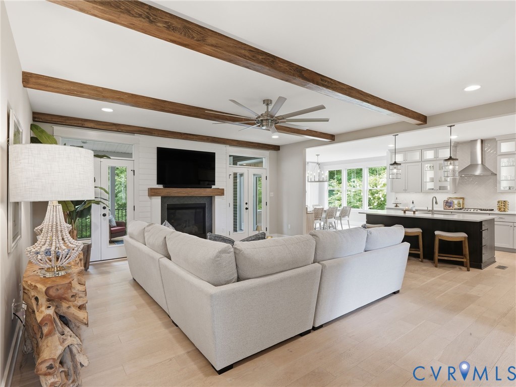
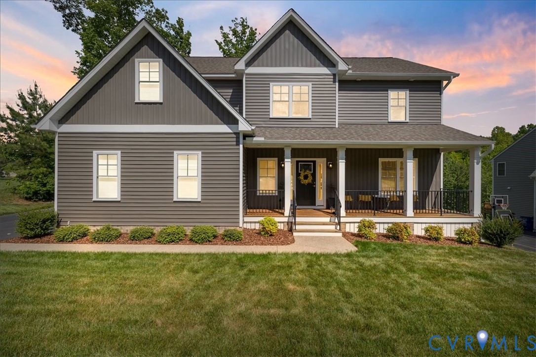
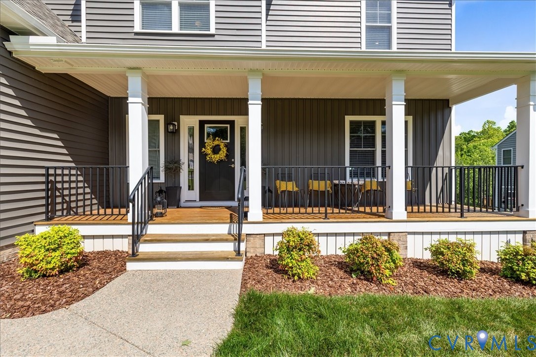
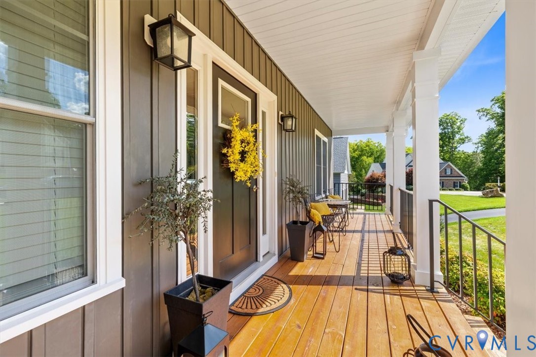
Welcome to a meticulously designed Craftsman residence, only three years young and brimming with elevated features. The fully finished basement provides flexible space for gatherings, a private guest suite, a modern bathroom, a large recreation area, and ample storage solutions. Constructed with Superior Walls, this home is built for durability and comfort. Step outside to enjoy a tranquil screened porch, perfect for relaxing or entertaining, seamlessly connected to a grilling deck and a spacious concrete patio. The impressive curb appeal is enhanced by a manicured lawn with an irrigation system and a wide, paved drive that leads to a finished double garage complete with automatic openers. Step inside to a chef’s kitchen complete with quartz countertops, a large island, an elegant ceramic backsplash, a built-in microwave, a gas range with a stainless hood, a deep sink, a generous pantry, and custom soft-close cabinetry. Stylish lighting and true hardwood flooring grace the first floor, complemented by wide Craftsman-style trim and base molding throughout. The home features ceramic tile in all full baths, the laundry, and the mudroom, along with practical details like a built-in bench and a barn door in the mudroom. Enjoy energy efficiency with a tankless gas water heater and multiple ceiling fans. The luxurious owner’s suite includes a spa-inspired bath with a granite double vanity, an oversized shower, a soaking tub, a private toilet closet, and a large walk-in closet. Additional highlights include a formal dining room with gorgeous Craftsman wall detailing and soaring 9-foot ceilings on the main level, showcasing beautiful Craftsman trim and doors throughout. Experience superior craftsmanship and thoughtful design in every detail of this remarkable home.
All features
Interior details
Bedrooms & Bathrooms
- Bedrooms: 5
- Bathrooms: 4
- Full bathrooms: 3
- Half bathrooms: 1
Heating & Cooling
- Heating: Heat Pump, Natural Gas, Zoned
- Cooling: Central Air, Zoned
Other Interior
- Flooring: Carpet, Ceramic Tile, Wood
- Appliances: Dishwasher, Gas Cooking, Disposal, Gas Water Heater, Microwave, Range Hood, Smooth Cooktop, Stove, Tankless Water Heater
- Features: Breakfast Area, Ceiling Fans, Separate Formal Dining Room, Double Vanity, Eat In Kitchen, Fireplace, Granite Counters, High Ceilings, Kitchen Island, Pantry
- Fireplaces: 1
Exterior details
Exterior
- Deck, Sprinkler Irrigation, Paved Driveway
Parking
- Garage spaces: 2.0
Construction details
Type & Style
- Home type: Single Family
- Architectural style: Craftsman, Two Story
- Stories: 3
Materials
- Construction: Brick, Drywall, Frame, Vinyl Siding
Listed by: Wes Atiyeh (804) 270-9440, Joyner Fine Properties
MLS#: 2611299
Listings displayed by Propified through Rand Properties Brokerage.
To report an issue or dispute listing information, contact Rand Properties Brokerage.
All or a portion of the Listing Content is provided by the Central Virginia Regional MLS, LLC, from a copyrighted compilation of Listings. All CVR MLS Listing Content provided is deemed reliable but is not guaranteed accurate. The compilation of Listings and each individual Listing are ©2026 Central Virginia Regional MLS, LLC. All rights reserved.
Similar properties