Description
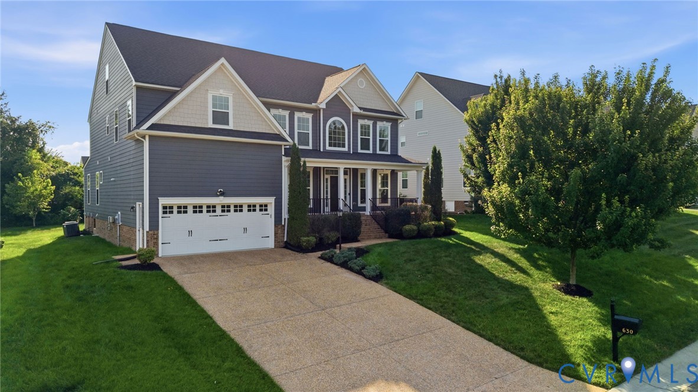
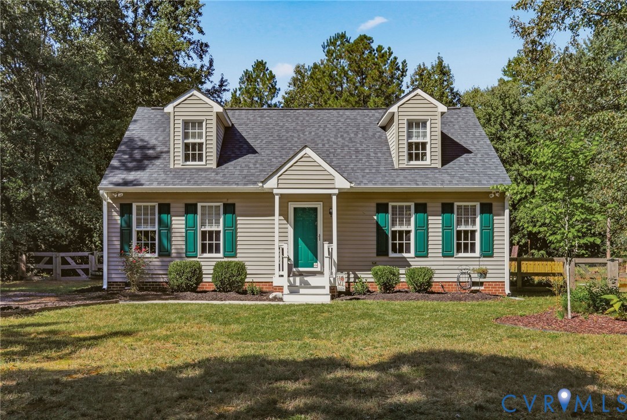
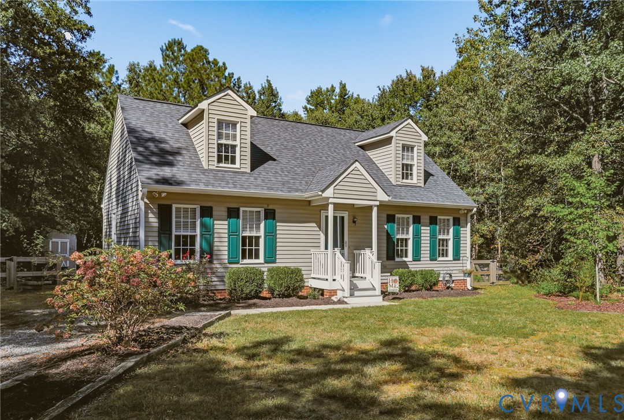
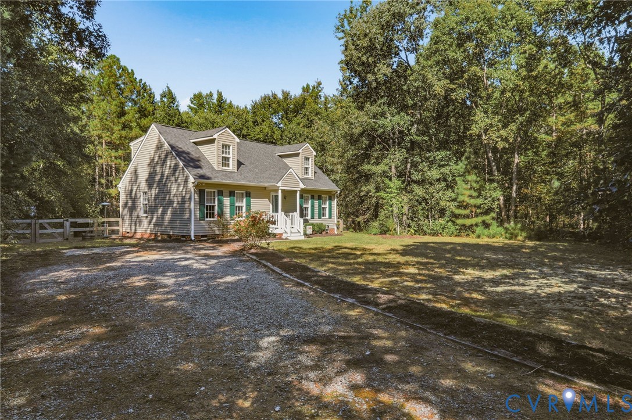
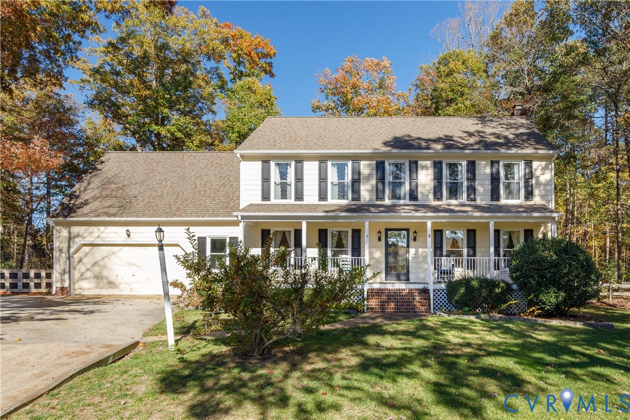
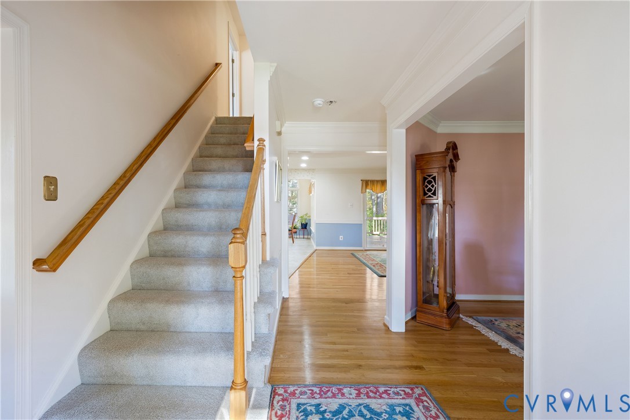
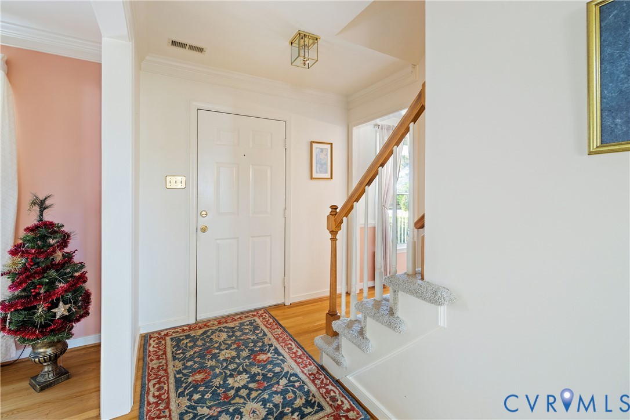
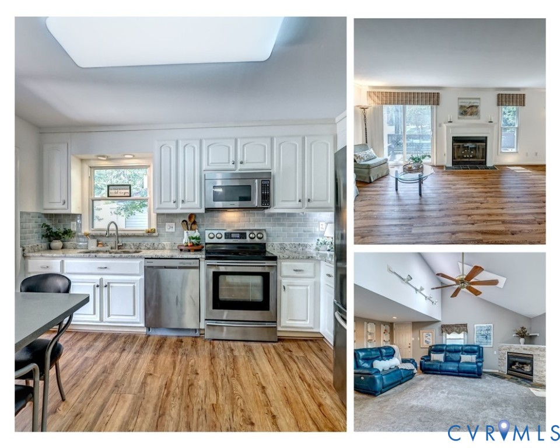
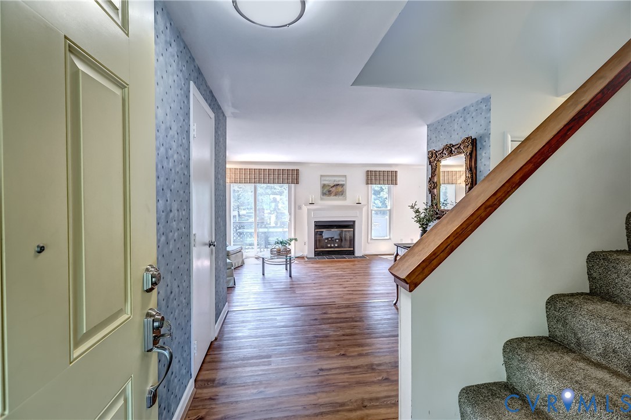
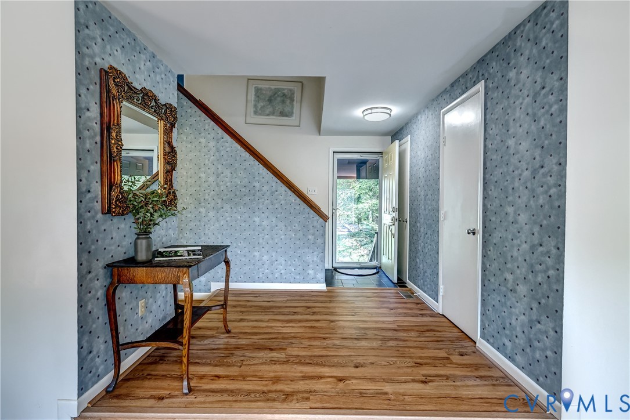
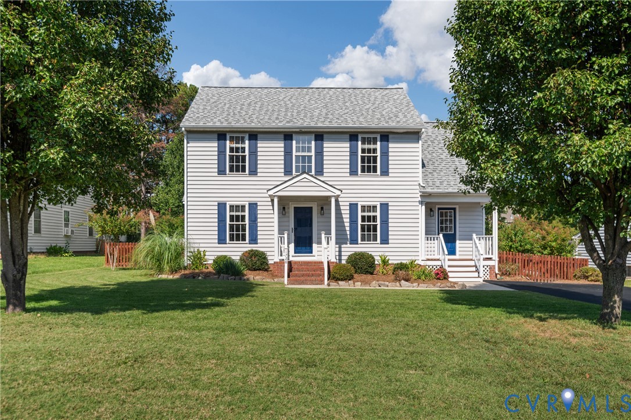
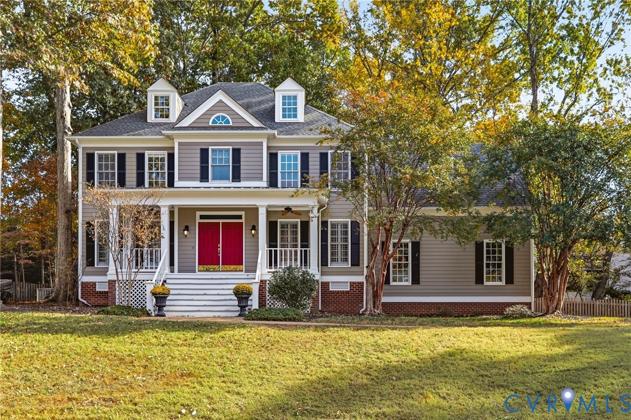
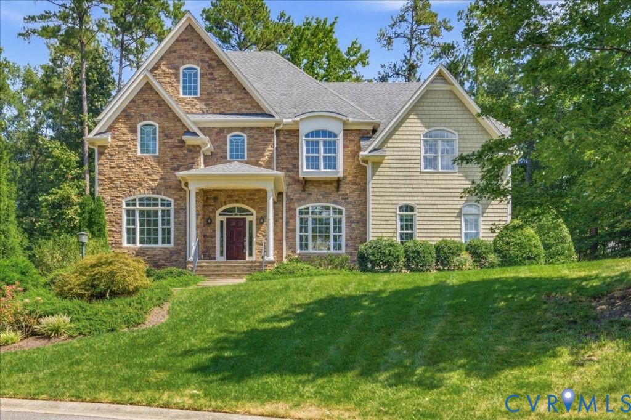
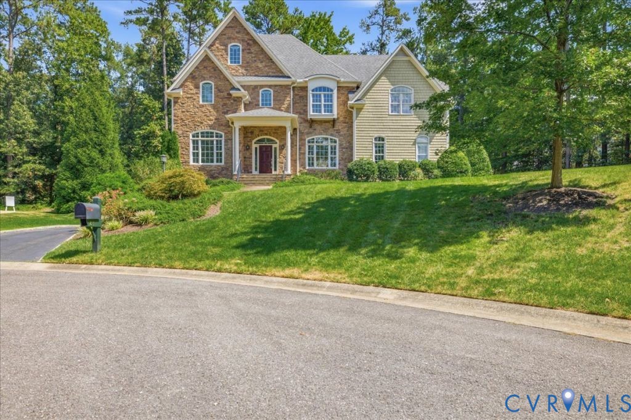
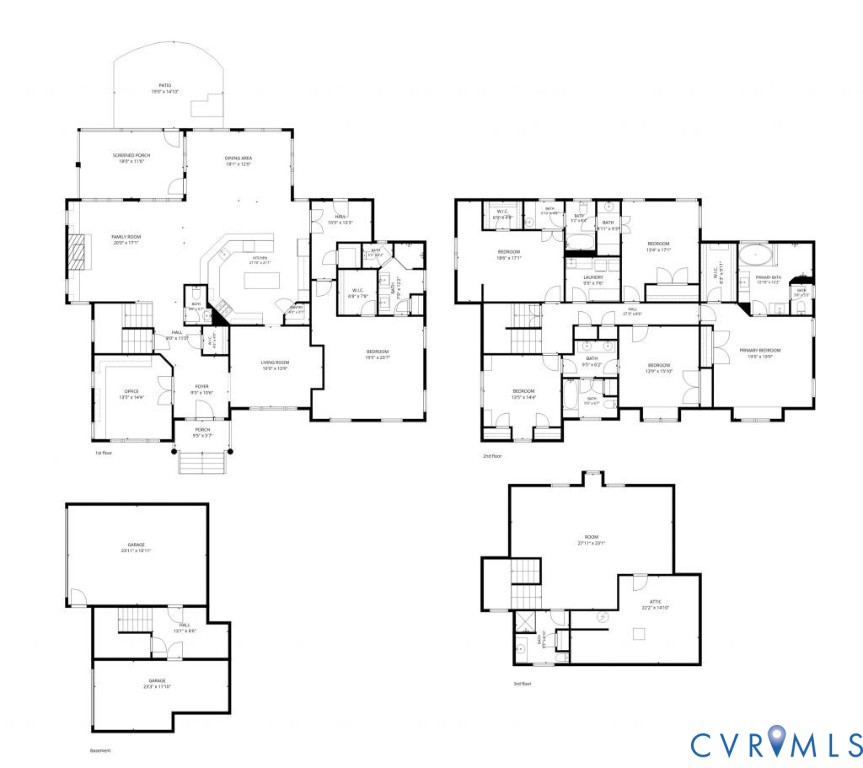
Welcome to 213 Bayly Court, a custom Napier Signature Homes residence tucked at the end of a cul-de-sac in sought-after Countryside Glen. Set on more than half an acre backing to mature trees, this distinctive 6-bedroom, 5.5-bath home combines generous living spaces, architectural detail, and an exceptional private outdoor retreat. The light-filled first floor features an open, flowing layout designed for both everyday living and entertaining. A spacious family room with fireplace opens to the kitchen and dining areas, while transom windows, extensive trim and windows add architectural character. Two home offices feature custom built-ins by Martin-Star, providing beautifully finished and highly functional workspaces. A rare first-floor primary suite offers the convenience and option of main-level or multi-generational living and includes a spacious bath with dual shower heads. Upstairs, a second primary suite, boasting a tray ceiling and bath and open shower with dual shower heads, along with generously sized secondary bedrooms, multiple full baths, and a conveniently located laundry room. Skylights add to the primary bath and upper-level. Third floor large bonus room with full bath and access to a substantial walk-in attic, creating flexible space for recreation, guests, or a studio. The walkout lower level opens directly to the rear yard and includes two separate garages for three-bay parking, workshop space, or storage. A whole-house automatic generator adds peace of mind. Outdoor living is a standout feature. A screened porch and additional covered outdoor space overlook the wooded backyard and connect to extensive stone patios and hardscaping. The custom pavilion includes a built-in gas firepit, bar, granite table, refrigerator, ceiling fans, and dining and seating areas. Located in Tuckahoe, Tuckahoe, and Douglas S. Freeman district, with convenient access to everything. A rare combination of space, privacy, custom construction, and truly exceptional indoor-outdoor living in the West End.
All features
Interior details
Bedrooms & Bathrooms
- Bedrooms: 6
- Bathrooms: 6
- Full bathrooms: 5
- Half bathrooms: 1
Heating & Cooling
- Heating: Electric, Forced Air, Heat Pump, Natural Gas, Zoned
- Cooling: Central Air, Heat Pump, Zoned, Attic Fan
Other Interior
- Flooring: Carpet, Ceramic Tile, Laminate, Wood
- Appliances: Built In Oven, Dryer, Dishwasher, Exhaust Fan, Gas Cooking, Disposal, Gas Water Heater, Ice Maker, Microwave, Oven, Refrigerator, Range Hood, Stove, Water Heater, Washer
- Features: Bookcases, Built In Features, Tray Ceilings, Ceiling Fans, Fireplace, High Ceilings, Jetted Tub, Kitchen Island, Main Level Primary, Skylights, Walk In Closets
- Fireplaces: 1
Exterior details
Exterior
- Irrigation Sprinklers, Lighting
- Windows: Screens, Skylights
Parking
- Garage spaces: 3.0
Construction details
Type & Style
- Home type: Single Family
- Architectural style: Custom, Other, Two Story
- Stories: 3
Materials
- Construction: Drywall, Hardiplank Type, Concrete, Stone, Wood Siding
- Roof: Composition, Shingle
Listed by: Debbie Crevier-Kent (703) 848-9292, Cottage Street Realty LLC
MLS#: 2623933
Listings displayed by Propified through Rand Properties Brokerage.
To report an issue or dispute listing information, contact Rand Properties Brokerage.
All or a portion of the Listing Content is provided by the Central Virginia Regional MLS, LLC, from a copyrighted compilation of Listings. All CVR MLS Listing Content provided is deemed reliable but is not guaranteed accurate. The compilation of Listings and each individual Listing are ©2026 Central Virginia Regional MLS, LLC. All rights reserved.
Similar properties