Description
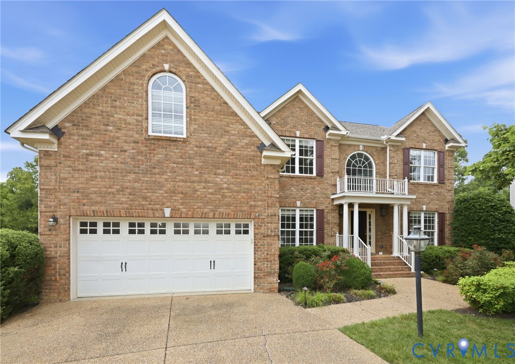
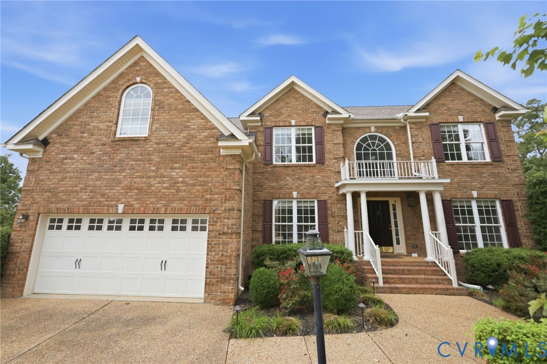
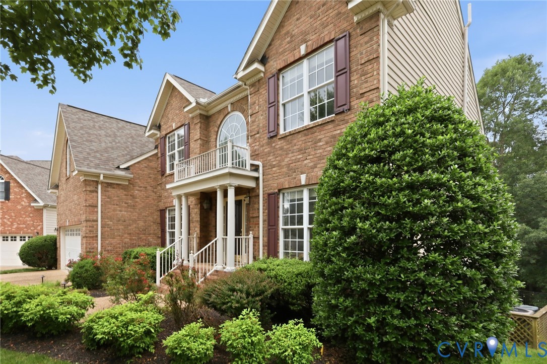
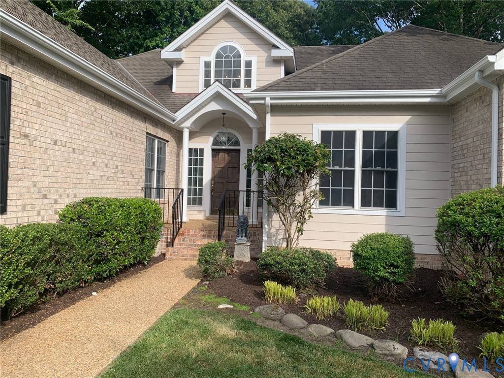
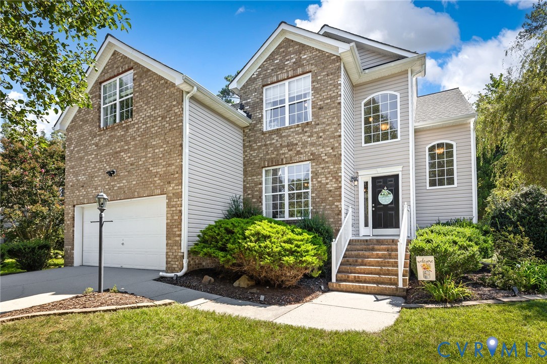
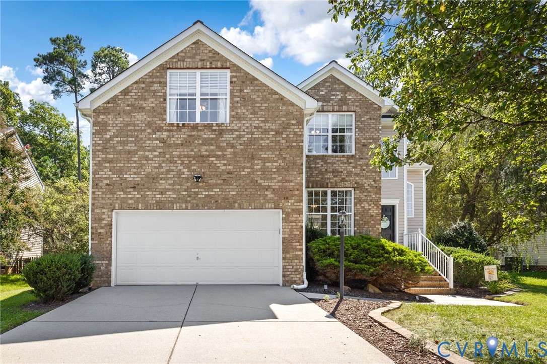
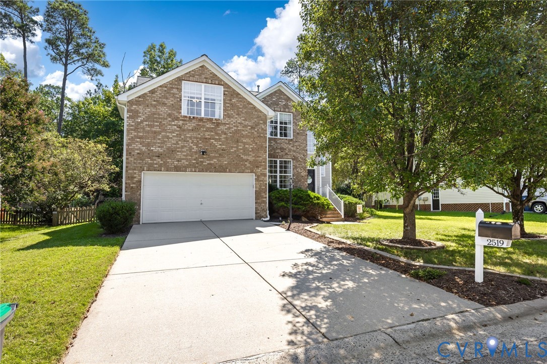
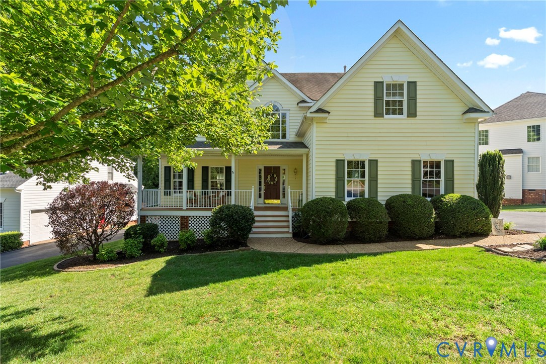
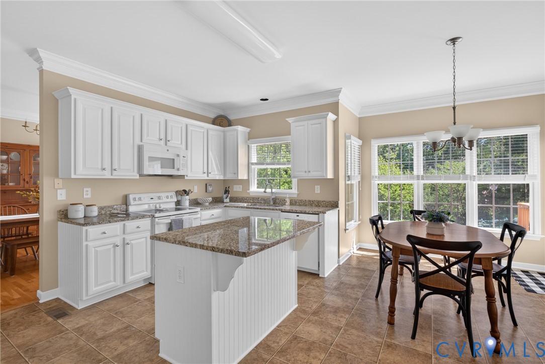
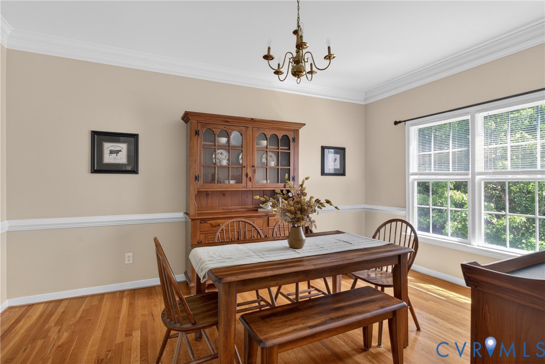
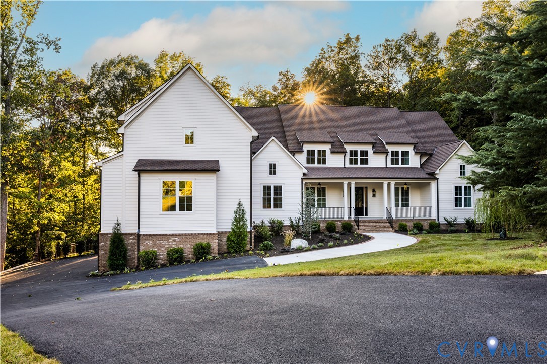
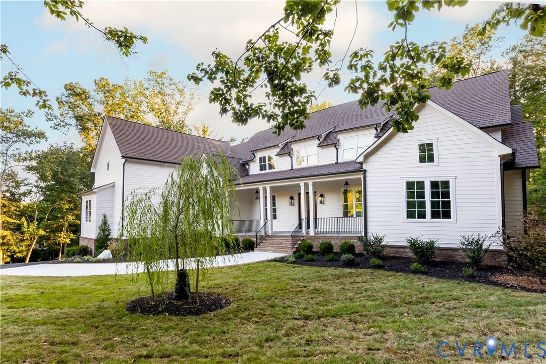
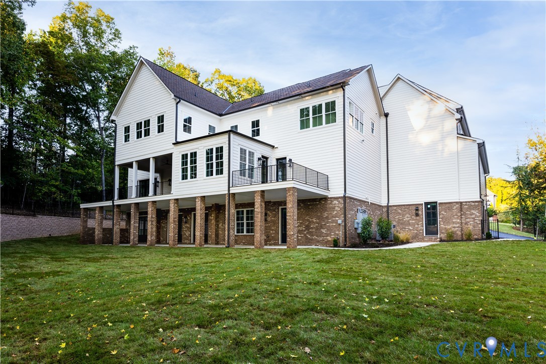
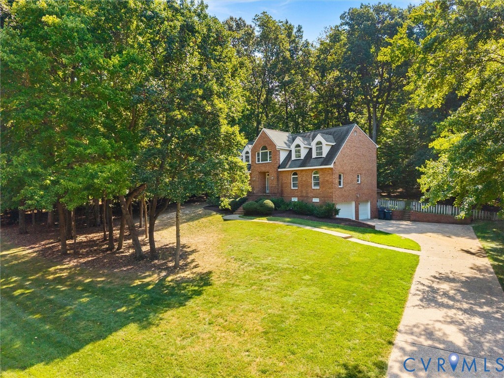
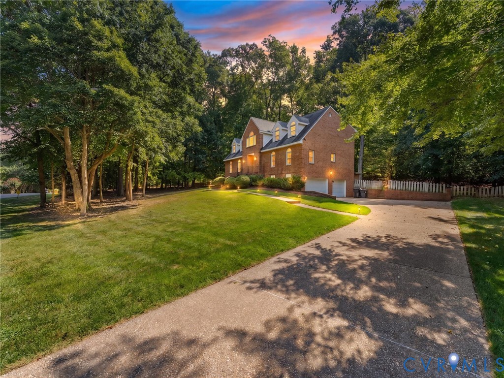
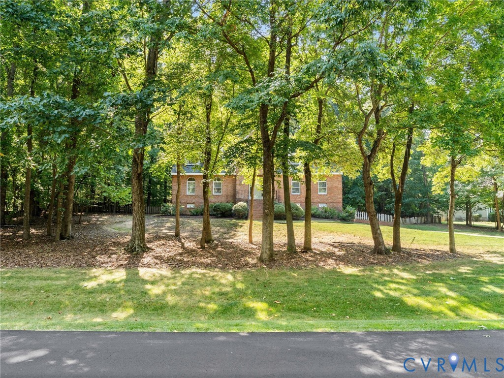
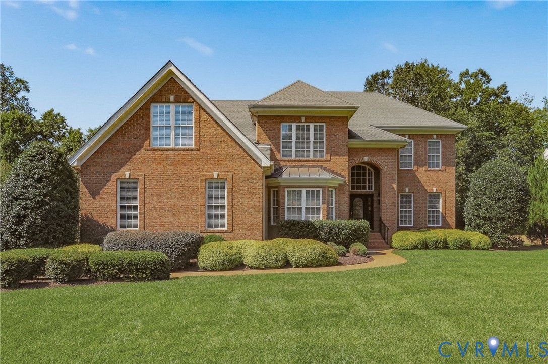
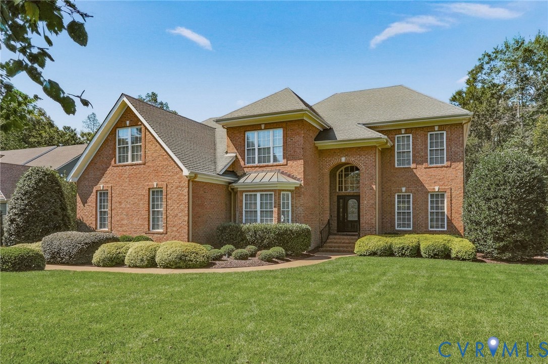
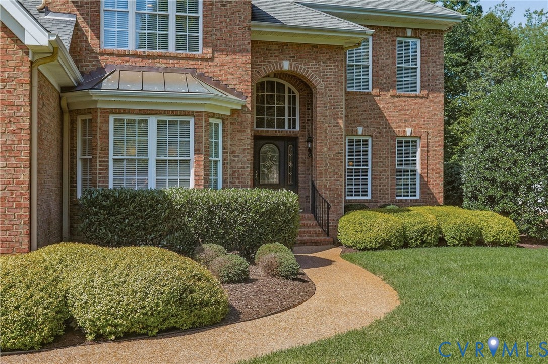
Impeccably maintained and thoughtfully enhanced, this brick transitional home by builder Mike Dumont is being offered for the first time since 2004. A gracious, timeless residence designed for exceptional living. The dramatic two-story foyer welcomes you with natural light and hardwood flooring that extends throughout the first and second floors. The elegant living room features 9-foot ceilings, while the first-floor study—originally designed as a primary suite—offers the flexibility to easily convert back. The original floor plan is available. At the heart of the home, the spectacular chef’s kitchen features a large center island, custom cabinetry, granite countertops, Sub-Zero refrigerator, Wolf gas cooktop and oven, GE Monogram microwave, wall oven, and warming drawer, and Miele dishwasher. A generous pantry and eat-in area add everyday convenience. The kitchen flows seamlessly into a dining room with tray ceiling and custom silk drapery, and into an expansive family room with 10-foot ceilings, gas fireplace, and custom built-ins. Just beyond, the screened porch overlooks the private backyard—an idyllic setting for morning coffee, entertaining, or relaxing at day’s end. Upstairs, the luxurious primary suite is a retreat, featuring a tray ceiling, walk-in closet, private sitting room, and ensuite bath. Two additional bedrooms share a Jack-and-Jill bath, while a fourth bedroom enjoys its own ensuite. The finished third floor offers exceptional versatility as a study, playroom, yoga studio, or craft space. An immaculate 3-car garage, full-yard irrigation, professionally maintained landscaping, front-facade wash lighting, and aggregate driveway complete the package. Additional features include Dumont’s holiday window candle switch, 2022 power roof ventilator fan, and whole-house Beam vacuum system. Enjoy sidewalks, easy walkability, and coveted neighborhood amenities including a pool and clubhouse. Sophisticated, spacious, and exceptionally well cared for—this is a home designed to be treasured.
All features
Interior details
Bedrooms & Bathrooms
- Bedrooms: 4
- Bathrooms: 4
- Full bathrooms: 3
- Half bathrooms: 1
Heating & Cooling
- Heating: Electric, Heat Pump, Natural Gas, Zoned
- Cooling: Central Air, Electric, Zoned, Attic Fan
Other Interior
- Flooring: Ceramic Tile, Partially Carpeted, Wood
- Appliances: Built In Oven, Double Oven, Dryer, Dishwasher, Exhaust Fan, Gas Cooking, Disposal, Gas Water Heater, Microwave, Refrigerator, Stove, Tankless Water Heater, Washer
- Features: Bookcases, Built In Features, Balcony, Bedroom On Main Level, Bay Window, Tray Ceilings, Separate Formal Dining Room, Double Vanity, Eat In Kitchen, Fireplace, Granite Counters, Garden Tub Roman Tub, High Ceilings, Kitchen Island, Bath In Primary Bedroom, Pantry, Recessed Lighting, Solid Surface Counters, Skylights, Walk In Closets, Window Treatments
- Fireplaces: 2
Exterior details
Exterior
- Deck, Irrigation Sprinklers, Lighting, Porch, Paved Driveway
- Windows: Palladian Windows, Skylights, Thermal Windows, Window Treatments
Parking
- Garage spaces: 3.0
Construction details
Type & Style
- Home type: Single Family
- Architectural style: Custom, Transitional
- Stories: 2
Materials
- Construction: Brick, Drywall, Frame, Hardiplank Type
- Roof: Shingle
Listed by: Courtney Kimball (804) 308-5211, Rashkind Saunders & Co.
MLS#: 2623998
Listings displayed by Propified through Rand Properties Brokerage.
To report an issue or dispute listing information, contact Rand Properties Brokerage.
All or a portion of the Listing Content is provided by the Central Virginia Regional MLS, LLC, from a copyrighted compilation of Listings. All CVR MLS Listing Content provided is deemed reliable but is not guaranteed accurate. The compilation of Listings and each individual Listing are ©2026 Central Virginia Regional MLS, LLC. All rights reserved.
Similar properties