Description
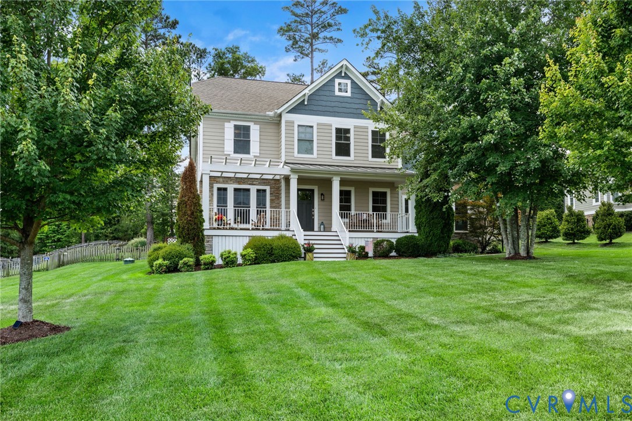
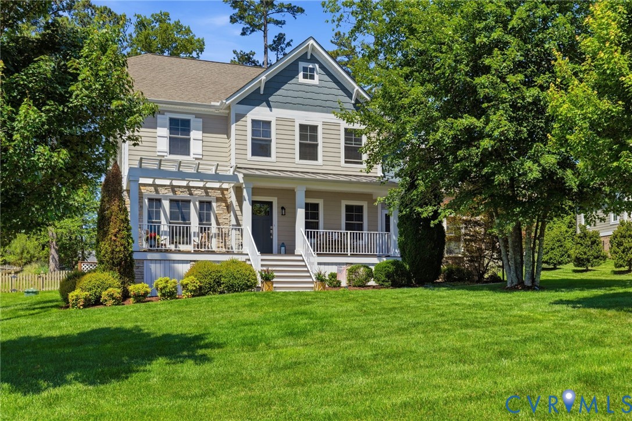
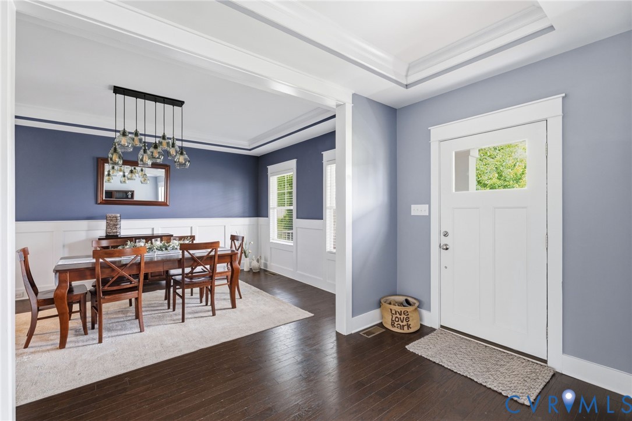
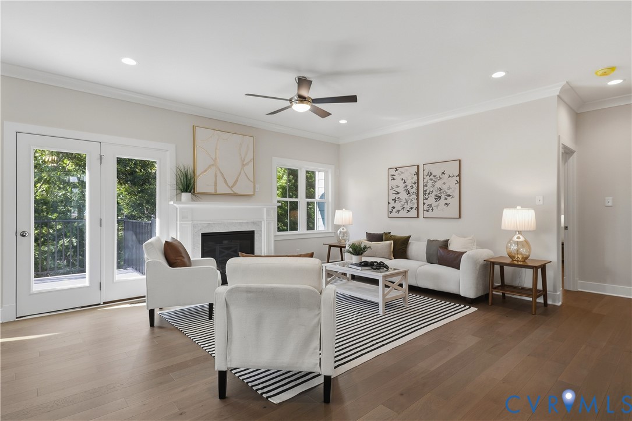
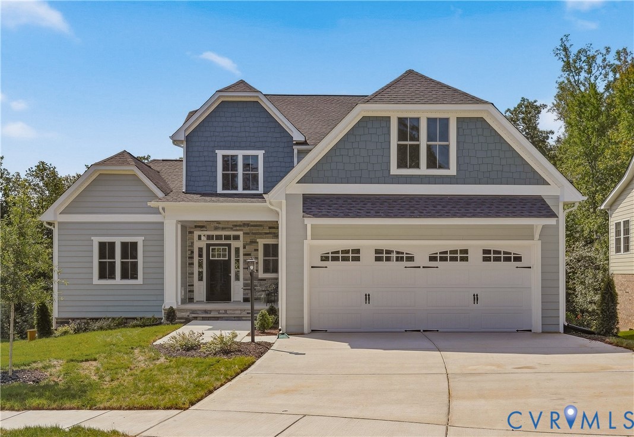
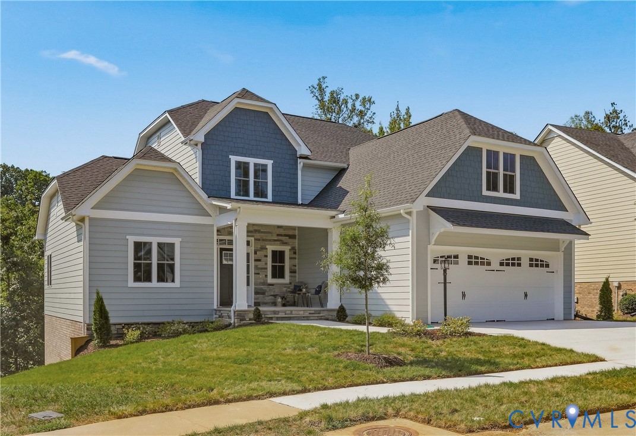
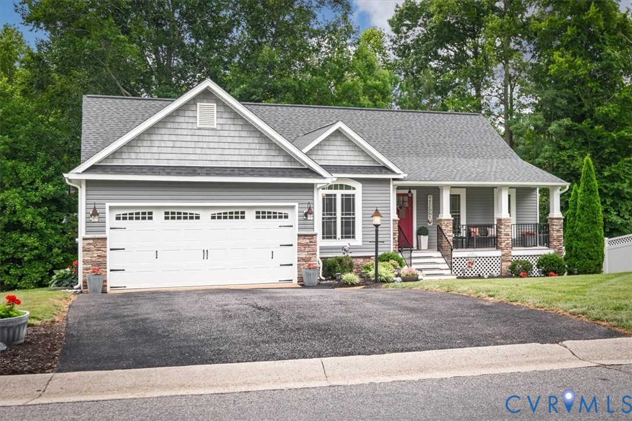
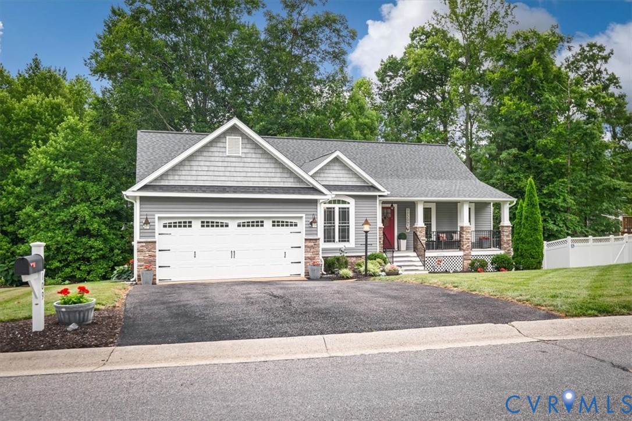
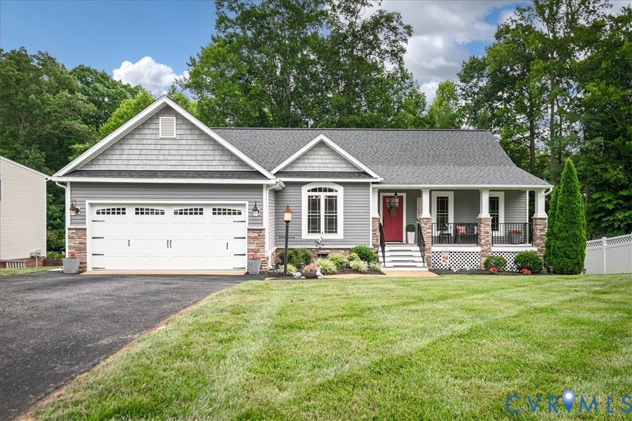
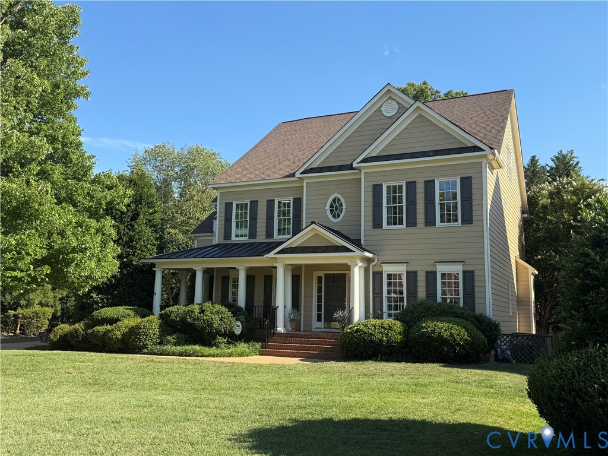
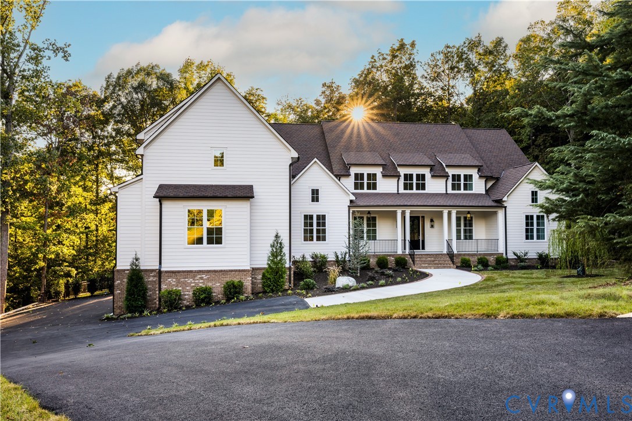
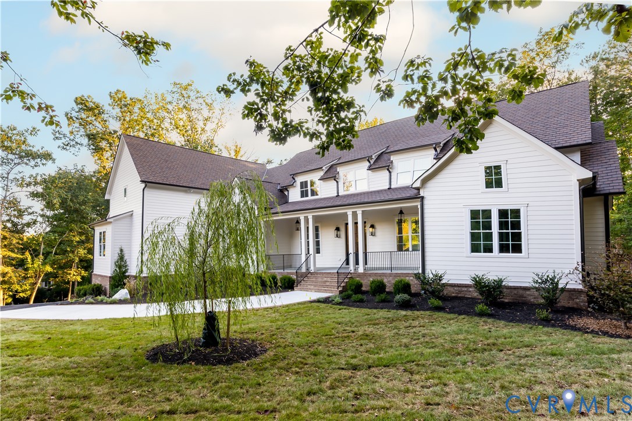
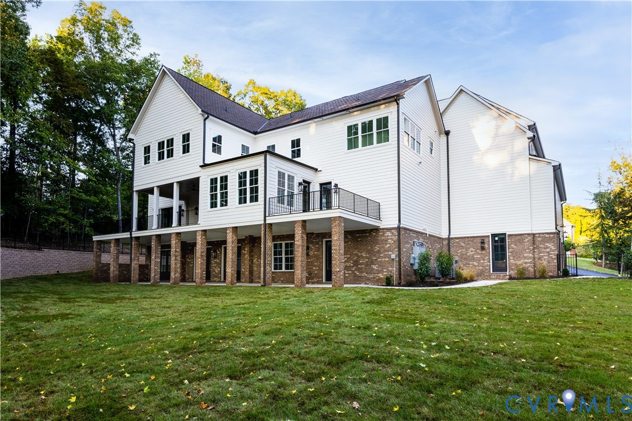
A rare opportunity to own a meticulously crafted estate on one of the last premier parcels in Rosemont/Salisbury—where timeless materials, thoughtful engineering, and elevated design converge. This extraordinary new construction residence is a masterclass in modern luxury and enduring design. Thoughtfully engineered and impeccably finished, the home offers 6 bedrooms and 7 1/2 baths, with every bedroom featuring its own private ensuite for uncompromising comfort and privacy. Unobstructed sunset views frame the home’s serene setting, while refined interior details include inset cabinetry, porcelain countertops, a dedicated skullery/butler’s pantry, and a curated suite of Sub-Zero and Wolf appliances. A stunning 42" direct-vent gas fireplace with a marble surround creates a warm and sophisticated focal point in the living space, and built-in Sonos surround sound enhances the living experience inside and out. Construction quality is uncompromising, featuring precast concrete Superior Walls, Hardie® Plank Lap Siding, a Grand Manor roof, and a comprehensive in-ground drainage system. Modern infrastructure supports effortless living, including dual tankless water heaters, two heat pumps, and a gas furnace. The dramatic three-car garage with soaring 22-foot ceilings and expansive 10-foot living spaces were designed for both grand entertaining and everyday living. Two primary suites provide exceptional flexibility, while the finished walkout basement introduces an additional private suite—ideal for guests, extended family, or multigenerational living. Designed with longevity in mind, the home is equipped with a dedicated 30-amp line and a three-story shaft rough-in for a residential elevator, extending seamlessly from the walkout basement through all three levels of living space.
All features
Interior details
Bedrooms & Bathrooms
- Bedrooms: 6
- Bathrooms: 8
- Full bathrooms: 7
- Half bathrooms: 1
Heating & Cooling
- Heating: Electric, Heat Pump, Natural Gas, Zoned
- Cooling: Central Air, Heat Pump, Zoned
Other Interior
- Flooring: Partially Carpeted, Vinyl, Wood
- Appliances: Built In Oven, Double Oven, Dishwasher, Freezer, Gas Cooking, Disposal, Gas Water Heater, Ice Maker, Microwave, Refrigerator, Tankless Water Heater
- Features: Bookcases, Built In Features, Bedroom On Main Level, Butlers Pantry, Breakfast Area, Ceiling Fans, Dining Area, Eat In Kitchen, En Suite Bathroom, French Doors Atrium Doors, Full Bath On Main Level, Fireplace, Granite Counters, High Ceilings, Kitchen Island, Loft, Bath In Primary Bedroom, Main Level Primary, Pantry, Recessed Lighting, Walk In Closets
- Fireplaces: 1
Exterior details
Exterior
- Deck, Sprinkler Irrigation, Lighting, Porch, Paved Driveway
Parking
- Garage spaces: 3.0
Construction details
Type & Style
- Home type: Single Family
- Architectural style: Custom
- Stories: 3
Materials
- Construction: Brick, Drywall, Hardiplank Type, Metal Siding, Concrete
- Roof: Asphalt, Shingle
Listed by: Mike Boone (804) 220-0815, Boone Residential LLC
MLS#: 2623536
Listings displayed by Propified through Rand Properties Brokerage.
To report an issue or dispute listing information, contact Rand Properties Brokerage.
All or a portion of the Listing Content is provided by the Central Virginia Regional MLS, LLC, from a copyrighted compilation of Listings. All CVR MLS Listing Content provided is deemed reliable but is not guaranteed accurate. The compilation of Listings and each individual Listing are ©2026 Central Virginia Regional MLS, LLC. All rights reserved.
Similar properties