Description
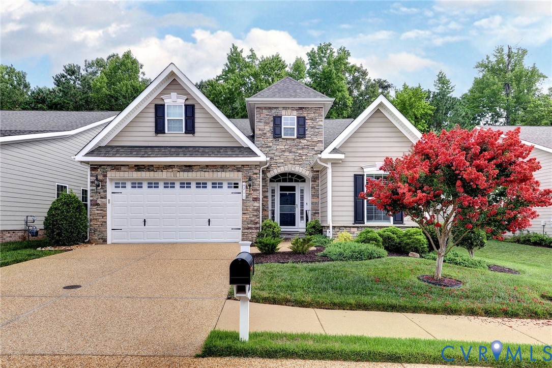
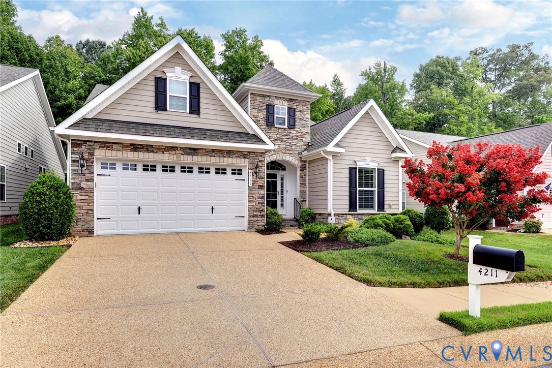
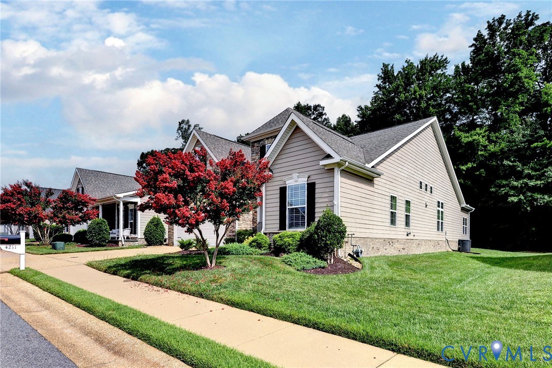
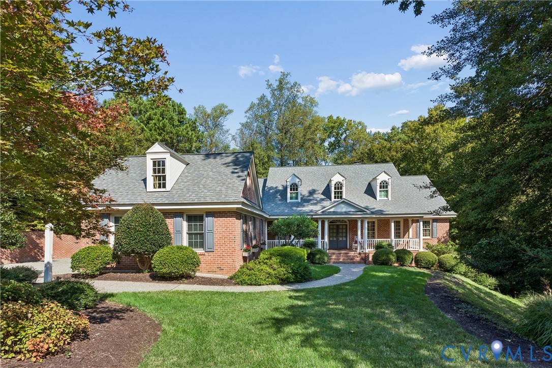
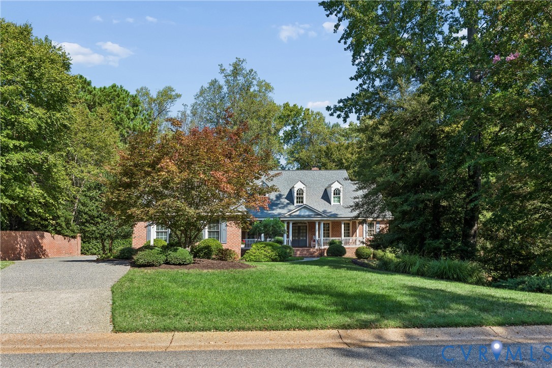
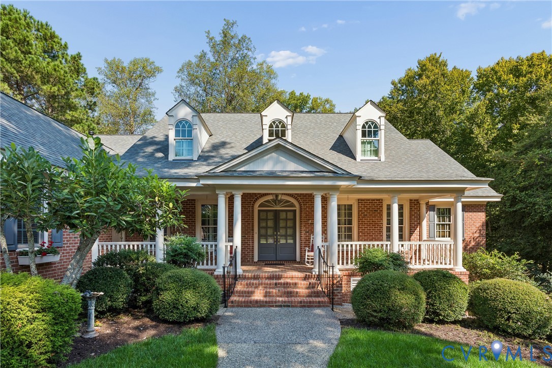
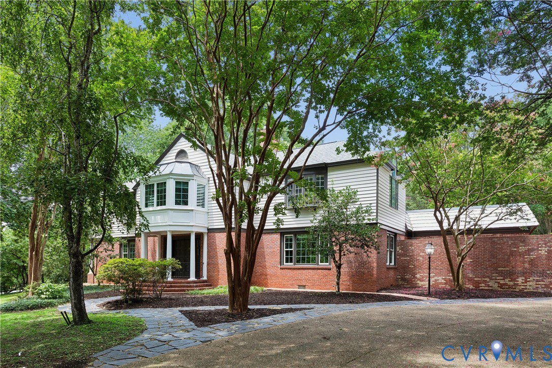
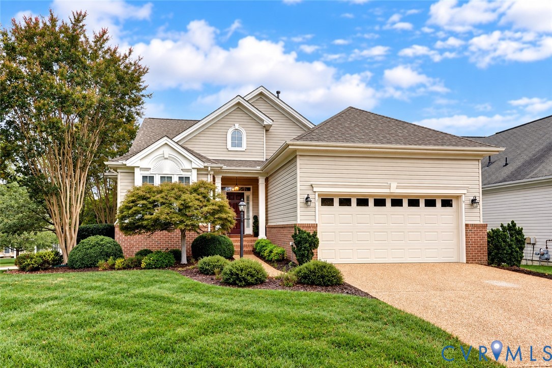
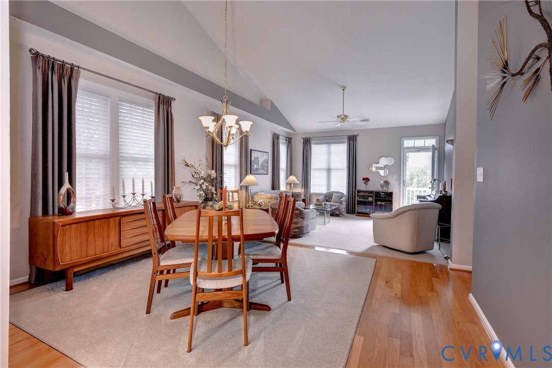
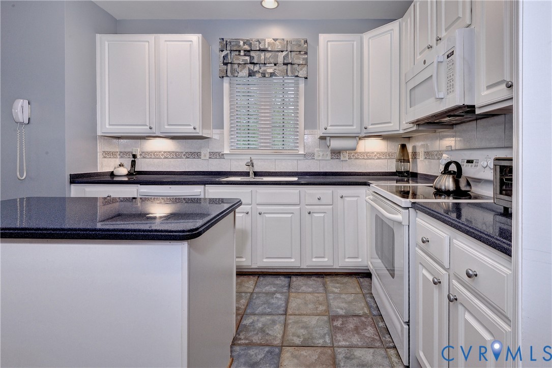
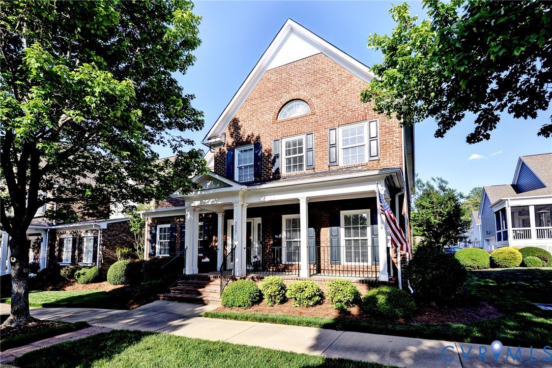
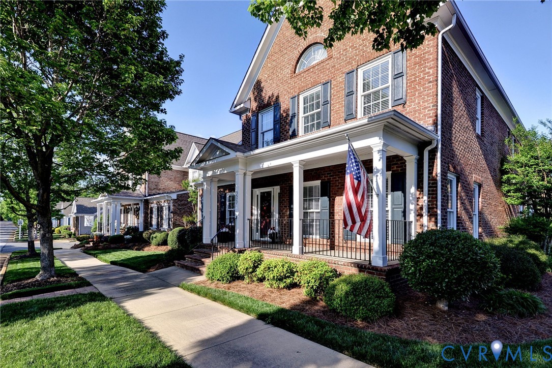
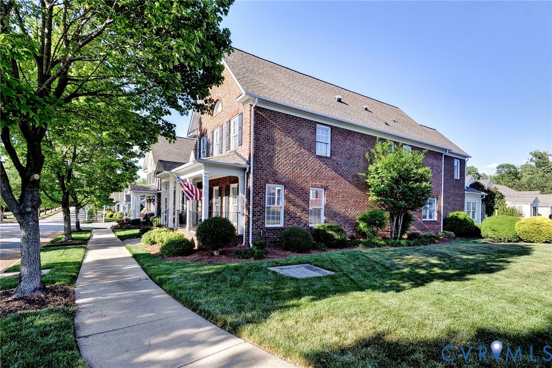
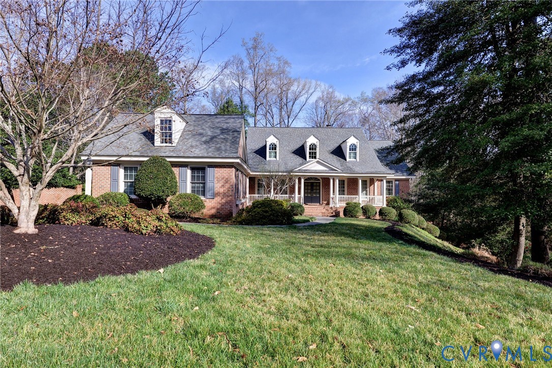
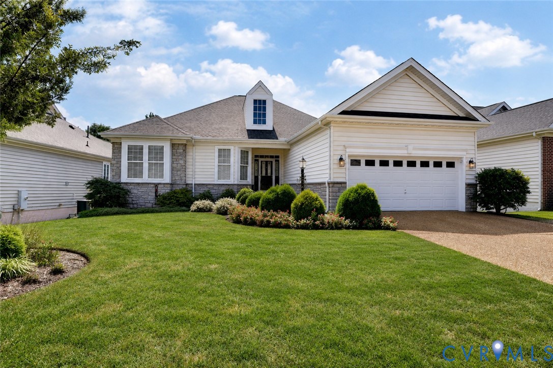
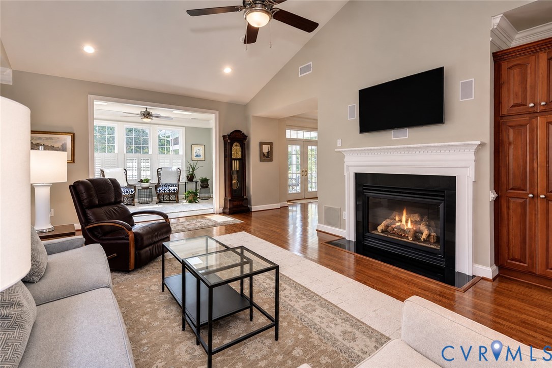
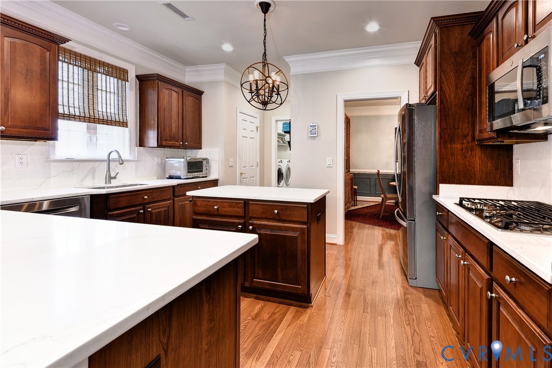
Beautifully updated and impeccably appointed, this exceptional Tigerlily I offers 3,564 sq ft of sophisticated living space. The main level features two bedrooms, including a luxurious primary suite with hardwood floors, beautifully renovated bath with heated tile flooring, and custom walk-in closet. The impressive Family Room showcases cathedral ceilings, gas fireplace, and custom cabinetry with built-in Miele coffee maker and U-Line wine fridge. The spacious kitchen features abundant cabinetry, double ovens, gas cooktop, pantry, granite countertops, and tile backsplash. A sun-filled tiled sunroom with plantation shutters opens to an extraordinary screened porch with Trex decking and seasonal golf views. The lower level offers a third bedroom, expansive flex/media room, heated & cooled workshop, and abundant storage. A private office and extensive upgrades throughout complete this truly exceptional home.
All features
Interior details
Bedrooms & Bathrooms
- Bedrooms: 3
- Bathrooms: 3
- Full bathrooms: 3
Heating & Cooling
- Heating: Electric, Forced Air, Natural Gas, Zoned
- Cooling: Central Air, Heat Pump, Zoned
Other Interior
- Flooring: Ceramic Tile, Partially Carpeted, Wood
- Appliances: Dryer, Dishwasher, Exhaust Fan, Electric Water Heater, Gas Cooking, Disposal, Microwave, Refrigerator, Stove, Water Heater, Water Purifier, Washer
- Features: Bookcases, Built In Features, Bedroom On Main Level, Breakfast Area, Ceiling Fans, Cathedral Ceilings, Dining Area, Separate Formal Dining Room, Double Vanity, Eat In Kitchen, En Suite Bathroom, French Doors Atrium Doors, Full Bath On Main Level, Granite Counters, High Ceilings, Kitchen Island, Main Level Primary, Pantry, Recessed Lighting, Skylights, Walk In Closets
- Fireplaces: 1
Exterior details
Exterior
- Deck, Sprinkler Irrigation, Porch, Paved Driveway
- Windows: Skylights, Window Treatments
Parking
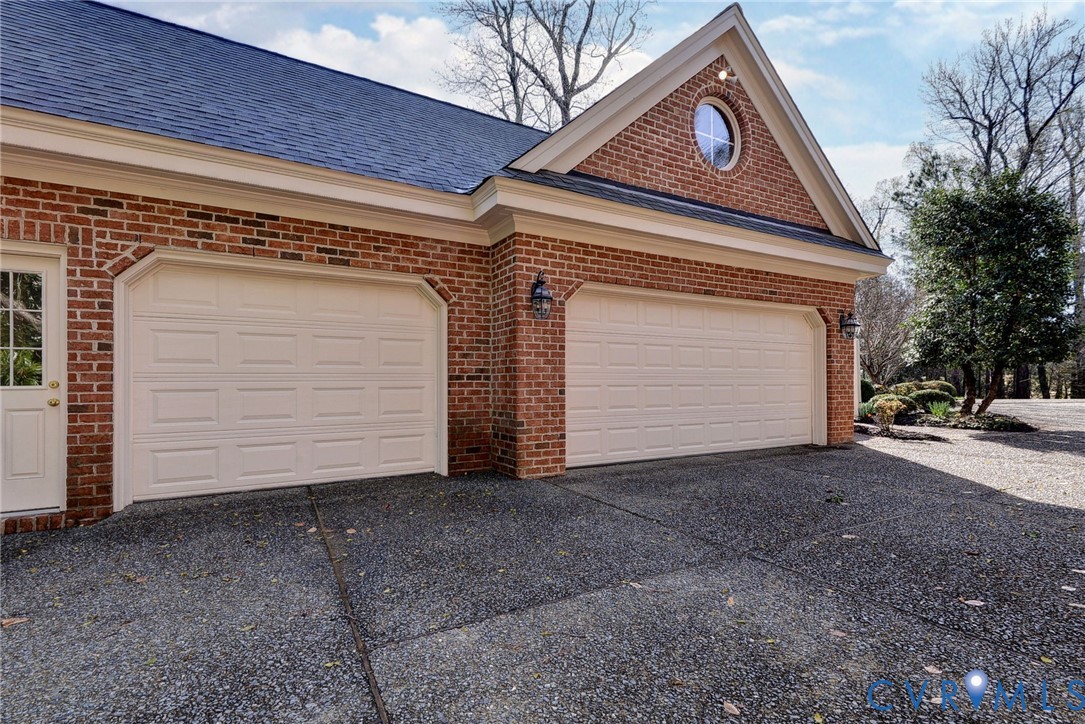
- Garage spaces: 2.0
Construction details
Type & Style
- Home type: Single Family
- Architectural style: Transitional
- Stories: 1
Materials
- Construction: Block, Drywall, Frame, Vinyl Siding
- Roof: Asphalt
Listed by: Taryn DeRose (757) 645-4106, Liz Moore & Associates
MLS#: 2624056
Listings displayed by Propified through Rand Properties Brokerage.
To report an issue or dispute listing information, contact Rand Properties Brokerage.
All or a portion of the Listing Content is provided by the Central Virginia Regional MLS, LLC, from a copyrighted compilation of Listings. All CVR MLS Listing Content provided is deemed reliable but is not guaranteed accurate. The compilation of Listings and each individual Listing are ©2026 Central Virginia Regional MLS, LLC. All rights reserved.
Similar properties