Description
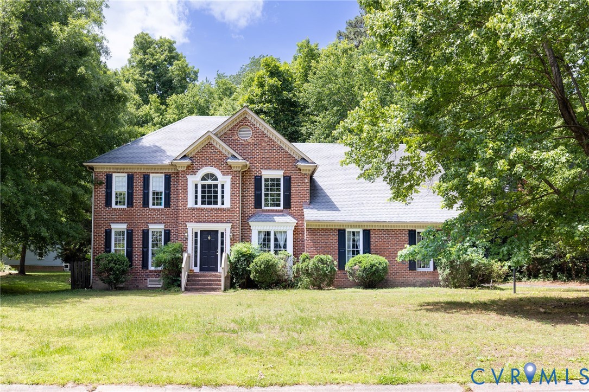
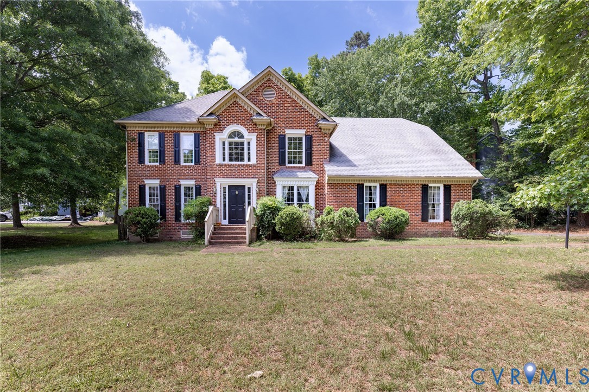
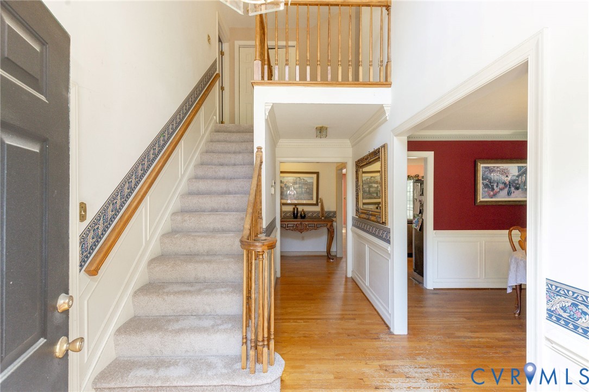
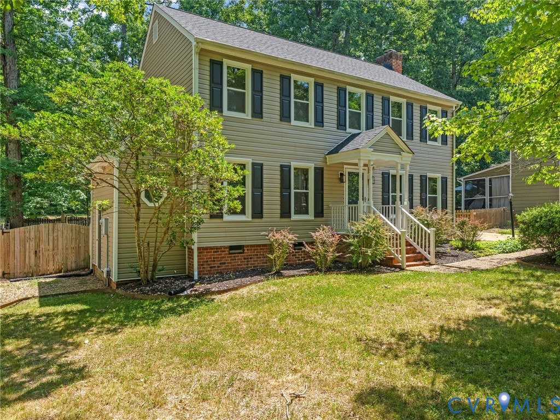
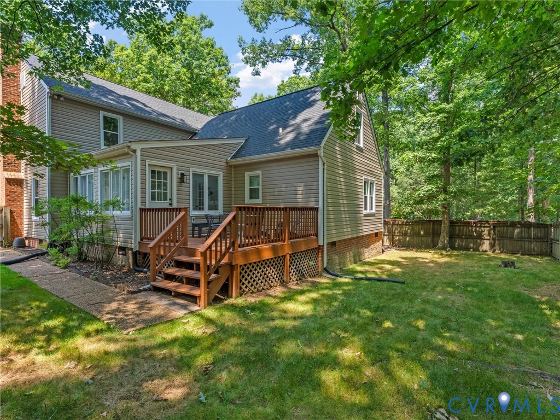
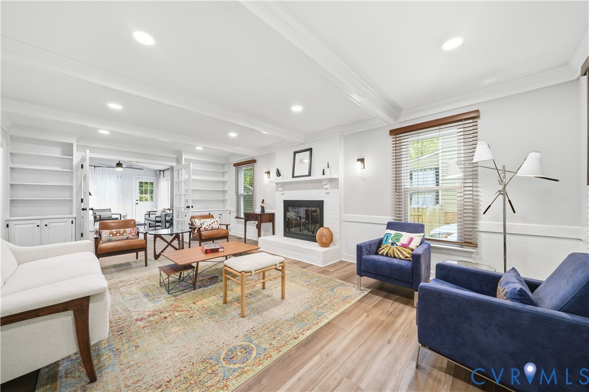
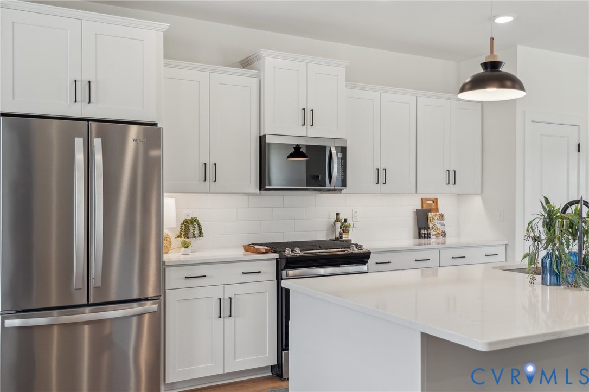
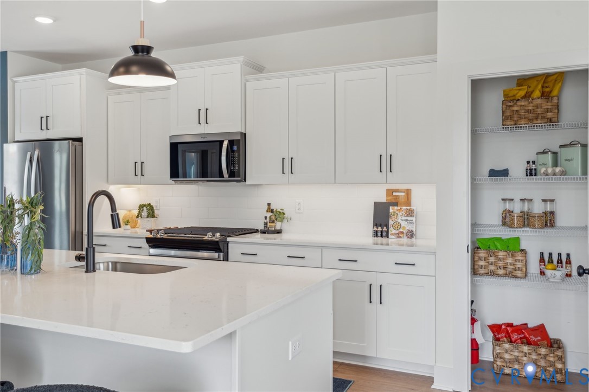
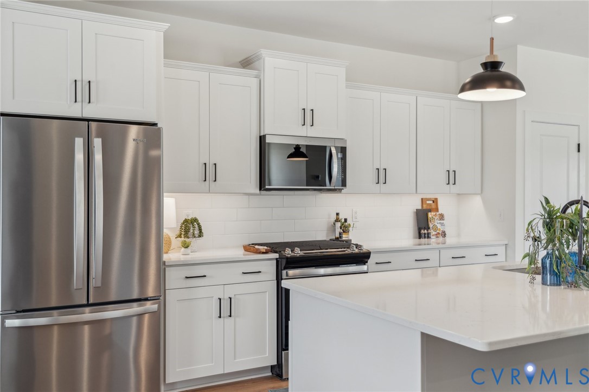
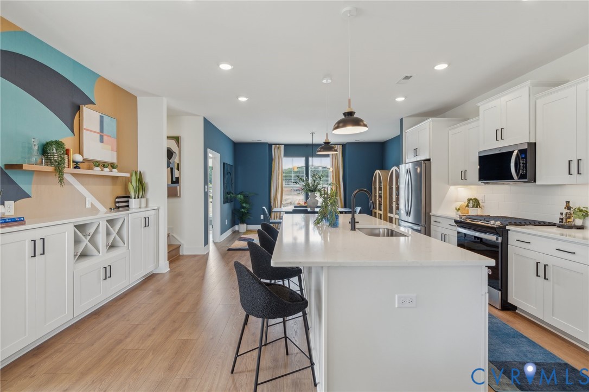
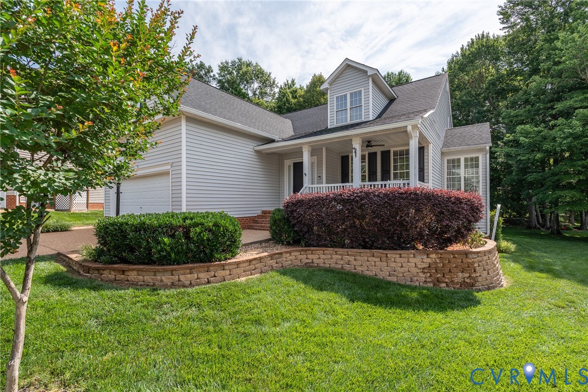
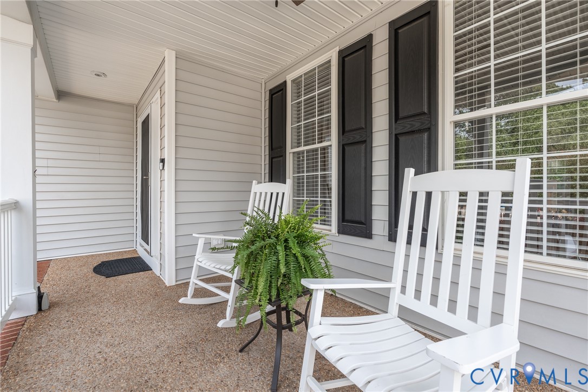
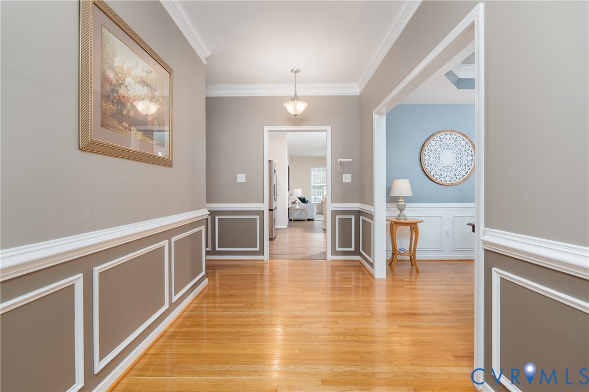
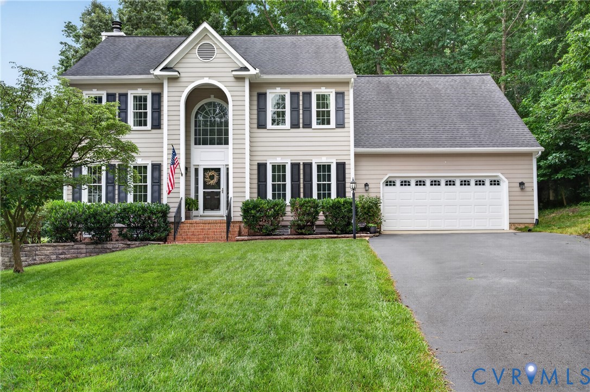
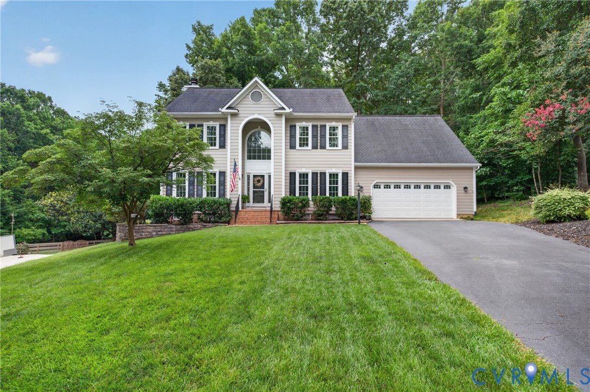
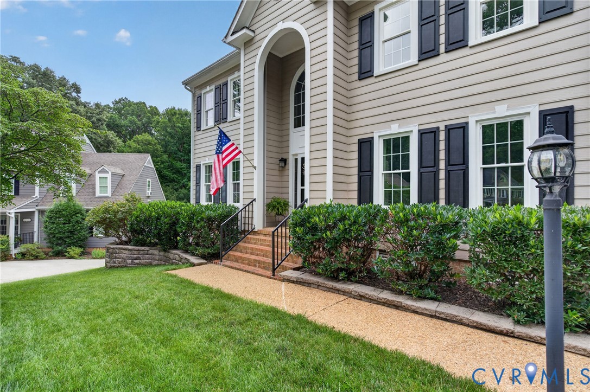
Welcome to a wonderfully maintained and updated home at the end of a quiet cul-de-sac, less than a mile from Woolridge Elementary School in Sedgefield at Woodlake. This is not your typical colonial with a dramatic two-story arched entryway, stone hardscape, mature landscaping, and 5 skylights offering an abundance of natural light. The two-story foyer with internal balcony welcomes you with seamless natural oak LVP flooring (2022) throughout the first level. The formal dining room features dentil crown, chair molding and wainscoting, while the private sitting room can be closed off with French and pocket doors. The living room offers built in bookcases, a wet bar, raised hearth brick gas fireplace (2022), & Palladian arch windows. You'll also enjoy a first floor full bathroom with accessible, walk-in shower, should first floor living be a necessity. The eat in kitchen features white cabinets, granite countertops and an updated backsplash, with refaced cabinets, new molding and hardware, & fresh paint (2025). Appliances include a new refrigerator & dishwasher (2022), SS double oven, cooktop & microwave (2024). Upstairs showcases 4 generously sized bedrooms all with overhead fans, freshly cleaned carpets, two full baths w/ dbl vanities and upstairs laundry. The primary suite includes a custom closet & en suite bath with separate tub, shower & double vanity. Major systems have also been maintained and updated, including new upstairs HVAC and water heater (2024), downstairs furnace replaced (2022), and high efficiency central AC (2016). The roof was replaced in 2016, Pella replacement windows added in 2017, and exterior boards were replaced, sealed and painted (2024). Enjoy a large rear deck with stairs replaced in 2026, backyard floodlights, and a playset that conveys. The private, tree-lined backyard offers great space for entertaining. Woodlake residents enjoy pools, a clubhouse, a 1,700 acre lake for kayaking, paddleboarding and pontoon rentals, plus 14 miles of scenic trails for walking, running and biking.
All features
Interior details
Bedrooms & Bathrooms
- Bedrooms: 4
- Bathrooms: 3
- Full bathrooms: 3
Heating & Cooling
- Heating: Electric, Forced Air, Heat Pump, Natural Gas, Zoned
- Cooling: Central Air, Heat Pump, Zoned
Other Interior
- Flooring: Partially Carpeted, Vinyl
- Appliances: Built In Oven, Double Oven, Dryer, Dishwasher, Exhaust Fan, Electric Cooking, Electric Water Heater, Disposal, Microwave, Refrigerator, Smooth Cooktop, Water Heater, Washer
- Features: Wet Bar, Bookcases, Built In Features, Balcony, Breakfast Area, Ceiling Fans, Separate Formal Dining Room, Double Vanity, French Doors Atrium Doors, Fireplace, Granite Counters, High Ceilings, Bath In Primary Bedroom, Skylights, Cable Tv, Walk In Closets, Window Treatments
- Fireplaces: 1
Exterior details
Exterior
- Deck, Irrigation Sprinklers, Paved Driveway
- Windows: Palladian Windows, Skylights, Window Treatments
Parking
- Garage spaces: 2.0
Construction details
Type & Style
- Home type: Single Family
- Architectural style: Transitional
- Stories: 2
Materials
- Construction: Drywall, Frame, Hardboard
- Roof: Composition
Listed by: Jenny Brock (804) 754-1835, Neumann & Dunn Real Estate
MLS#: 2623725
Listings displayed by Propified through Rand Properties Brokerage.
To report an issue or dispute listing information, contact Rand Properties Brokerage.
All or a portion of the Listing Content is provided by the Central Virginia Regional MLS, LLC, from a copyrighted compilation of Listings. All CVR MLS Listing Content provided is deemed reliable but is not guaranteed accurate. The compilation of Listings and each individual Listing are ©2026 Central Virginia Regional MLS, LLC. All rights reserved.
Similar properties