Description
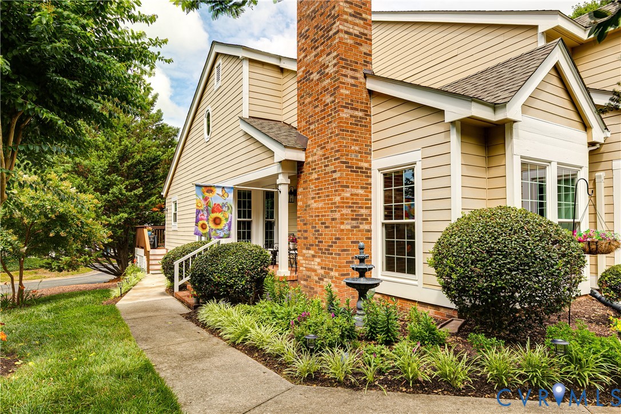
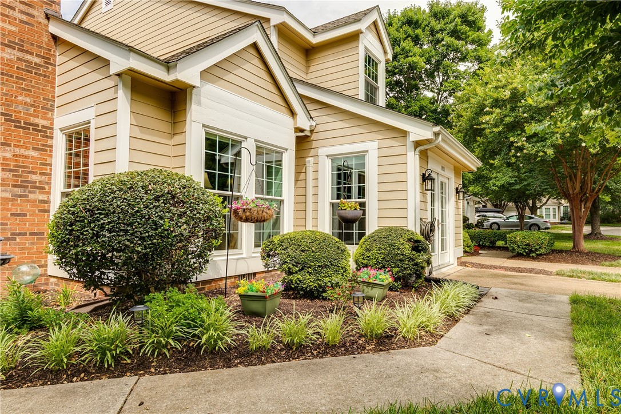
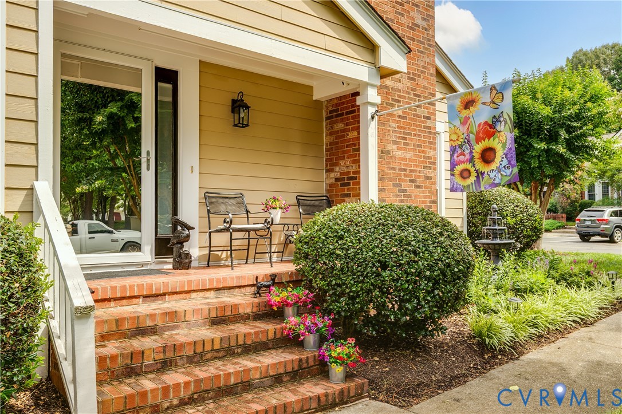
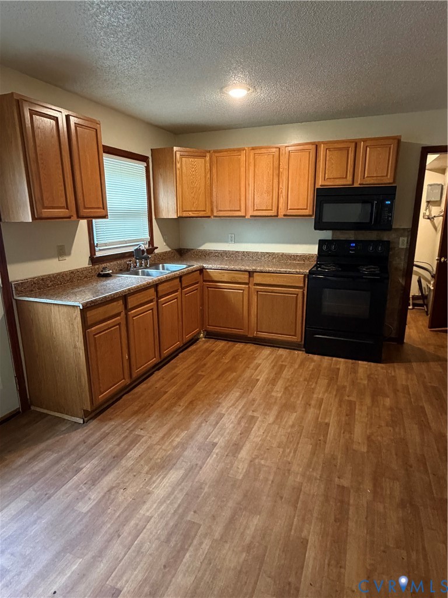
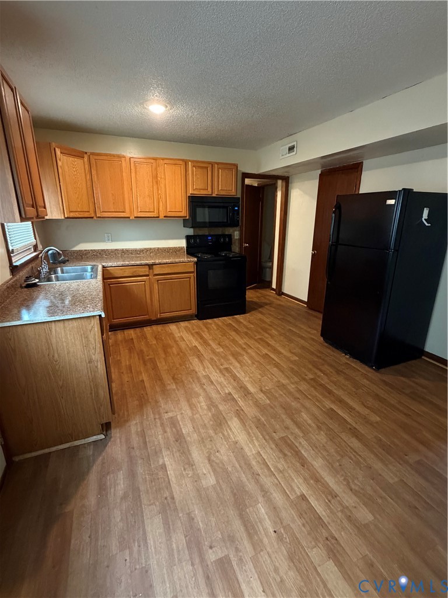
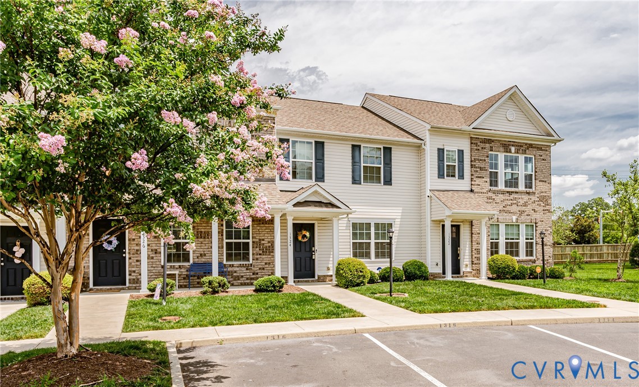
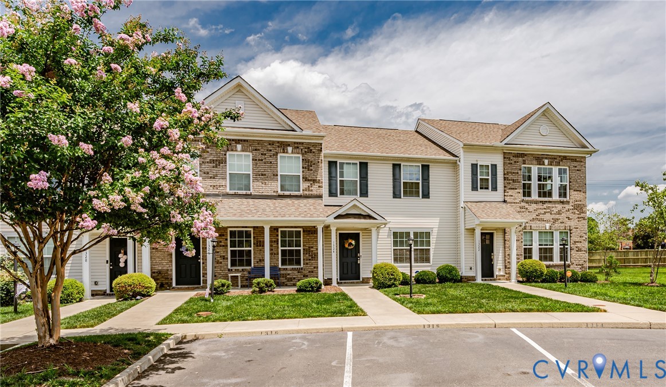
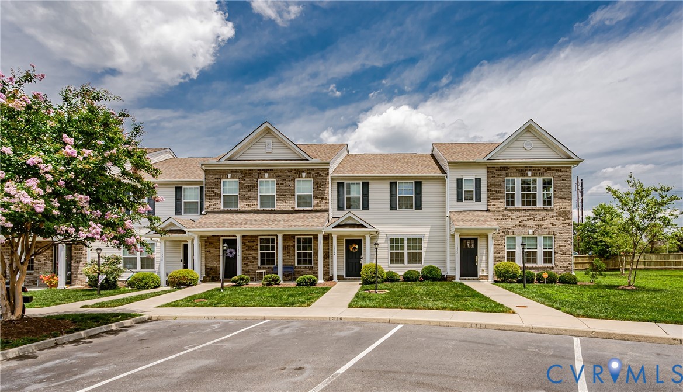
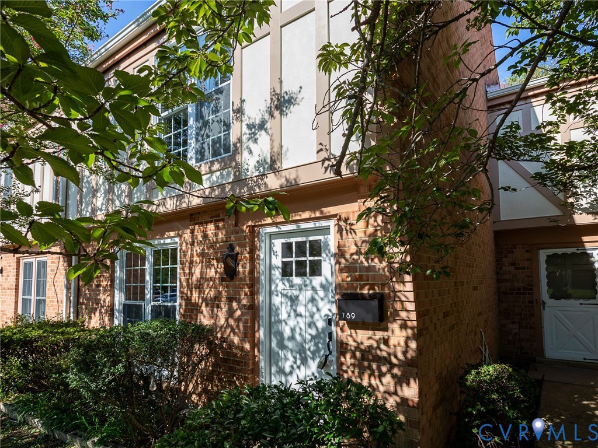
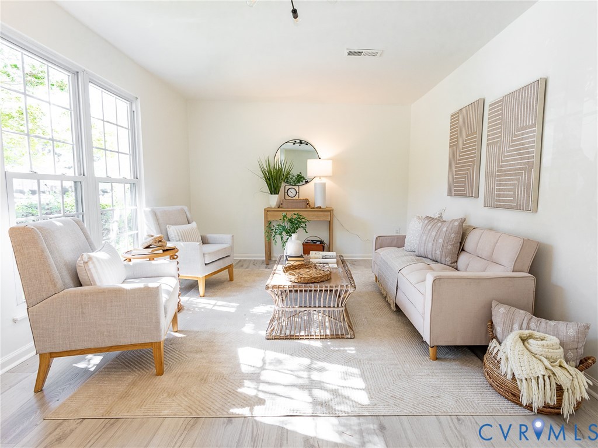
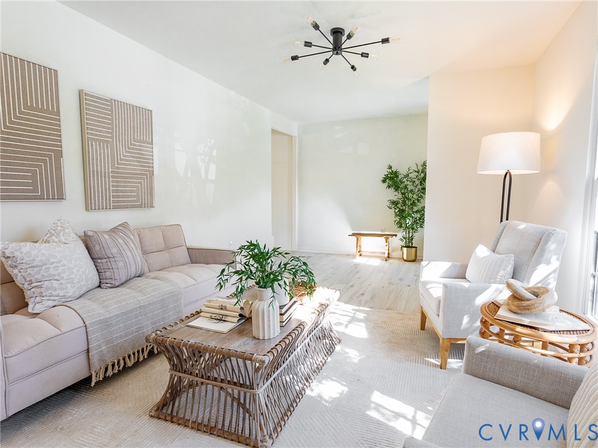
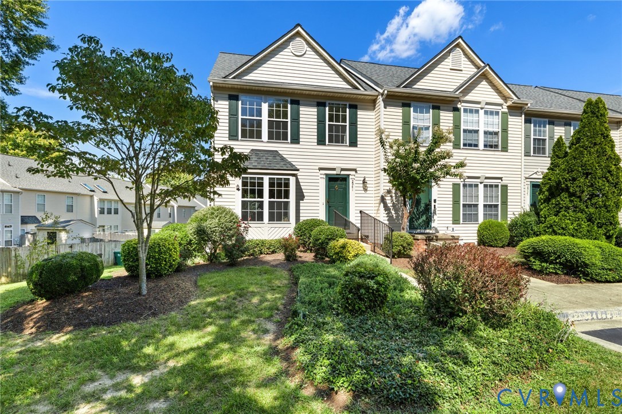
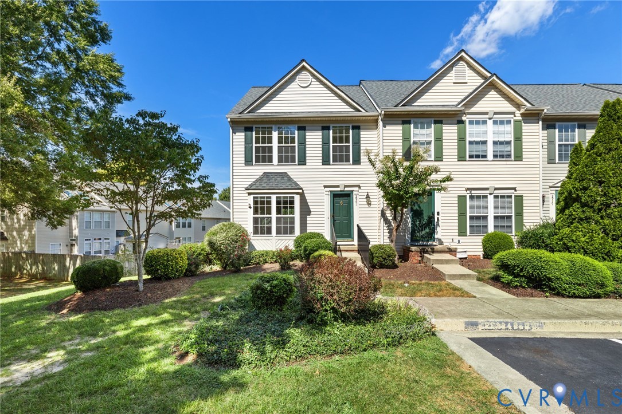
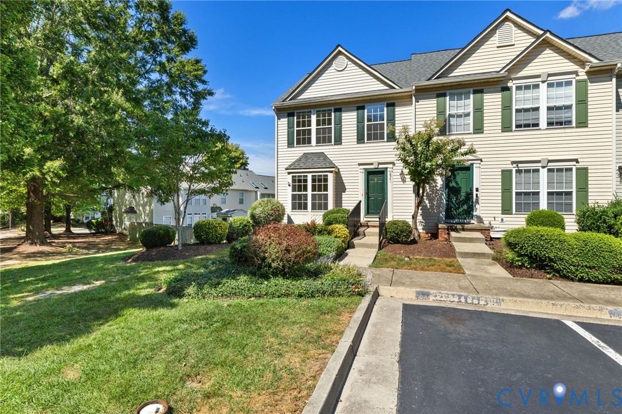
Dear Buyer, I’ve been waiting for a new story to begin within my walls, and I think I’m finally ready for you. As an end unit home, I get to enjoy a little extra breathing room and a lot more sunshine. My big bay windows invite the light to dance across my newly refinished wood floors and fresh paint all day long, creating a glow that makes every room feel vibrant and alive. I’m designed for connection. My open floor plan keeps the conversation flowing, especially in the updated eat-in kitchen- a space where you can prep a meal and then throw open the door to the newer deck to let the breeze in. Upstairs, I offer two generously sized bedrooms and a large bathroom with new vinyl flooring, a Jacuzzi tub, step in shower and double vanity that makes even the busiest mornings feel a bit more relaxed. I’ve been meticulously cared for and kept in peak condition under a dedicated maintenance agreement. I’m proud to say I have a newer humidifier to keep the air just right, a furnace that’s only nine years old, and a newer water heater installed just two years ago. I’m not just beautiful; I’m solid and well-maintained from the inside out. When the weather cools down, head downstairs to my lower-level living area. With the fireplace crackling, it’s the ultimate spot to relax. I also have another room that is perfect for guests/ home office with access to a half bathroom. From the basement, you can access the patio and the backyard that is quite a surprise. My yard is much larger than most in the neighborhood, fully fenced with two gates for easy access and a detached shed to keep everything organized. I have a little secret, too: I’m tucked away at the end of a dead-end street. That means you’ll never have to worry about the glare of passing headlights at night—just the convenience of your assigned parking spaces right in front of my door. I’ve been well-loved, and I’m ready to be the backdrop for your next great adventure. Come in, get comfortable, and stay a while. Yours Truly, 2941 Thistlebrook Lane
All features
Interior details
Bedrooms & Bathrooms
- Bedrooms: 2
- Bathrooms: 3
- Full bathrooms: 1
- Half bathrooms: 2
Heating & Cooling
- Heating: Electric, Heat Pump
- Cooling: Central Air
Other Interior
- Flooring: Carpet, Vinyl, Wood
- Appliances: Dryer, Dishwasher, Electric Water Heater, Disposal, Humidifier, Microwave, Oven, Refrigerator, Washer
- Features: Bookcases, Built In Features, Breakfast Area, Bay Window, Ceiling Fans, Cathedral Ceilings, Separate Formal Dining Room, Eat In Kitchen, Fireplace, Pantry, Solid Surface Counters, Walk In Closets
- Fireplaces: 1
Exterior details
Exterior
- Deck
Construction details
Type & Style
- Home type: Townhouse
- Architectural style: Transitional
- Stories: 3
Materials
- Construction: Block, Drywall, Frame, Vinyl Siding
- Roof: Composition
Listed by: Christy Carroll (804) 567-9250, Compass
MLS#: 2623927
Listings displayed by Propified through Rand Properties Brokerage.
To report an issue or dispute listing information, contact Rand Properties Brokerage.
All or a portion of the Listing Content is provided by the Central Virginia Regional MLS, LLC, from a copyrighted compilation of Listings. All CVR MLS Listing Content provided is deemed reliable but is not guaranteed accurate. The compilation of Listings and each individual Listing are ©2026 Central Virginia Regional MLS, LLC. All rights reserved.
Similar properties