Description
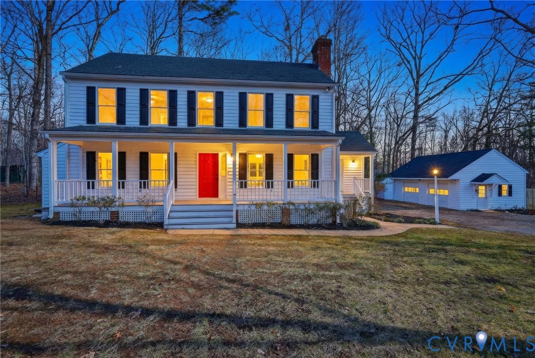
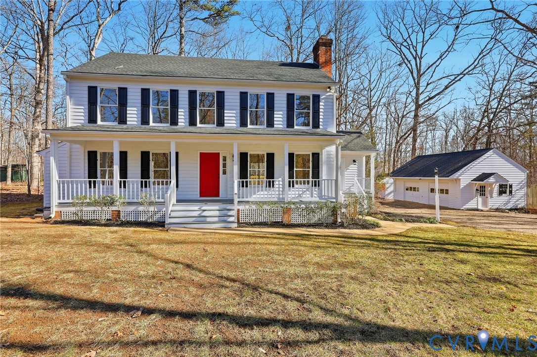
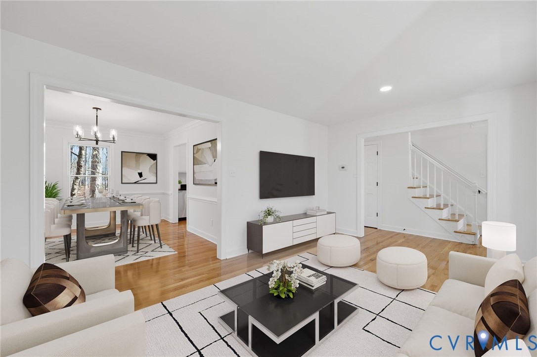
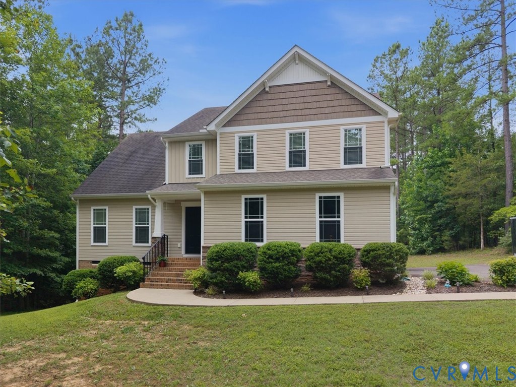
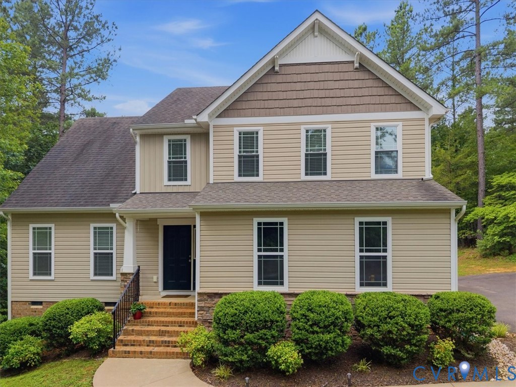
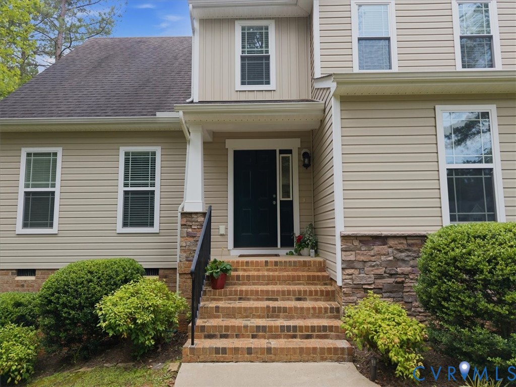
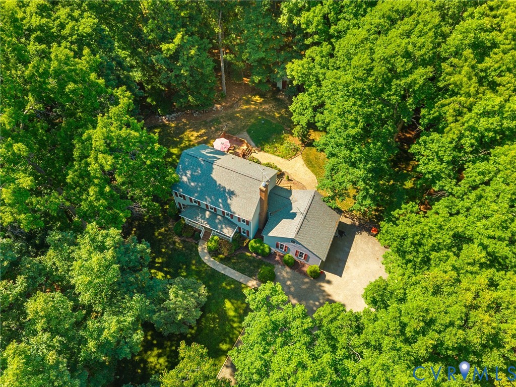
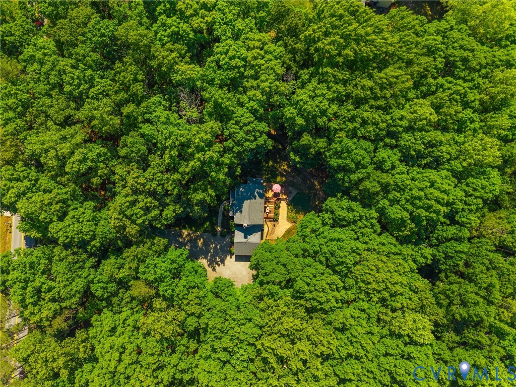
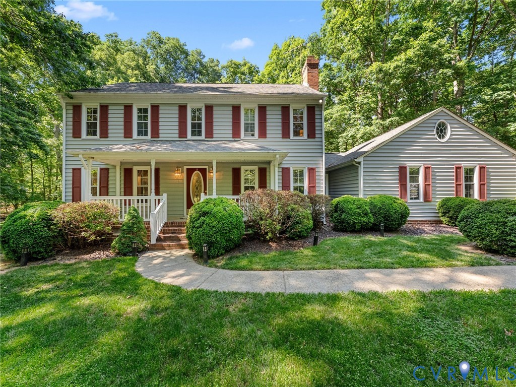
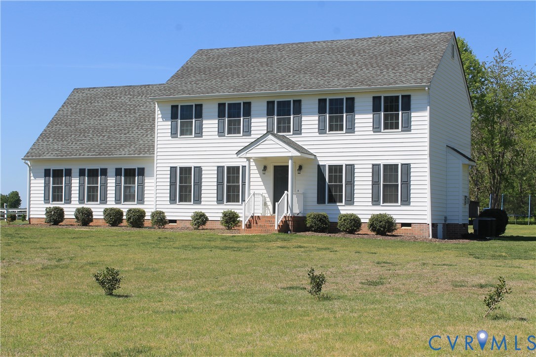
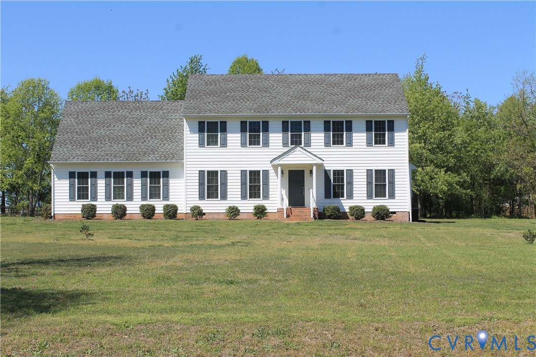
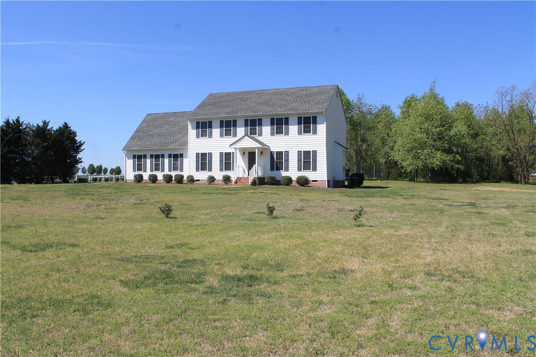
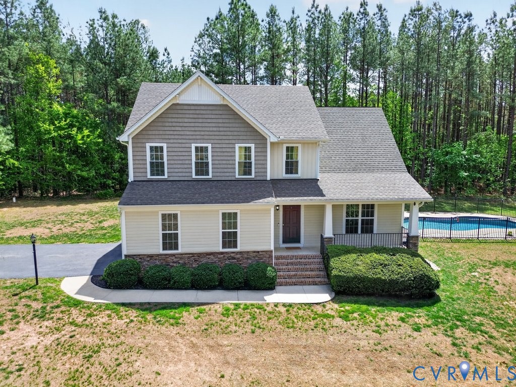
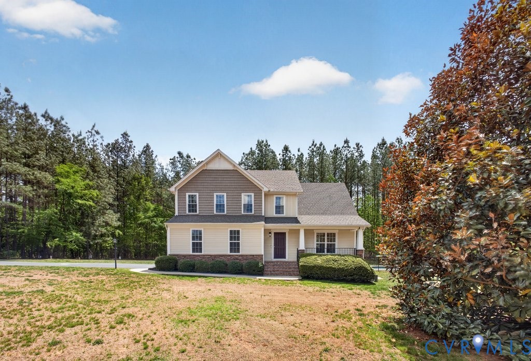
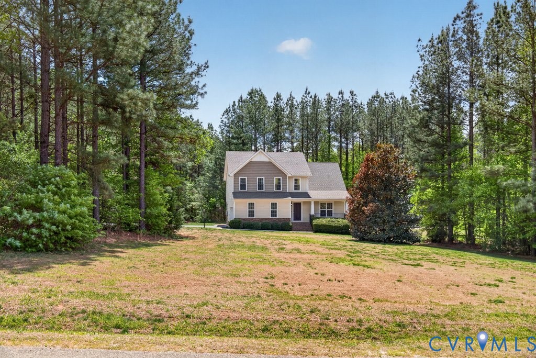
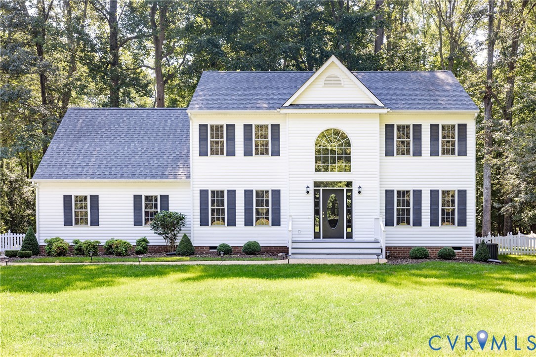
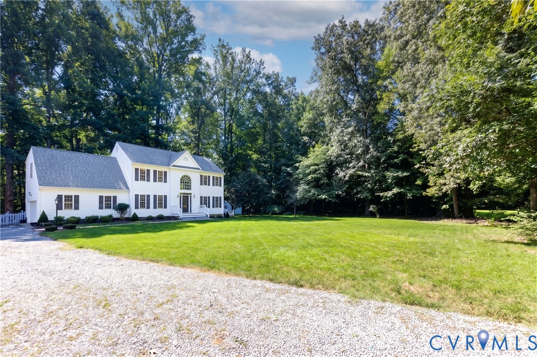
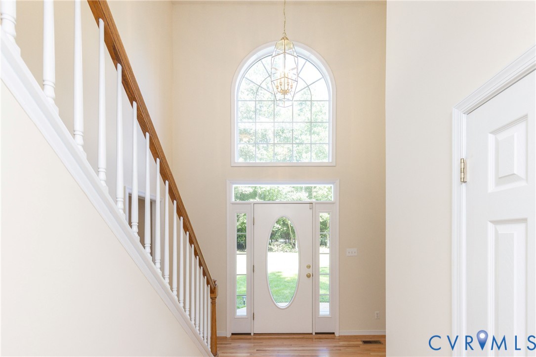
Welcome home to 3203 Sherwood Bluff Terrace — a place where quiet mornings and wide open space come together on 3.55 beautiful acres. From the moment you arrive, this home makes an impression. Step through the grand foyer entrance and feel the warmth of rich wood floors underfoot, setting the tone for a home that has been loved and meticulously cared for by its original owners since day one. Every corner reflects that care, offering a rare peace of mind for the next family lucky enough to call it home. The kitchen is ready to inspire your next home-cooked meal, featuring granite counters and appliances updated in 2023 — so you can move in and start making memories without a to-do list waiting for you. Just off the kitchen, a spacious pantry offers everyday convenience with serious potential, easily transformed into a gorgeous butler's pantry for the buyer who loves to entertain in style. With 3 spacious bedrooms and 2.5 baths PLUS BONUS ROOM (that could be a bedroom), there's room to stretch out and truly make each space your own. But it's the setting that truly sets this property apart. Tucked into an established neighborhood with a rural feel, you'll enjoy the best of both worlds — a sense of community paired with genuine privacy. The wooded, fenced-in rear yard creates a secluded retreat, perfect for kids and pets to run free, or simply lose yourself in nature without ever leaving your backyard. Outdoor living truly shines here. Picture weekend cookouts on the large deck and patio, Plus a shed for extra outdoor storage. The 2-car side-entry garage adds both convenience and curb appeal, keeping the home's welcoming exterior beautifully uncluttered. This isn't just a house — it's a rare opportunity to own a piece of tranquil, wooded Powhatan land with a home that has been cherished for years and is ready to be cherished by you. Come see for yourself why this feels less like a property and more like a place to belong. Home! KEY POINTS: Roof 2019, HVAC Heat Pump 2019, Water Heater 2021
All features
Interior details
Bedrooms & Bathrooms
- Bedrooms: 4
- Bathrooms: 3
- Full bathrooms: 2
- Half bathrooms: 1
Heating & Cooling
- Heating: Electric, Heat Pump, Zoned
- Cooling: Central Air, Heat Pump, Zoned
Other Interior
- Flooring: Ceramic Tile, Partially Carpeted, Wood
- Appliances: Dishwasher, Electric Cooking, Electric Water Heater, Oven, Refrigerator, Stove
- Features: Breakfast Area, Ceiling Fans, Dining Area, Separate Formal Dining Room, Eat In Kitchen, Fireplace, Granite Counters, High Ceilings, High Speed Internet, Bath In Primary Bedroom, Pantry, Wired For Data, Walk In Closets
- Fireplaces: 1
Exterior details
Exterior
- Deck, Storage, Shed, Unpaved Driveway
- Windows: Screens
Parking
- Garage spaces: 2.0
Construction details
Type & Style
- Home type: Single Family
- Architectural style: Colonial, Two Story
- Stories: 2
Materials
- Construction: Drywall, Frame, Vinyl Siding
- Roof: Asphalt, Composition, Shingle
Listed by: April Pillsbury (804) 729-5188, EXP Realty, LLC
MLS#: 2624037
Listings displayed by Propified through Rand Properties Brokerage.
To report an issue or dispute listing information, contact Rand Properties Brokerage.
All or a portion of the Listing Content is provided by the Central Virginia Regional MLS, LLC, from a copyrighted compilation of Listings. All CVR MLS Listing Content provided is deemed reliable but is not guaranteed accurate. The compilation of Listings and each individual Listing are ©2026 Central Virginia Regional MLS, LLC. All rights reserved.
Similar properties