Description
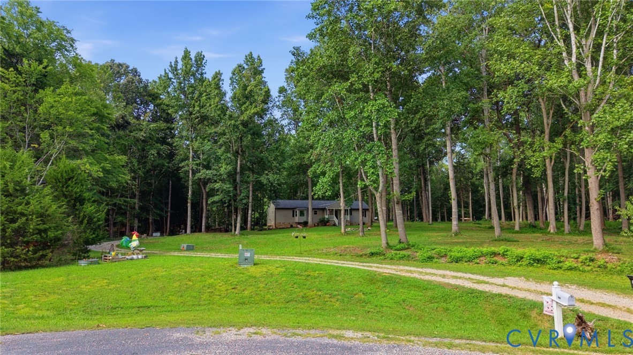
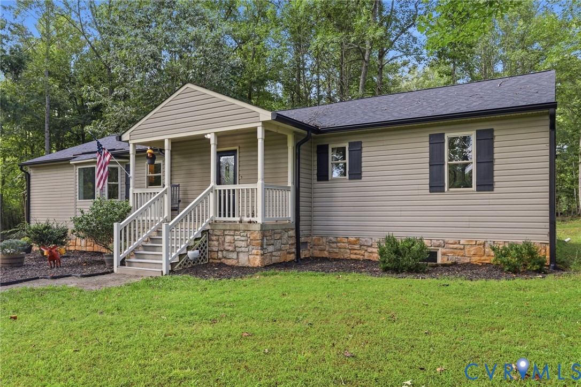
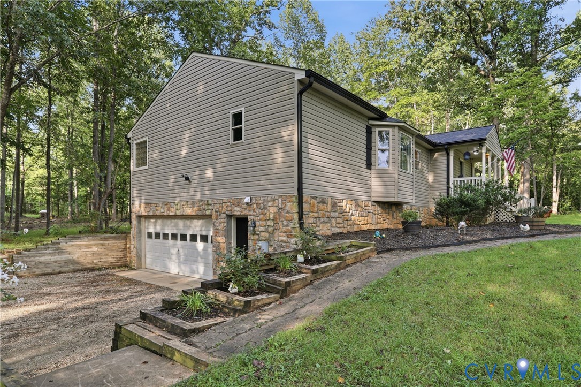
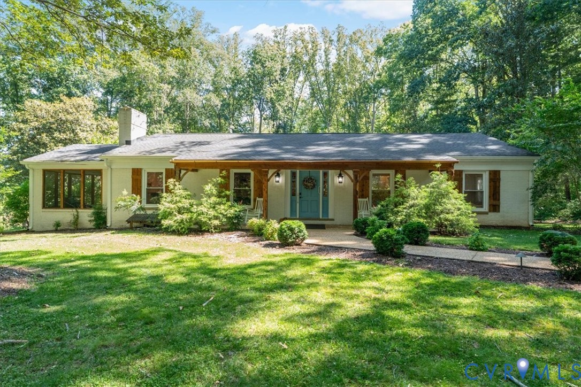
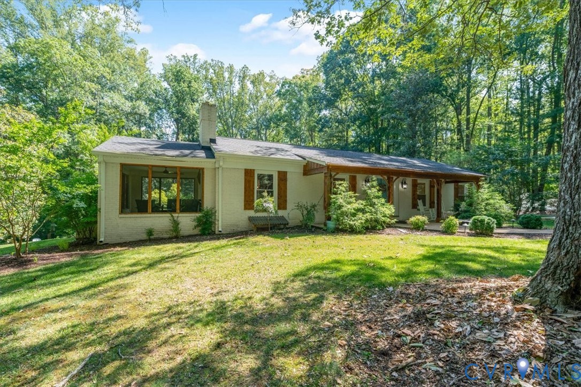
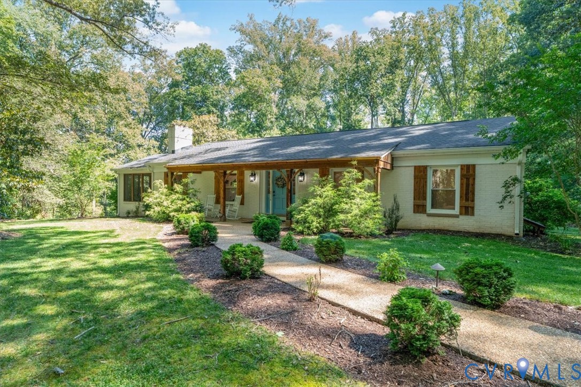
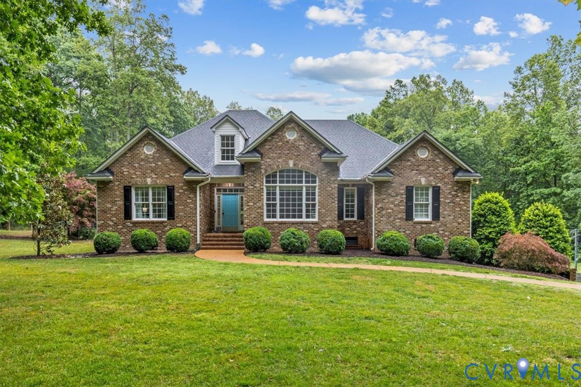
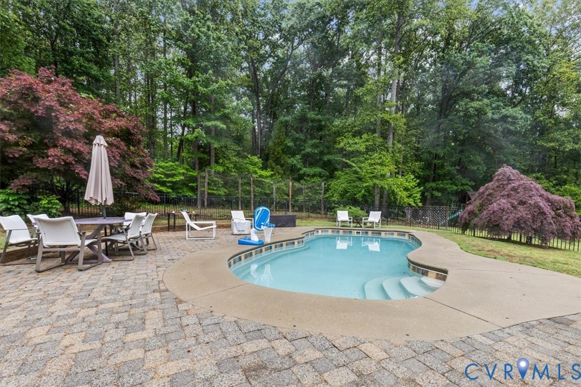
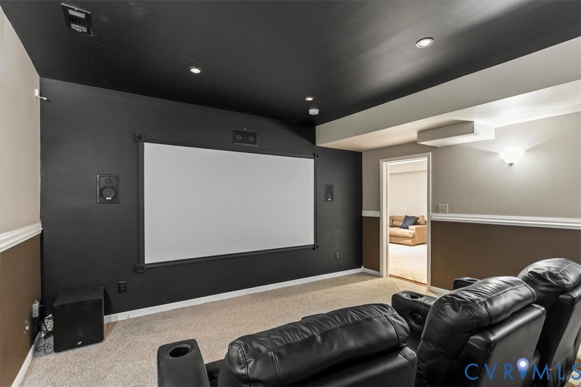
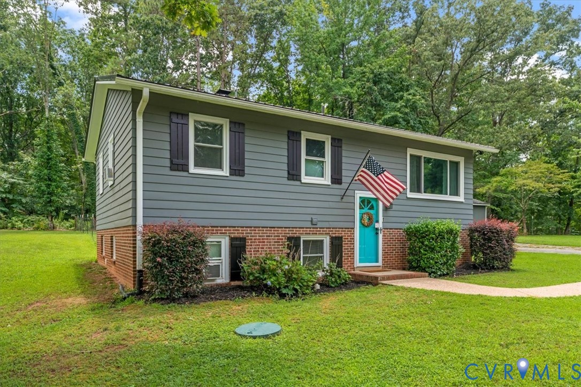
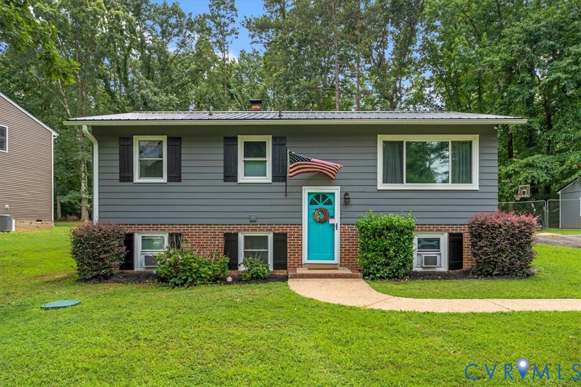
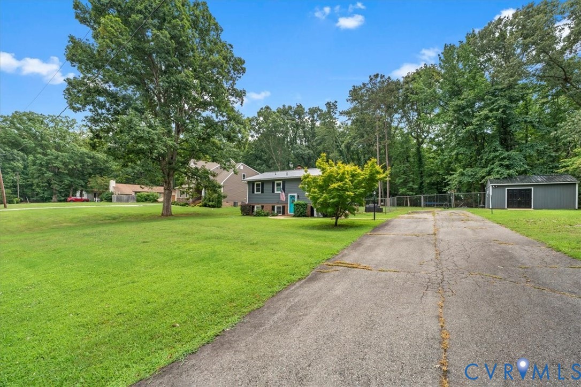
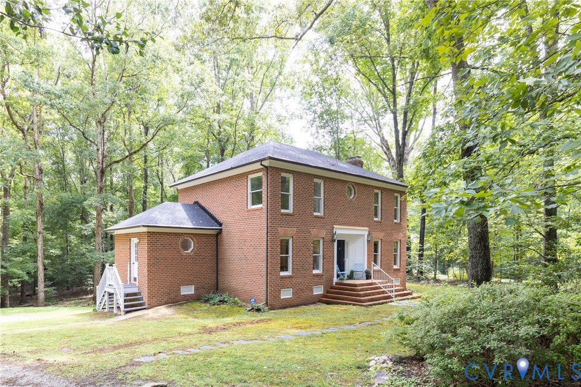
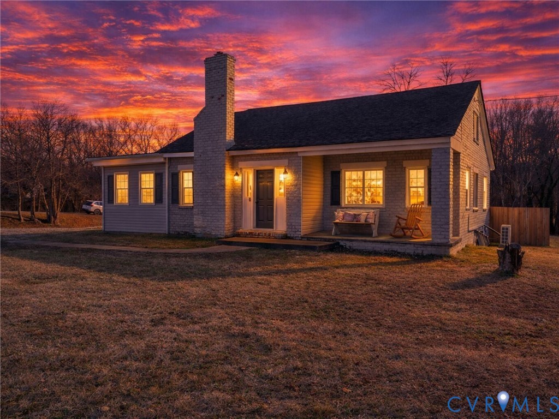
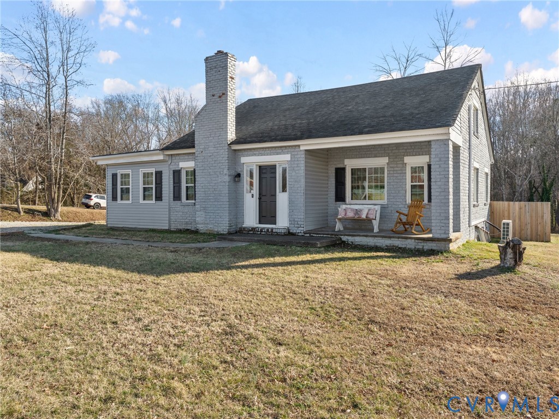
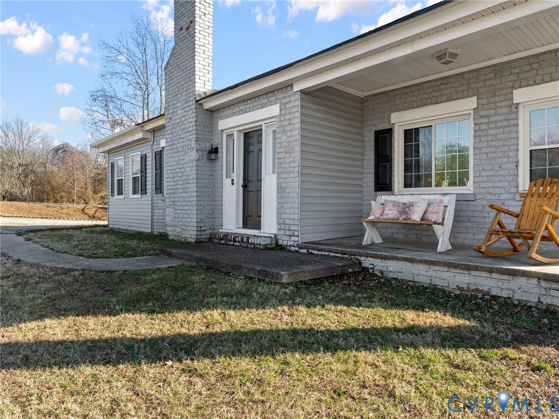
From the moment you arrive, this charming 1952 Powhatan home feels like a place where memories are made. Original brick accents and a cozy fireplace reflect the character and craftsmanship of another era, while thoughtful modern updates bring comfort and peace of mind. Sunlight fills the front living room — currently used as the sweetest bedroom — creating a warm and flexible space perfect for quiet mornings, guests, or a home office. The open dining and family room invite laughter, conversation, and everyday living. In the kitchen, marble backsplash and stainless steel appliances frame a space made for both weeknight dinners and weekend gatherings, complete with a spacious pantry and large laundry room nearby for added convenience. The easy flowing first-floor primary suite offers a private retreat with its own en suite bath, while upstairs features new carpet in the expansive bedrooms and welcoming additional living space. The full unfinished basement waits for your vision — a workshop, hobby space, or future expansion. Step outside to an expanded yard designed for play, gardening, and outdoor evenings under the stars. The partially fenced backyard offers both openness and privacy, providing a peaceful setting for outdoor living, perfect for play, pets, and time spent together outdoors. Just minutes from the Historic Village of Powhatan, you’ll enjoy quaint restaurants, local shops, nearby parks, the YMCA, library, and golf course — all within a community known for its excellent schools and easy access to Short Pump and Chesterfield. Opportunities like this — combining character, location, and value with this level of charm and character are truly rare to find in Powhatan. This home stands out as a special opportunity in one of Powhatan’s most sought-after locations. This is more than a house — it’s a place to settle in, grow, and create your next chapter.
All features
Interior details
Bedrooms & Bathrooms
- Bedrooms: 3
- Bathrooms: 2
- Full bathrooms: 2
Heating & Cooling
- Heating: Electric, Heat Pump, Other
- Cooling: Central Air, Electric, Heat Pump
Other Interior
- Flooring: Partially Carpeted, Vinyl
- Appliances: Dryer, Dishwasher, Electric Cooking, Electric Water Heater, Smooth Cooktop, Stove, Washer
- Features: Bedroom On Main Level, Ceiling Fans, Dining Area, Fireplace, Granite Counters, High Speed Internet, Main Level Primary, Pantry, Wired For Data, Walk In Closets
- Fireplaces: 1
Exterior details
Exterior
- Unpaved Driveway
Construction details
Type & Style
- Home type: Single Family
- Architectural style: Cape Cod, Craftsman
- Stories: 1
Materials
- Construction: Brick, Drywall, Frame, Vinyl Siding
- Roof: Shingle
Listed by: Amien Dulio (804) 598-4343, Village Concepts Realty Group
MLS#: 2604203
Listings displayed by Propified through Rand Properties Brokerage.
To report an issue or dispute listing information, contact Rand Properties Brokerage.
All or a portion of the Listing Content is provided by the Central Virginia Regional MLS, LLC, from a copyrighted compilation of Listings. All CVR MLS Listing Content provided is deemed reliable but is not guaranteed accurate. The compilation of Listings and each individual Listing are ©2026 Central Virginia Regional MLS, LLC. All rights reserved.
Similar properties