Description
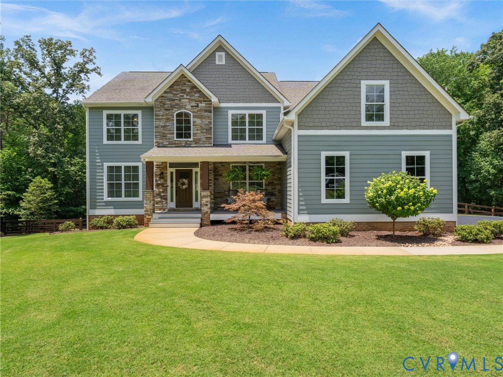
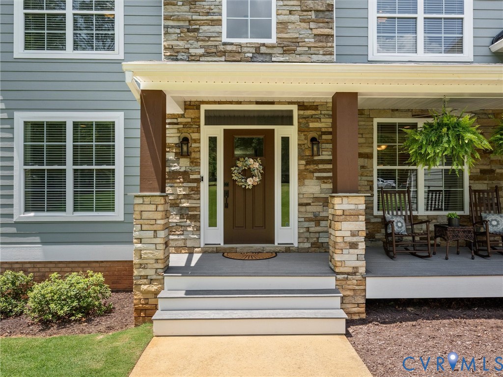
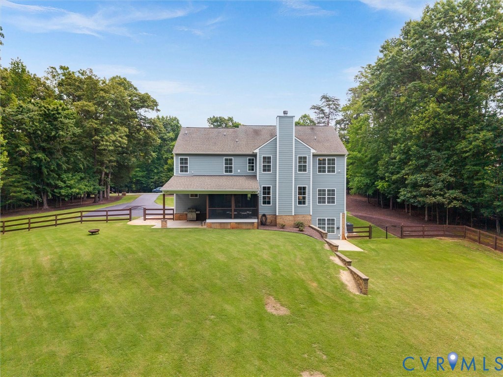
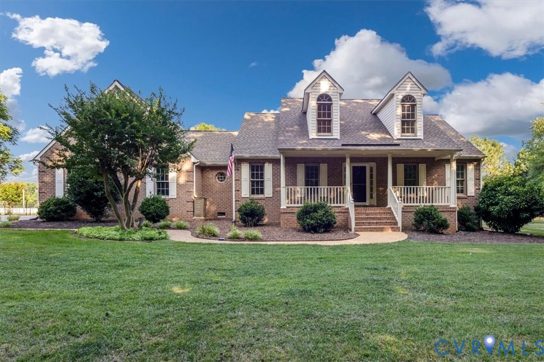
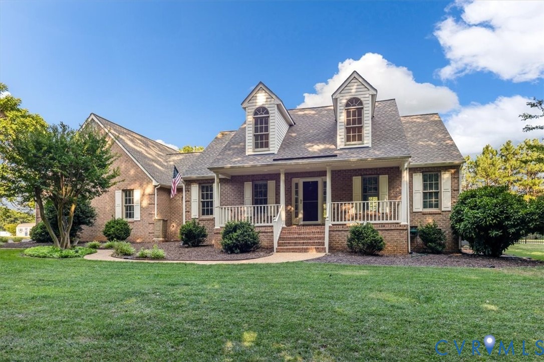
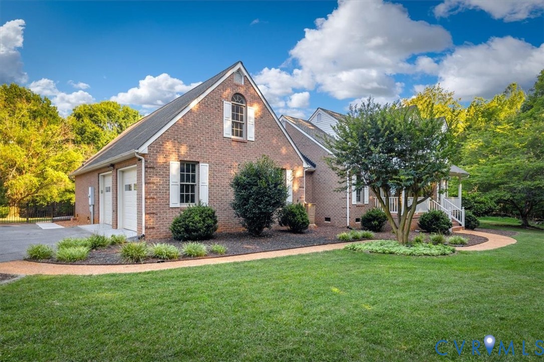
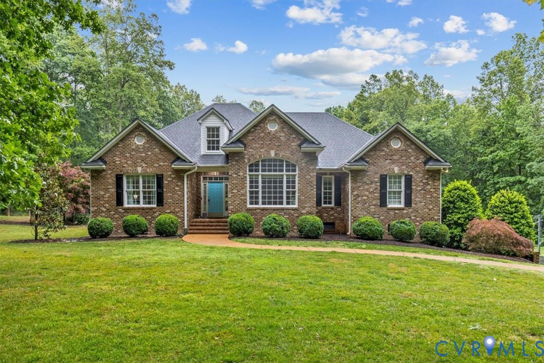
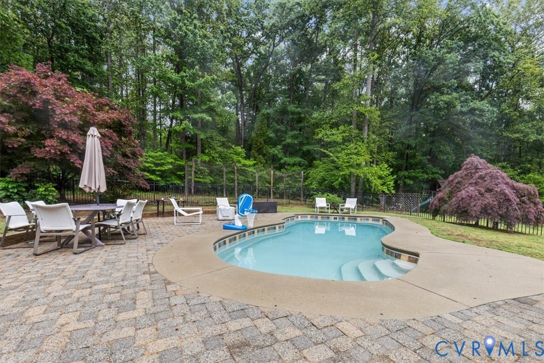
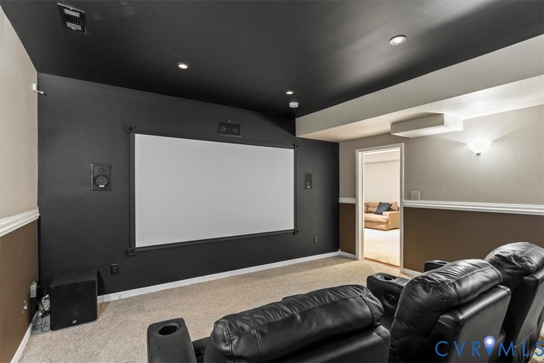
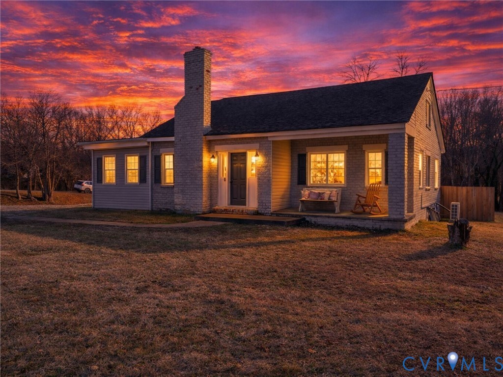
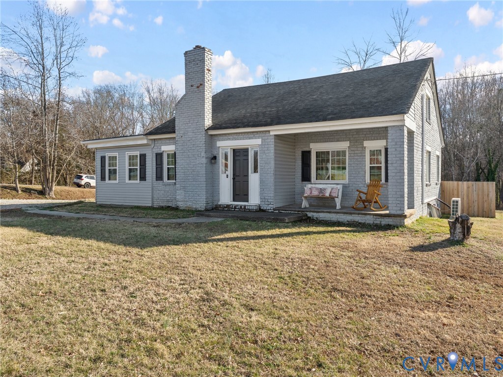
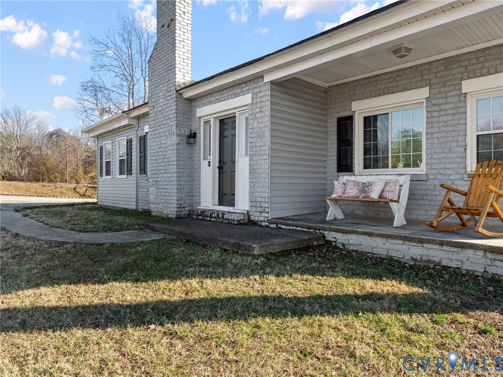
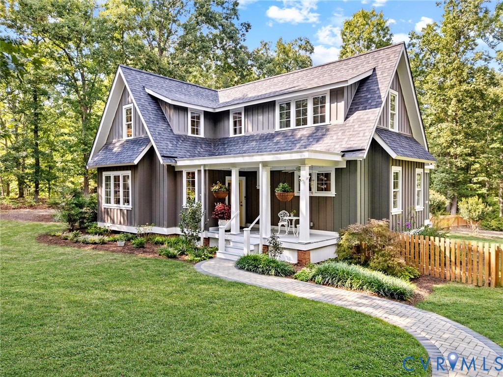
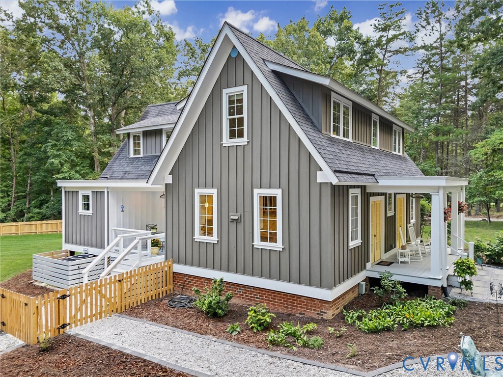
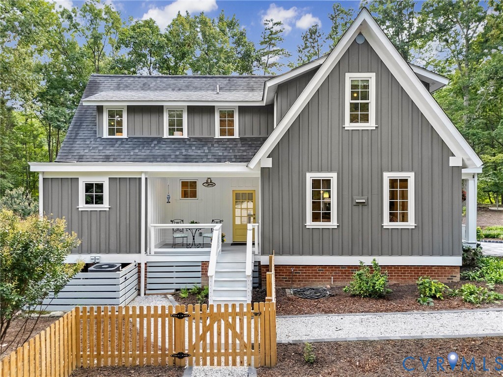
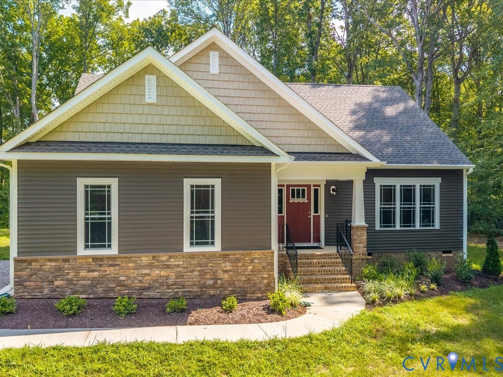
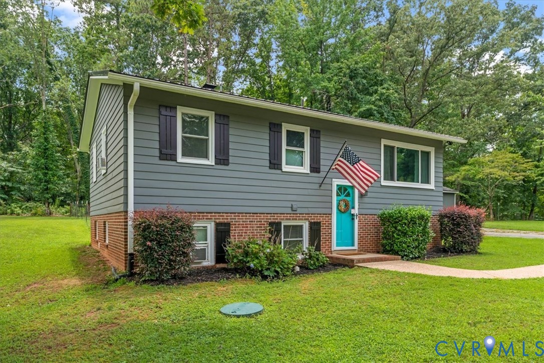
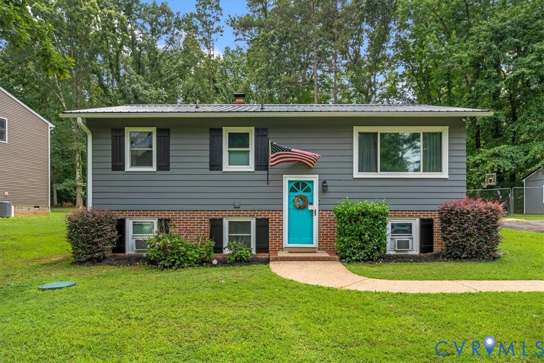
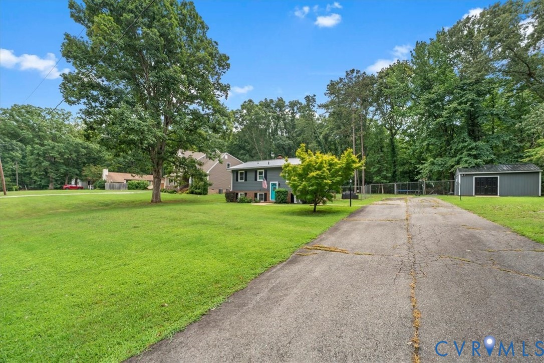
Motivated sellers! Discover the unexpected spaciousness in this charming split level 4-bedroom, 2-bath home nestled on a 0.44-acre lot in the desirable Lake Shawnee community. Built in 1970 with thoughtful updates over the years, this 1,728 sq. ft. home offers the perfect blend of comfort, functionality, and outdoor living—ideal for growing families, first-time buyers, or anyone seeking peaceful suburban living with easy access to nature. Step Inside to Welcoming Living Spaces • The main level features two bedrooms and a full bath, with practical finishes that feel warm and inviting. • A full walk-out basement expands your living options dramatically: a third and fourth bedroom, additional full bath, and a cozy bonus room centered around a brick wood burnin stove—perfect for movie nights, game days, or relaxing by the fire. • Practical touches include LVP flooring, electric baseboard heating with wood stove capability, and cooling via window/wall units for year-round comfort. • The spacious open-concept great room upstairs seamlessly combines the kitchen, dining area, and family room, anchored by a large bay window that floods the space with natural light. • Enjoy the spacious back deck—an entertainer’s dream for summer barbecues, morning coffee, or unwinding with views of your private backyard oasis. • A paved driveway leads to ample parking and a standout large shed with a poured concrete floor and electrical wiring—ideal for workshop space, storage, tools, or hobbies. • Mature landscaping and a level lot create a welcoming curb appeal with room for gardens, play areas, or future expansions. Entire rear yard is fenced in. • Located in Eastern Powhatan’s Lake Shawnee neighborhood, this home sits in a friendly, established community with access to three scenic lakes (for an optional annual fee). Enjoy fishing, kayaking, paddleboarding, canoeing, or simply soaking in the tranquil waterfront vibes—without the high price of direct lakefront living. 15min from Route 288. 30min from Downtown Richmond.
All features
Interior details
Bedrooms & Bathrooms
- Bedrooms: 4
- Bathrooms: 2
- Full bathrooms: 2
Heating & Cooling
- Heating: Baseboard, Electric
- Cooling: Electric, Window Units
Other Interior
- Flooring: Vinyl, Wood
- Appliances: Dryer, Electric Cooking, Electric Water Heater, Oven, Refrigerator, Washer
- Features: Bedroom On Main Level, Dining Area, High Speed Internet, Laminate Counters, Cable Tv, Wired For Data
- Fireplaces: 1
Exterior details
Exterior
- Deck, Storage, Shed, Paved Driveway
Construction details
Type & Style
- Home type: Single Family
- Architectural style: Split Foyer
- Stories: 1
Materials
- Construction: Block, Drywall, Wood Siding
- Roof: Metal
Listed by: Heather Nuckols (804) 598-1525, Fine Creek Realty
MLS#: 2624437
Listings displayed by Propified through Rand Properties Brokerage.
To report an issue or dispute listing information, contact Rand Properties Brokerage.
All or a portion of the Listing Content is provided by the Central Virginia Regional MLS, LLC, from a copyrighted compilation of Listings. All CVR MLS Listing Content provided is deemed reliable but is not guaranteed accurate. The compilation of Listings and each individual Listing are ©2026 Central Virginia Regional MLS, LLC. All rights reserved.
Similar properties