Description
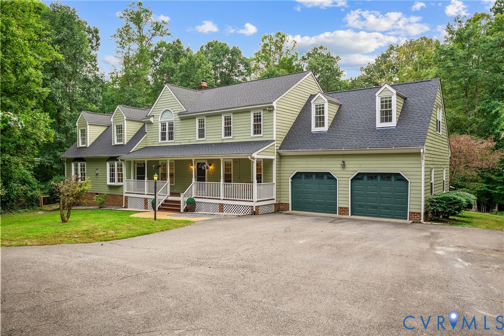
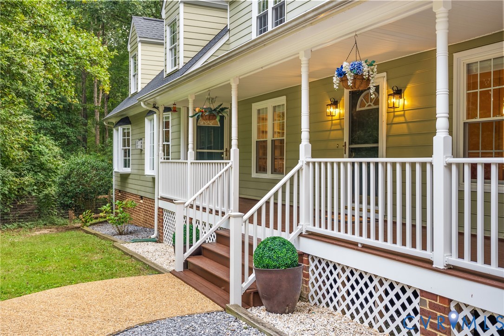
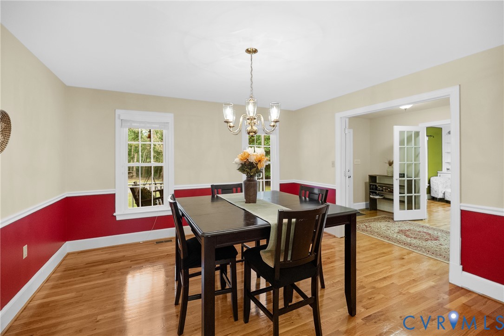
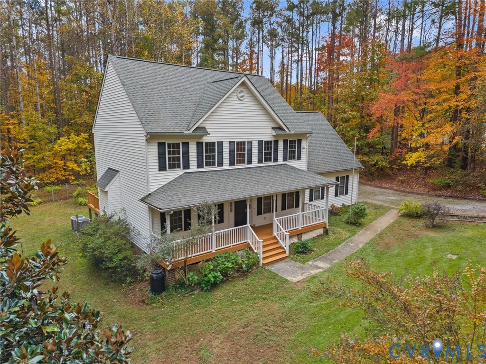
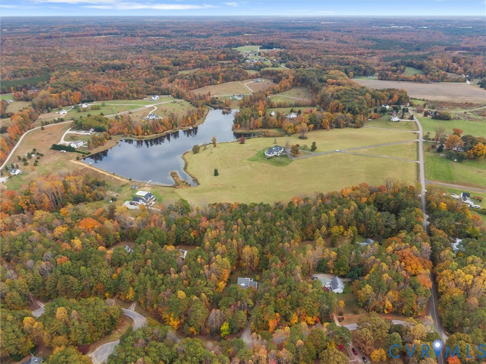
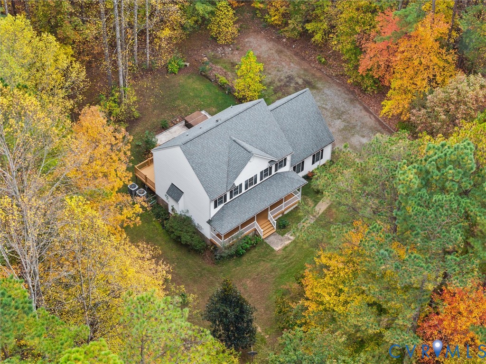
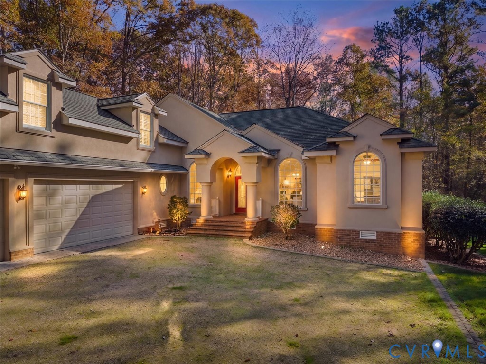
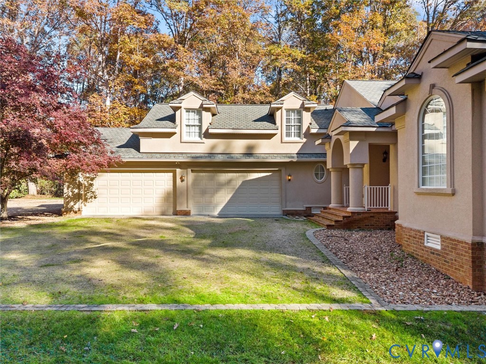
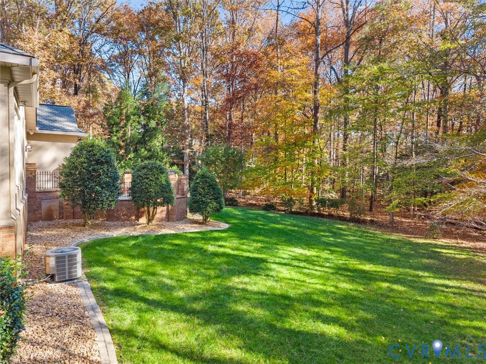
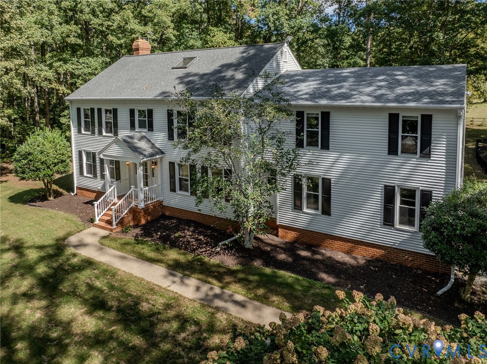
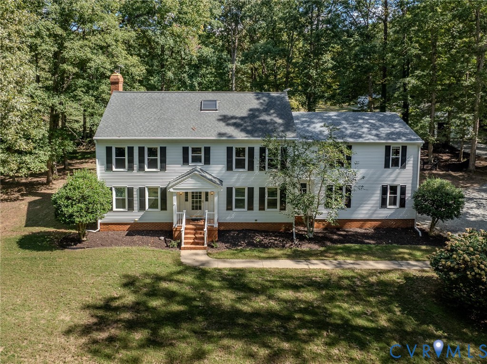
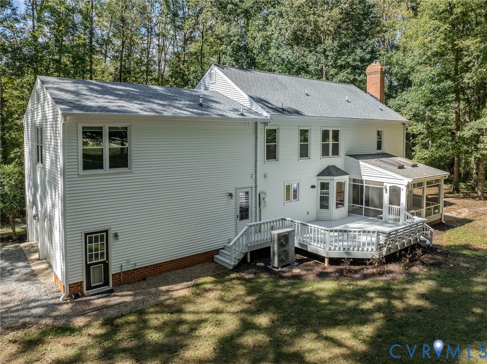
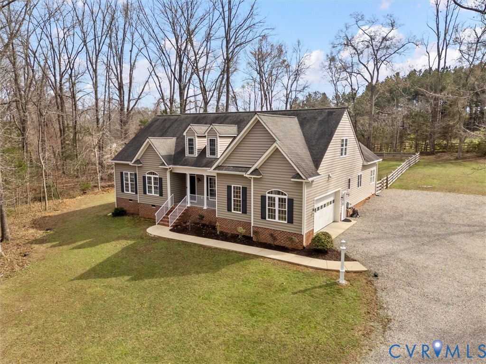
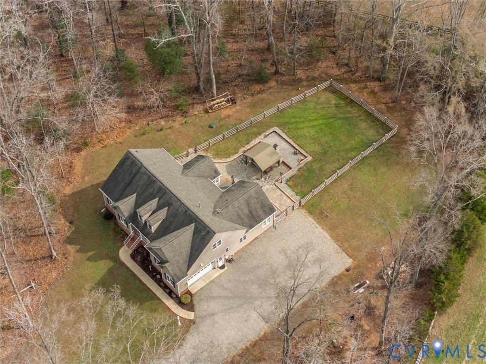
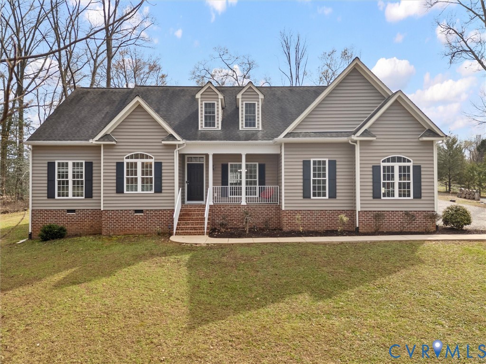
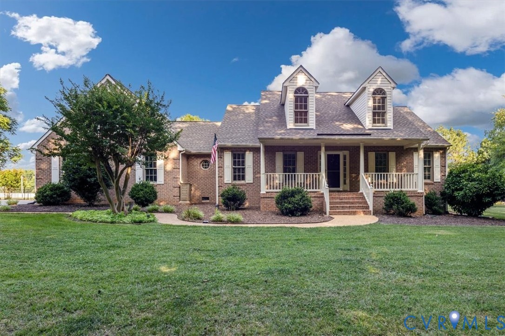
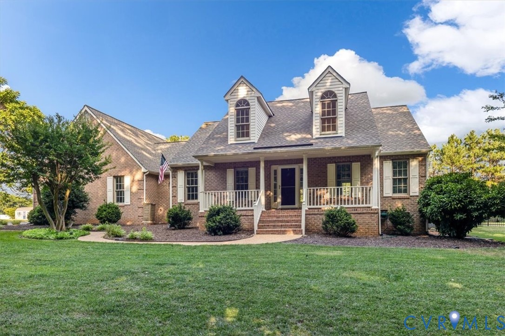
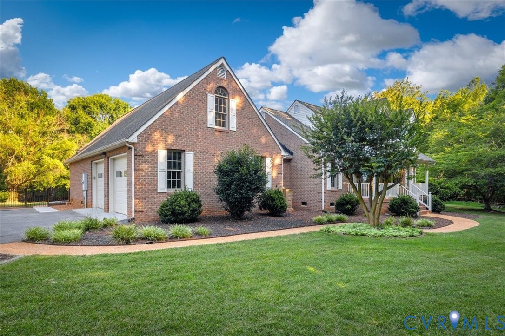
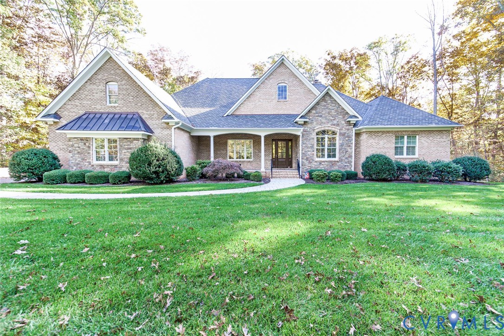
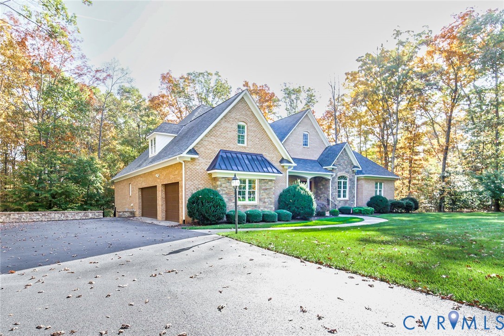
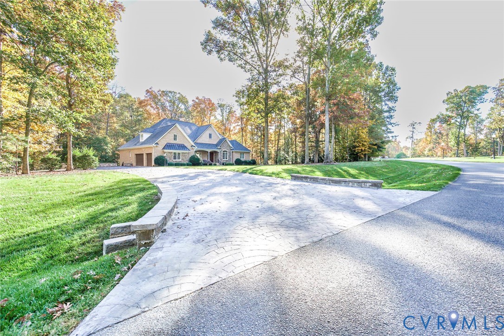
Welcome to this beautifully appointed home offering elegant design, exceptional space, and an abundance of luxurious features! The impressive interior begins with an elegant dining room and a chef-inspired kitchen featuring gas cooking, granite countertops, a walk-in pantry, and a butler's pantry. The kitchen opens seamlessly to the living room and family room, creating the perfect setting for entertaining and everyday living. The thoughtfully designed first floor features a spacious primary suite complete with two walk-in closets and a luxurious primary bath offering heated floors, double vanities, and a walk-in tile shower with massage jets. Two additional first-floor bedrooms each feature their own private full bath. A fourth bedroom or home office includes a walk-in closet, providing excellent flexibility. The first-floor utility room offers cabinetry and a built-in desk for added convenience. The second floor provides even more living space with a fifth bedroom, a large game room or family room, and a wet bar and 4th full bath ideal for entertaining, relaxing, or hosting guests. A second utility room with washer and dryer adds convenience. The walk-in attic offers tremendous potential and could be finished to create two additional rooms. Additional highlights include a three-car attached garage, basement conditioned storage area, covered rear porch, fenced rear yard, landscape lighting, and a dedicated switch for convenient Christmas lighting. With its generous living spaces, thoughtful details, and impressive amenities throughout, this exceptional home offers the perfect combination of comfort, functionality, and elegance. There is truly so much more to discover!
All features
Interior details
Bedrooms & Bathrooms
- Bedrooms: 4
- Bathrooms: 5
- Full bathrooms: 4
- Half bathrooms: 1
Heating & Cooling
- Heating: Electric, Zoned
- Cooling: Central Air, Zoned
Other Interior
- Flooring: Carpet, Ceramic Tile, Wood
- Appliances: Built In Oven, Cooktop, Double Oven, Dishwasher, Gas Cooking, Ice Maker, Microwave, Propane Water Heater, Range, Refrigerator, Self Cleaning Oven, Tankless Water Heater, Washer
- Features: Bedroom On Main Level, Butlers Pantry, Breakfast Area, Ceiling Fans, Separate Formal Dining Room, Double Vanity, Eat In Kitchen, En Suite Bathroom, Full Bath On Main Level, Fireplace, Granite Counters, Bath In Primary Bedroom, Recessed Lighting, Cable Tv, Walk In Closets
- Fireplaces: 1
Exterior details
Exterior
- Irrigation Sprinklers, Lighting, Porch, Storage, Shed, Paved Driveway
Parking
- Garage spaces: 3.0
Construction details
Type & Style
- Home type: Single Family
- Architectural style: Custom, Transitional
- Stories: 1
Materials
- Construction: Brick, Brick Veneer, Drywall
- Roof: Composition
Listed by: Ronda Bradley-Gallagher (804) 330-4200, Bradley Real Estate, LLC
MLS#: 2630393
Listings displayed by Propified through Rand Properties Brokerage.
To report an issue or dispute listing information, contact Rand Properties Brokerage.
All or a portion of the Listing Content is provided by the Central Virginia Regional MLS, LLC, from a copyrighted compilation of Listings. All CVR MLS Listing Content provided is deemed reliable but is not guaranteed accurate. The compilation of Listings and each individual Listing are ©2026 Central Virginia Regional MLS, LLC. All rights reserved.
Similar properties