Description
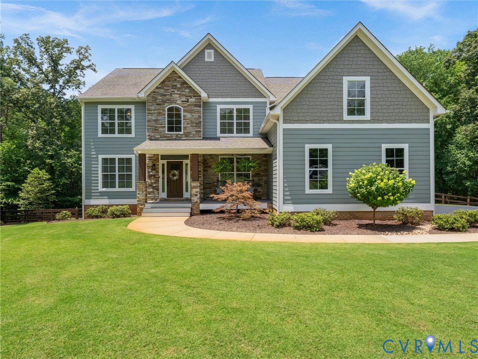
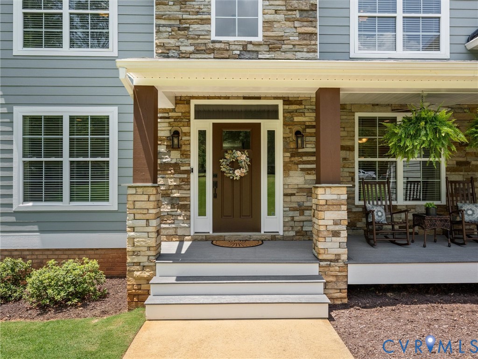
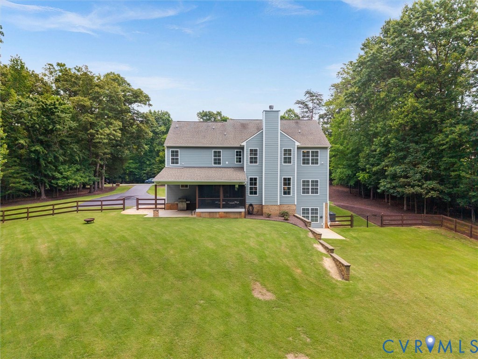
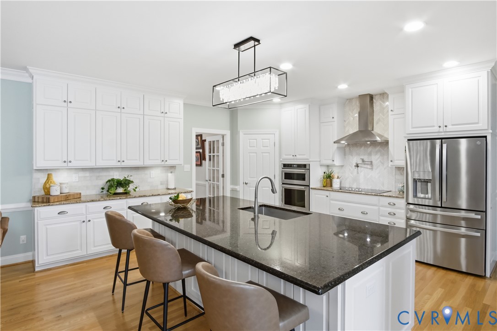
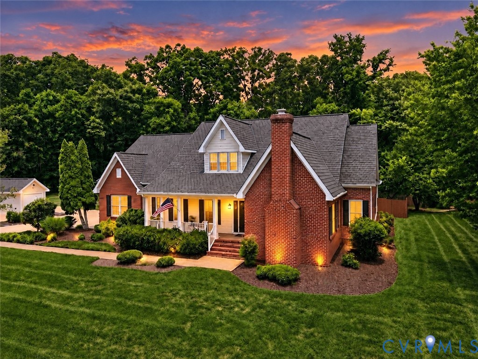
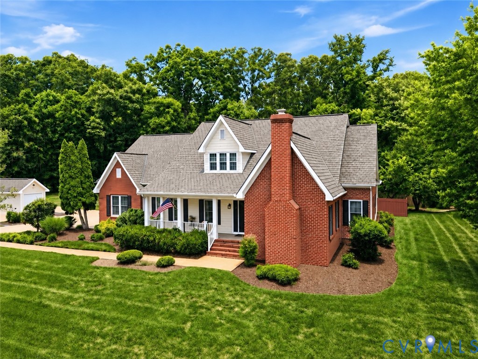
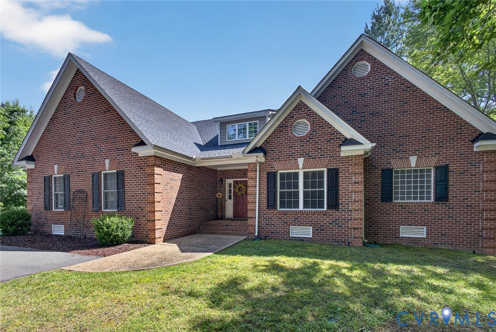
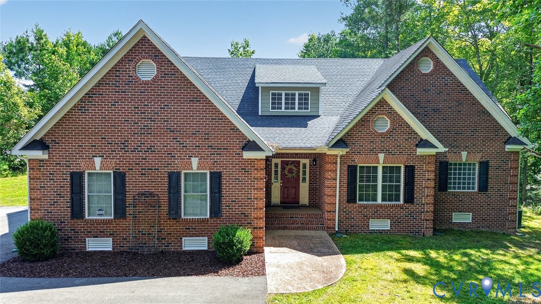
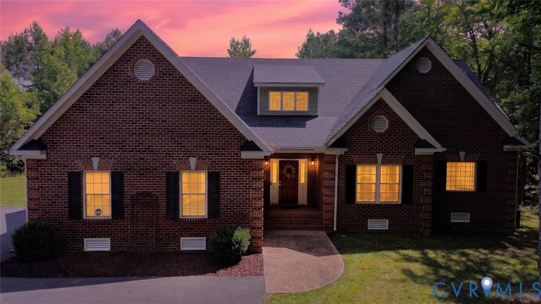
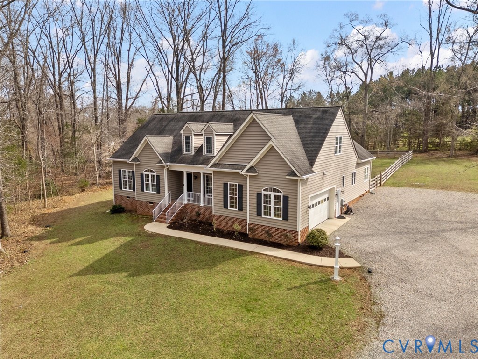
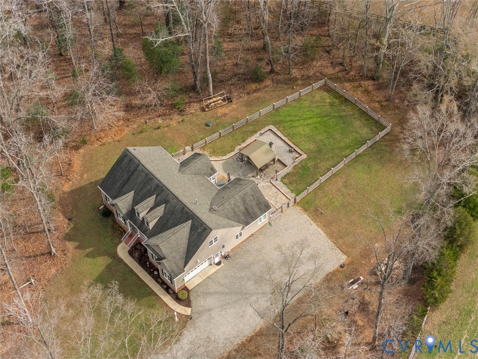
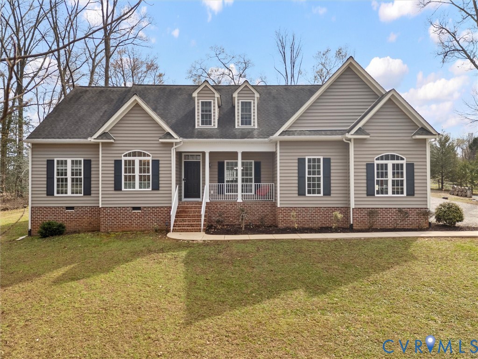
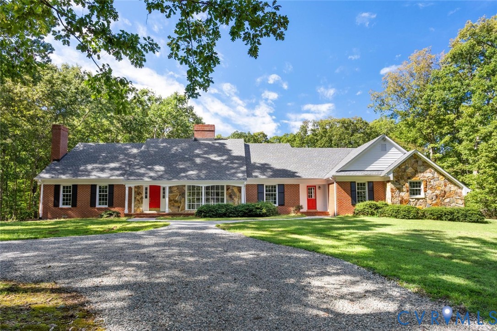
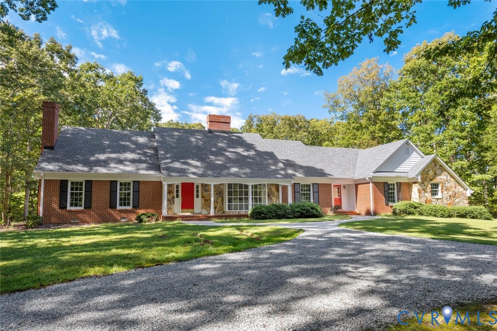
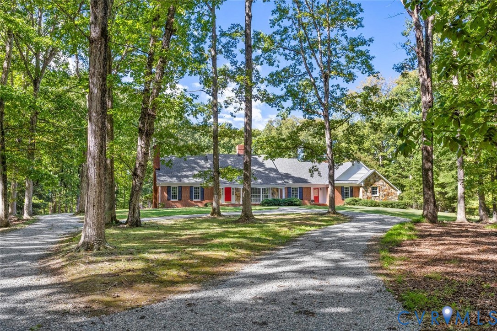
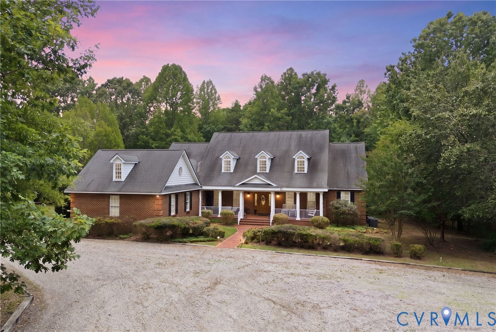
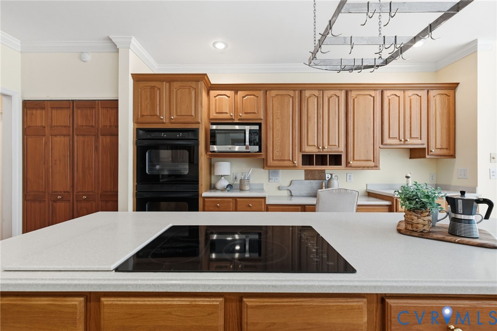
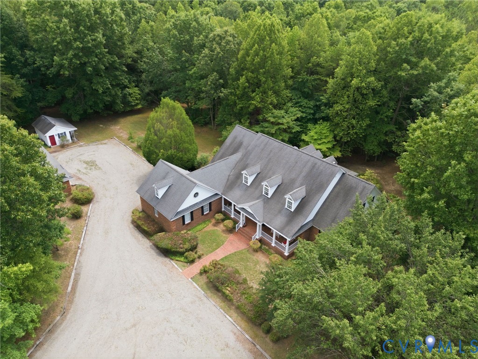
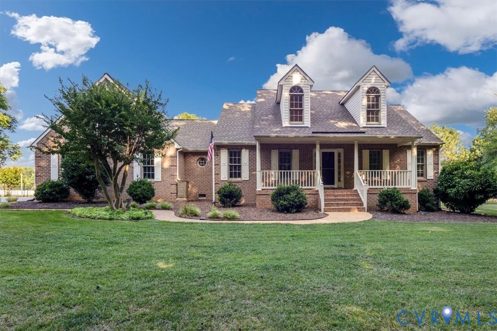
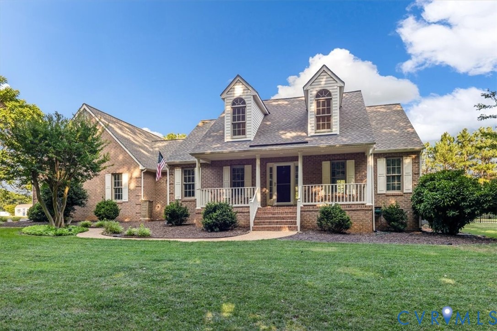
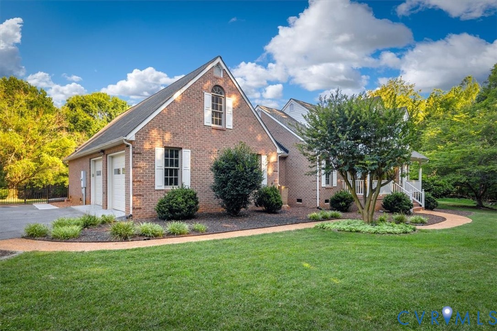
Welcome to this beautifully renovated home in a no-HOA neighborhood, where modern updates meet timeless charm. This spacious property offers four bedrooms and three full baths, including a highly desirable first-floor primary suite with an en-suite bath and walk-in closet for convenience and privacy. Exterior features include sturdy brick siding, a full country front porch, and a large fenced-in rear yard perfect for outdoor activities. A paved driveway leads to a two-car garage, and the composite rear porch with a pergola provides a stylish outdoor living space for relaxing or entertaining. The roof is a sturdy 30-year dimensional shingle, designed for lasting protection. Inside, you’ll find fresh paint throughout and new carpet in the bedrooms, complemented by gleaming hardwood floors in the main living areas. The open, flowing floor plan is ideal for everyday living and entertaining. The kitchen is a true centerpiece, featuring granite countertops, upgraded cabinets, and stainless steel appliances, coordinating beautifully with the bright, modern atmosphere of the home. Updated bathrooms add a spa-like touch, while an encapsulated crawl space enhances energy efficiency and moisture control. The main level primary bedroom offers convenience, with its own en-suite bath and ample storage in the walk-in closet. Upstairs, three additional bedrooms share two full baths, making this layout perfectly suited for families and guests. Energy-efficient lighting and thoughtful storage solutions continue throughout the home, ensuring comfort and practicality. This property blends turnkey livability with a desirable location, providing easy access to amenities while enjoying the peace of a friendly, established neighborhood. Don’t miss the opportunity to make this renovated retreat your new address—schedule your showing today and experience the comfort, style, and lifestyle this home has to offer.
All features
Interior details
Bedrooms & Bathrooms
- Bedrooms: 5
- Bathrooms: 3
- Full bathrooms: 3
Heating & Cooling
- Heating: Electric, Zoned
- Cooling: Heat Pump, Zoned
Other Interior
- Flooring: Vinyl
- Appliances: Dishwasher, Electric Cooking, Electric Water Heater
- Features: Breakfast Area, Eat In Kitchen, Granite Counters, Bath In Primary Bedroom, Main Level Primary
Exterior details
Exterior
- Paved Driveway
Parking
- Garage spaces: 2.0
Construction details
Type & Style
- Home type: Single Family
- Architectural style: Cape Cod, Two Story
- Stories: 1
Materials
- Construction: Brick, Block, Drywall, Vinyl Siding
Listed by: Blake Denny (804) 639-9001, BHG Base Camp
MLS#: 2618163
Listings displayed by Propified through Rand Properties Brokerage.
To report an issue or dispute listing information, contact Rand Properties Brokerage.
All or a portion of the Listing Content is provided by the Central Virginia Regional MLS, LLC, from a copyrighted compilation of Listings. All CVR MLS Listing Content provided is deemed reliable but is not guaranteed accurate. The compilation of Listings and each individual Listing are ©2026 Central Virginia Regional MLS, LLC. All rights reserved.
Similar properties