Description
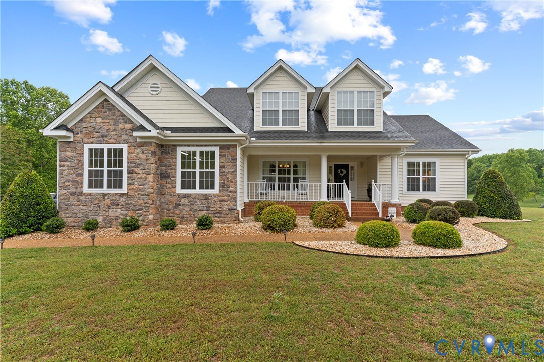
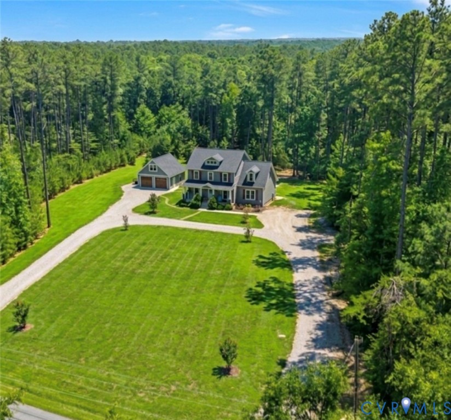
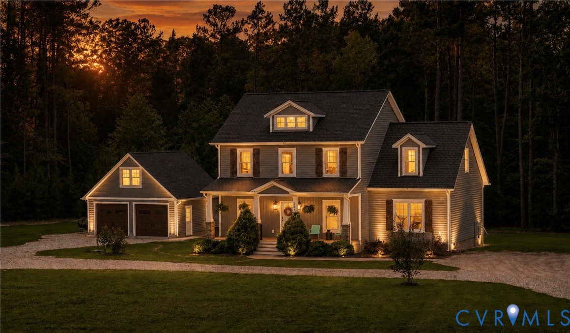
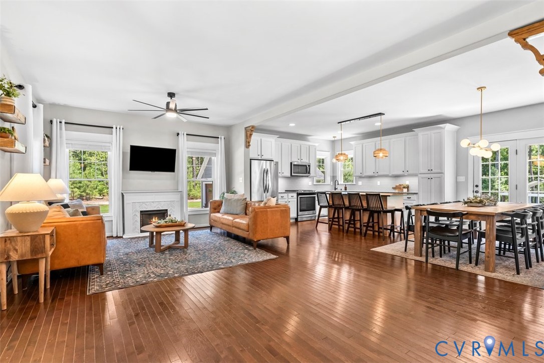
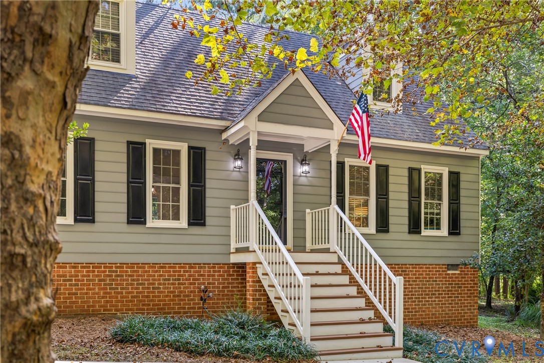
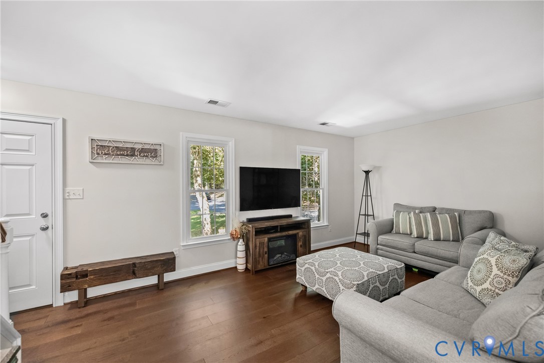
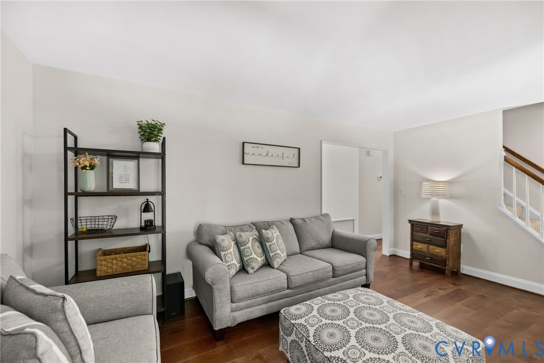
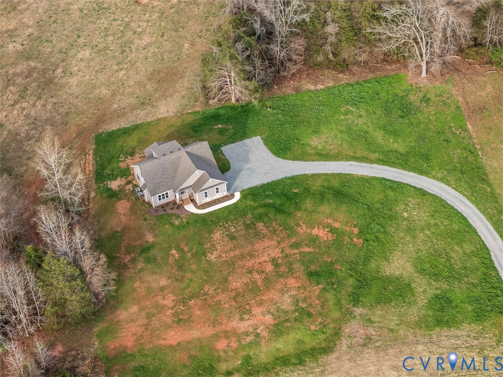
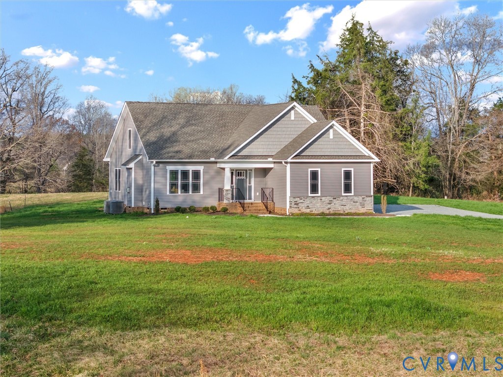
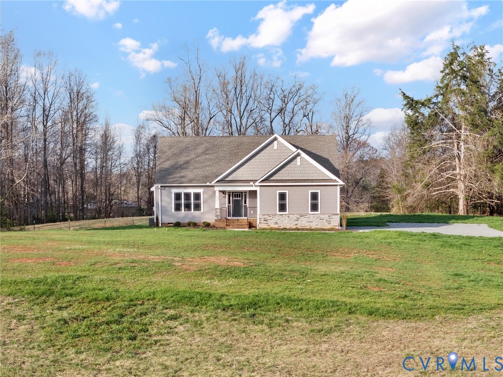
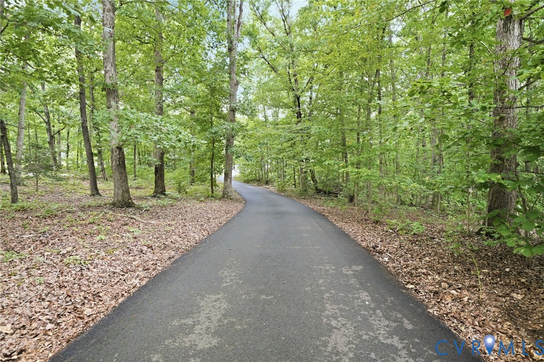
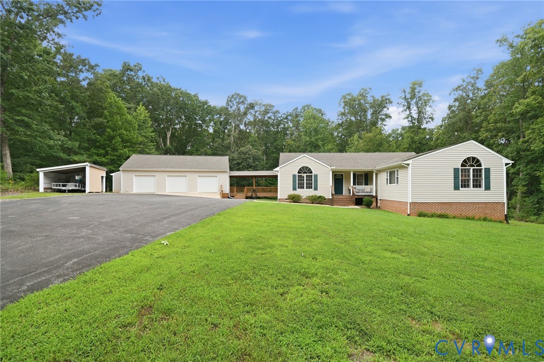
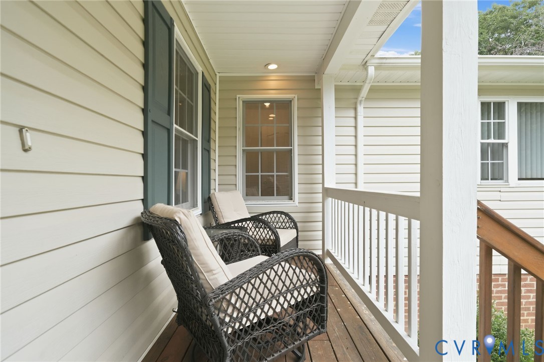
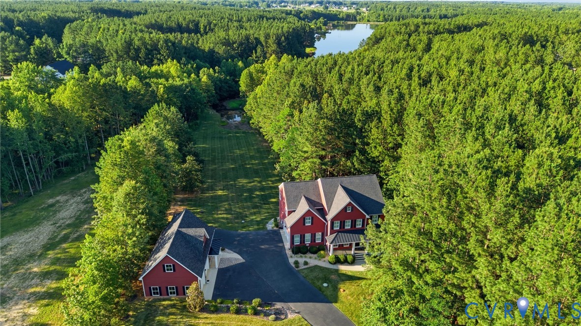
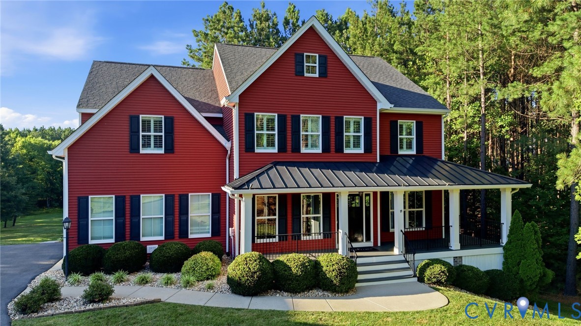
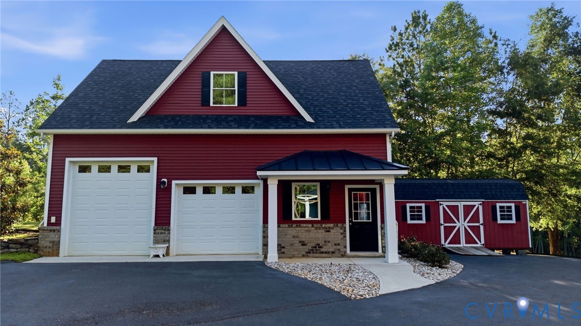
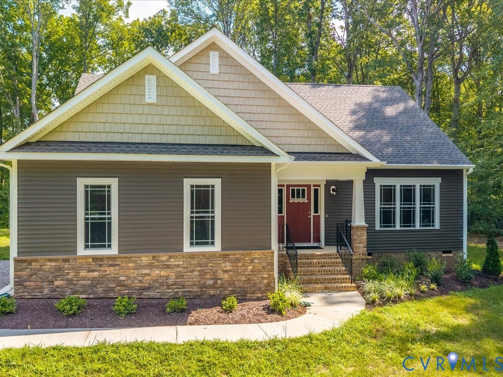
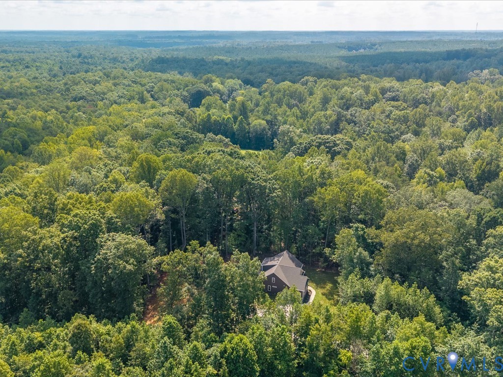
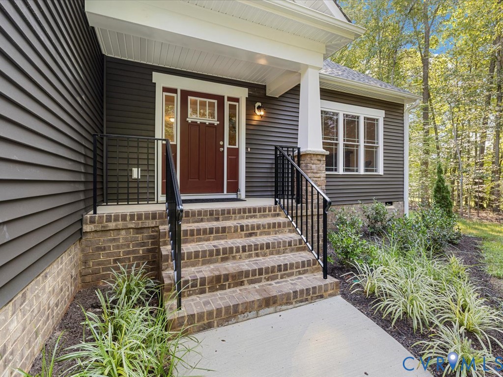
Welcome to your own private retreat in Western Powhatan. This brand-new, move-in-ready home sits on 9.8+ peaceful wooded acres and offers the flexibility today’s buyers are looking for—no HOA and no subdivision restrictions. Ideal for those seeking privacy, space, or the option for a home-based business, all while being just minutes from shopping, dining, and Powhatan’s top-rated schools. Thoughtfully designed for both everyday living and entertaining, the home features a first-floor primary suite and an open-concept layout. The spacious Great Room with gas fireplace flows seamlessly into the Dining Area, gourmet Kitchen, and Screened Porch, all overlooking beautiful natural surroundings. The Kitchen is a true highlight with a large center island, tile backsplash, under-cabinet lighting, and an oversized walk-in pantry offering exceptional storage. The Primary Suite serves as a peaceful retreat with a walk-in closet, spa-style tiled shower with glass enclosure, and linen storage. Upstairs, you’ll find three additional bedrooms and a full bath, including two oversized bedrooms, walk-in storage areas, and a walk-in attic for easy organization. Additional features include a 20x20 attached garage, Craftsman-style board-and-batten exterior with stone accents, gutters with guards, dehumidified crawl space, laundry room cabinetry, ceramic tile and LVP flooring, TAEXX built-in pest control system, and an RWC 10-year builder warranty. Enjoy relaxing or entertaining on the screened porch overlooking your private wooded acreage—perfect for taking in the peaceful setting and local wildlife. A rare opportunity to own new construction on acreage in Powhatan with no HOA or restrictions.
All features
Interior details
Bedrooms & Bathrooms
- Bedrooms: 4
- Bathrooms: 3
- Full bathrooms: 2
- Half bathrooms: 1
Heating & Cooling
- Heating: Electric, Heat Pump
- Cooling: Central Air
Other Interior
- Flooring: Vinyl
- Appliances: Electric Water Heater
- Features: Bedroom On Main Level
- Fireplaces: 1
Exterior details
Parking
- Garage spaces: 2.0
Construction details
Type & Style
- Home type: Single Family
- Architectural style: Cape Cod
- Stories: 2
Materials
- Construction: Drywall, Frame, Vinyl Siding
- Roof: Composition
Listed by: Shelly Blair (804) 598-4343, Village Concepts Realty Group
MLS#: 2607944
Listings displayed by Propified through Rand Properties Brokerage.
To report an issue or dispute listing information, contact Rand Properties Brokerage.
All or a portion of the Listing Content is provided by the Central Virginia Regional MLS, LLC, from a copyrighted compilation of Listings. All CVR MLS Listing Content provided is deemed reliable but is not guaranteed accurate. The compilation of Listings and each individual Listing are ©2026 Central Virginia Regional MLS, LLC. All rights reserved.
Similar properties