Description
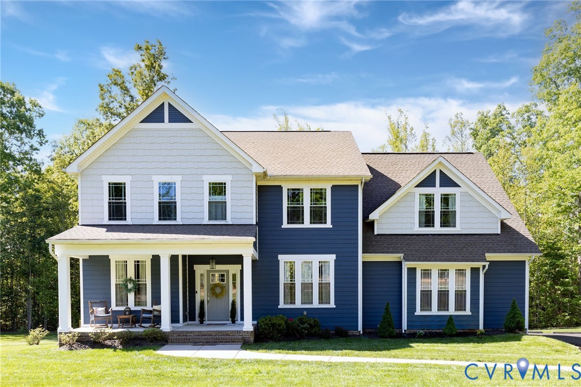
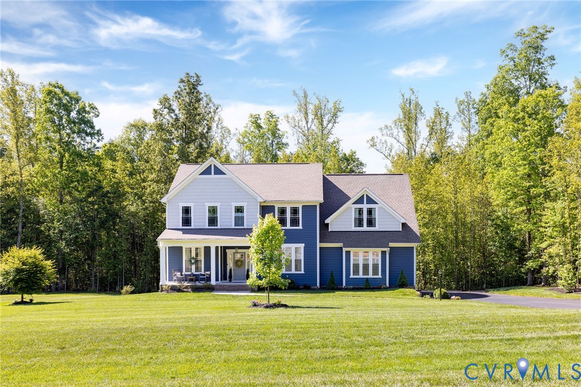
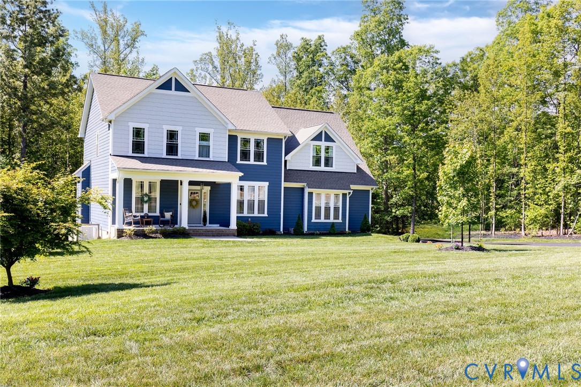
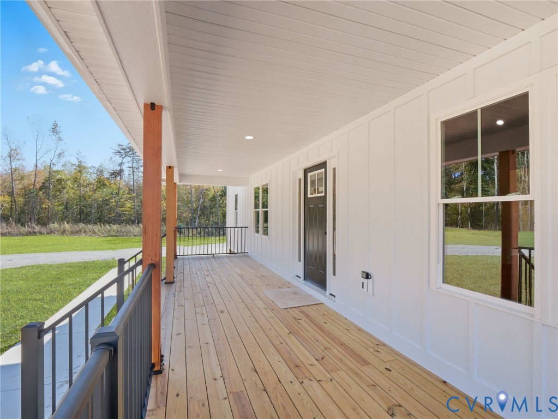
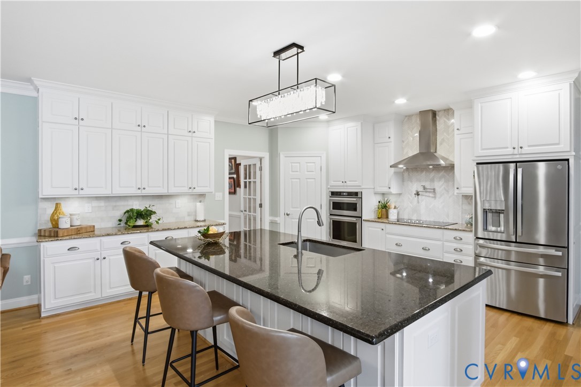
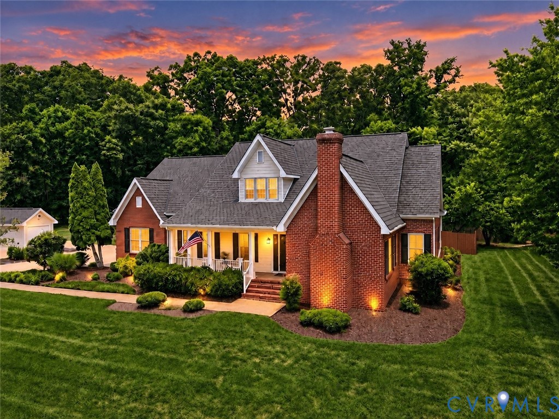
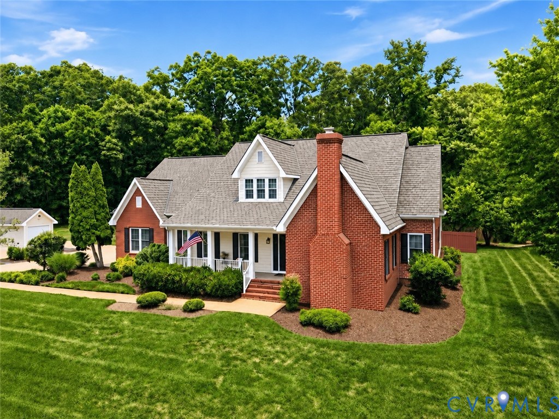
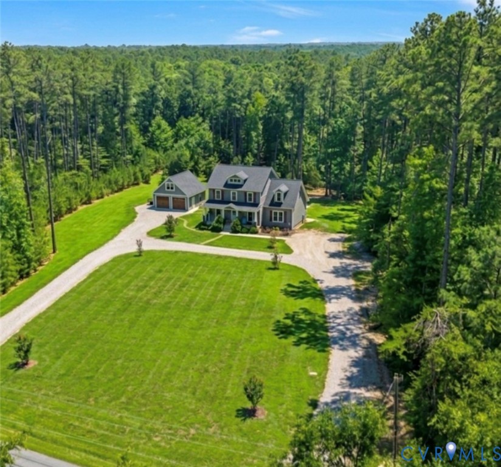
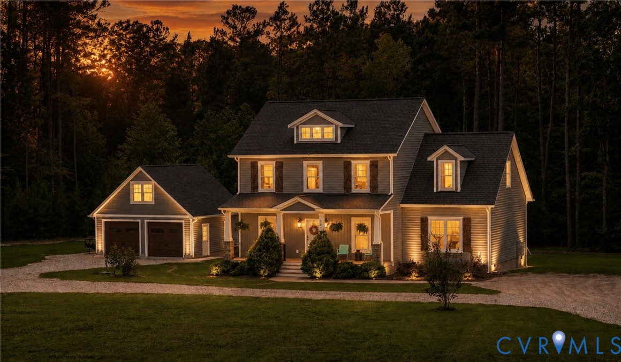
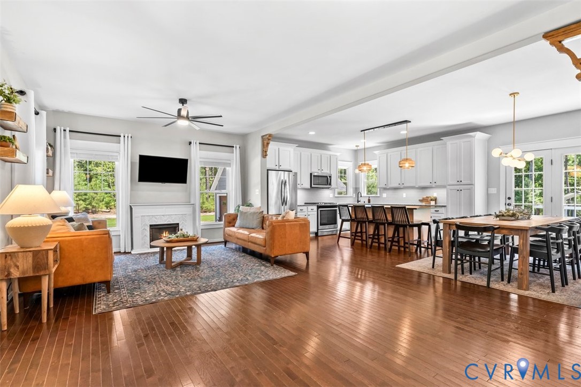
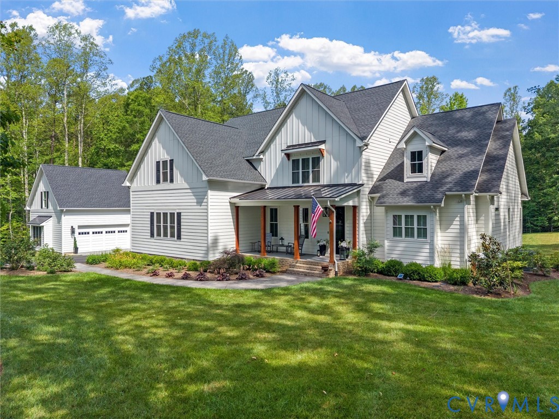
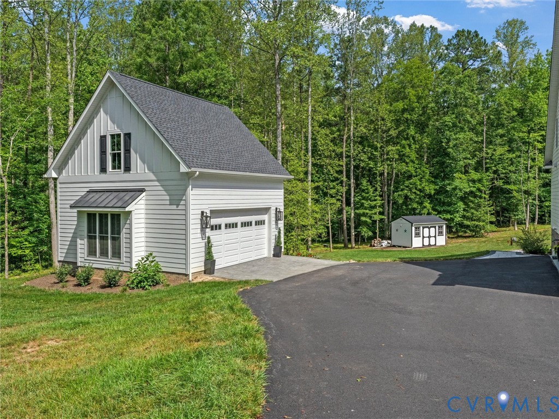
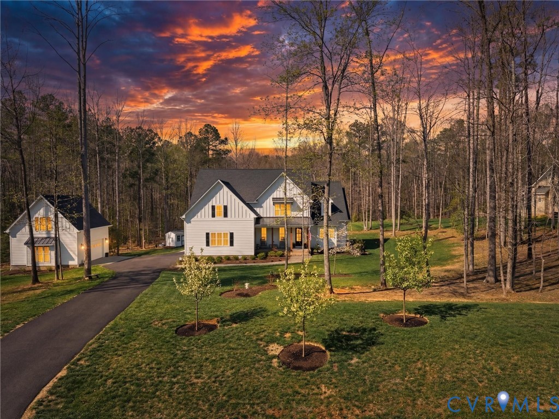
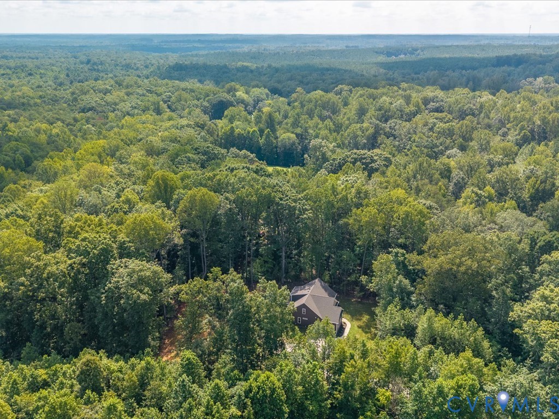
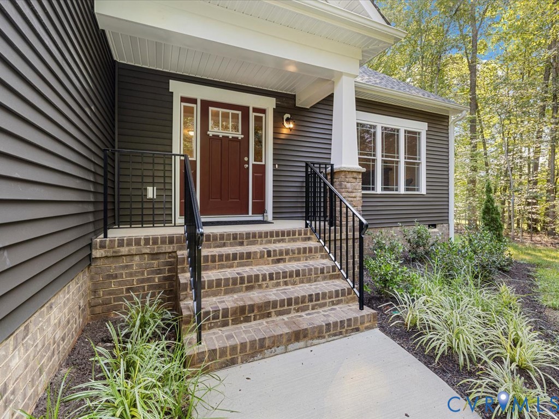
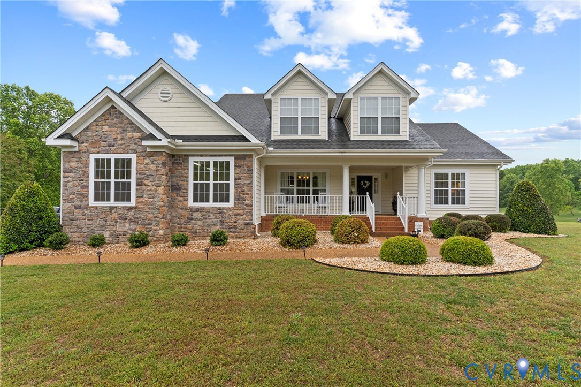
Built in 2008 and set on a beautiful 2-acre lot, this meticulously maintained home offers the perfect balance of comfort, privacy, and space to enjoy both indoors and out. Thoughtfully designed and updated, the property features spacious living areas, walk-in closets in every bedroom, abundant natural light, and plenty of room for entertaining or everyday life. The open-concept kitchen flows seamlessly into the breakfast nook and living room. The sunroom has adjustable vinyl windows that can be raised and lowered to create a screened-in porch; this addition is truly enjoyable year-round. The primary suite is conveniently located on the first floor and has an ensuite with dual sink vanity, bathtub and a new shower. Upstairs you'll find 3 additional spacious bedrooms and a loft that can be used as an office, book nook, endless options with this fun space! Outside, the expansive acreage provides endless possibilities — create a garden, enjoy outdoor recreation, or simply relax and take in the peaceful surroundings. A rare opportunity to enjoy country-style living with the conveniences of a newer home. Owners have made the following equity-boosting upgrades: all new kitchen appliances, kitchen pantry, hardwood flooring throughout first floor, new primary bathroom shower, sunroom addition, shed, paved driveway, garage door opener 2014, heat pump for the upstairs replaced in 2019, heat pump for the downstairs replaced 2021, professional breathtaking landscaping, and more. Whether you’re looking for a quiet retreat or a place with room to grow, this property delivers the space and flexibility you’ve been searching for.
All features
Interior details
Bedrooms & Bathrooms
- Bedrooms: 4
- Bathrooms: 3
- Full bathrooms: 2
- Half bathrooms: 1
Heating & Cooling
- Heating: Electric, Heat Pump, Zoned
- Cooling: Heat Pump, Zoned
Other Interior
- Flooring: Partially Carpeted, Wood
- Appliances: Dryer, Dishwasher, Electric Cooking, Microwave, Oven, Refrigerator, Smooth Cooktop, Stove, Water Heater, Water Purifier, Washer
- Features: Bedroom On Main Level, Breakfast Area, Ceiling Fans, Dining Area, Separate Formal Dining Room, Double Vanity, French Doors Atrium Doors, Fireplace, Granite Counters, Kitchen Island, Loft, Bath In Primary Bedroom, Main Level Primary, Pantry, Walk In Closets
- Fireplaces: 1
Exterior details
Exterior
- Porch, Storage, Shed, Paved Driveway
Parking
- Garage spaces: 2.0
Construction details
Type & Style
- Home type: Single Family
- Architectural style: Two Story
- Stories: 1
Materials
- Construction: Drywall, Frame, Vinyl Siding
- Roof: Shingle
Listed by: Megan Foster 804-512-4999, Providence Hill Real Estate
MLS#: 2612420
Listings displayed by Propified through Rand Properties Brokerage.
To report an issue or dispute listing information, contact Rand Properties Brokerage.
All or a portion of the Listing Content is provided by the Central Virginia Regional MLS, LLC, from a copyrighted compilation of Listings. All CVR MLS Listing Content provided is deemed reliable but is not guaranteed accurate. The compilation of Listings and each individual Listing are ©2026 Central Virginia Regional MLS, LLC. All rights reserved.
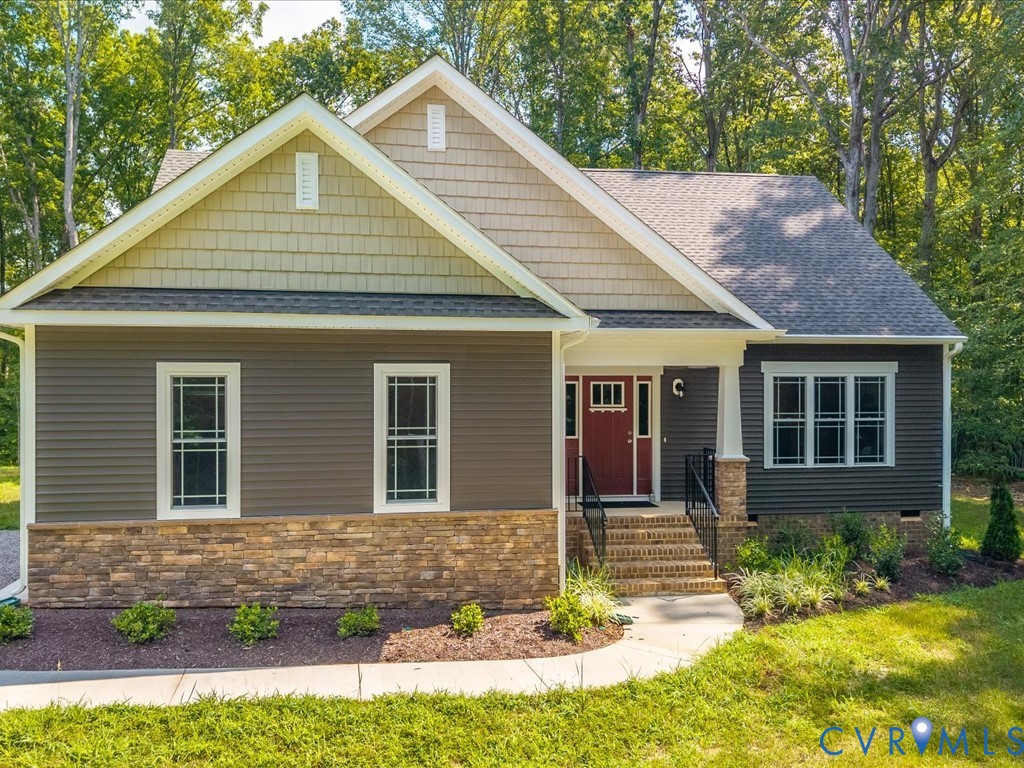
Similar properties