Description
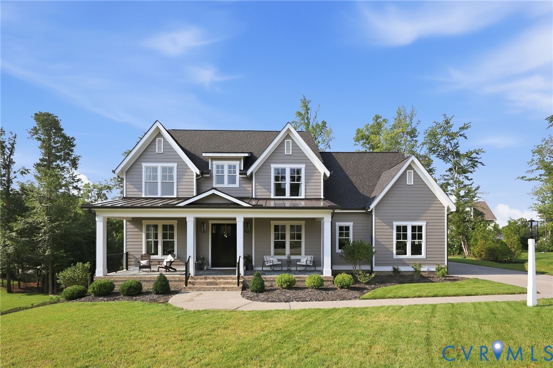
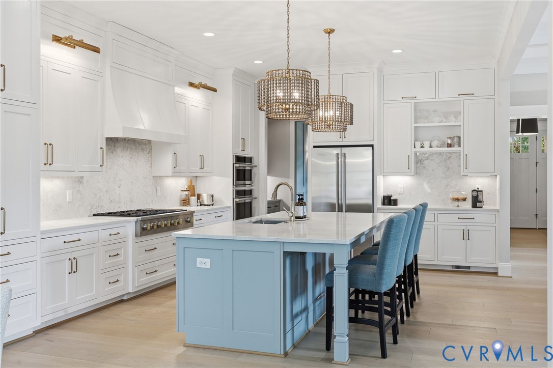
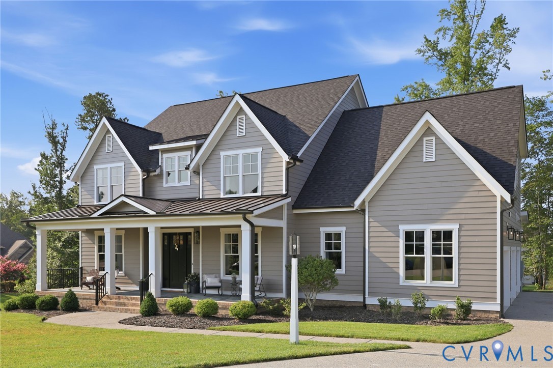
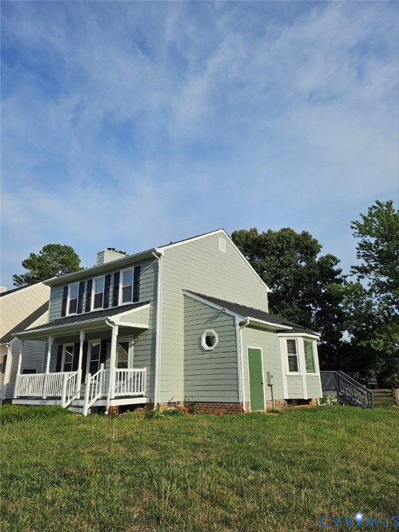
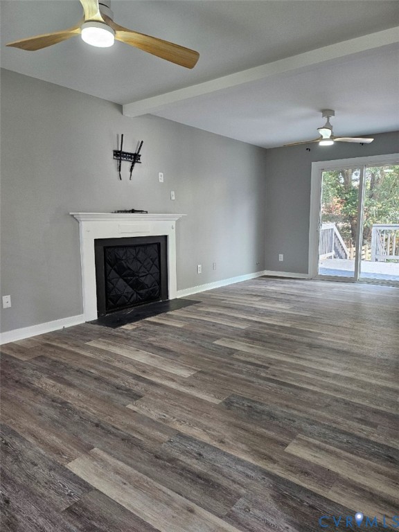
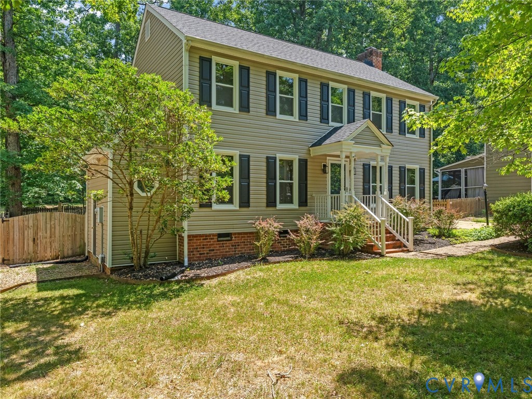
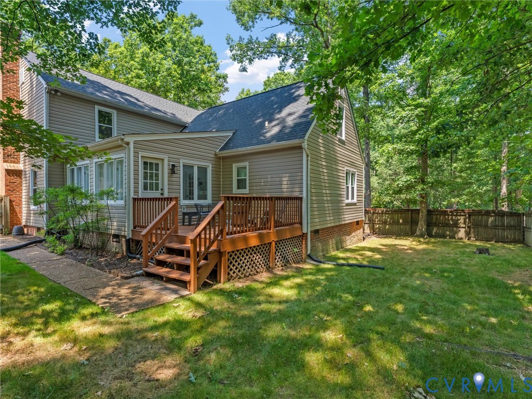
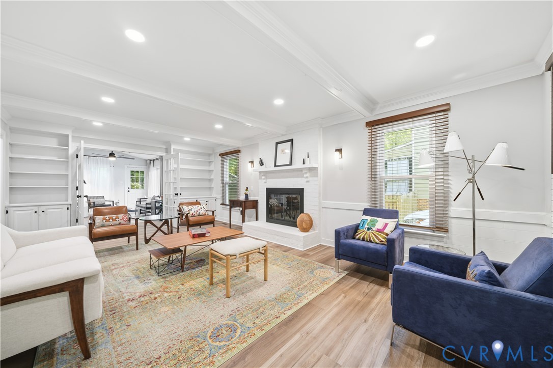
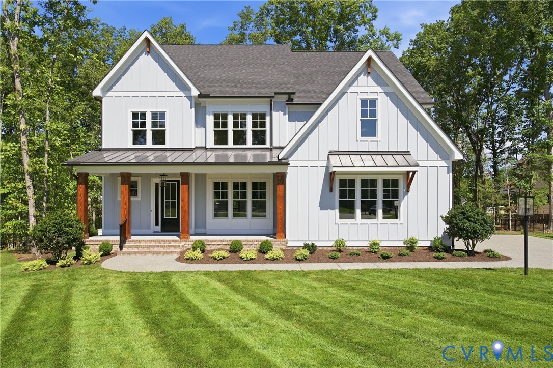
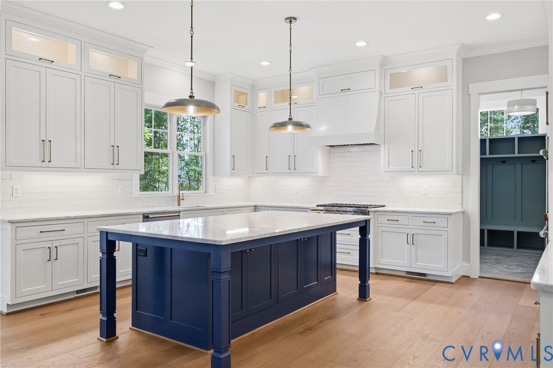
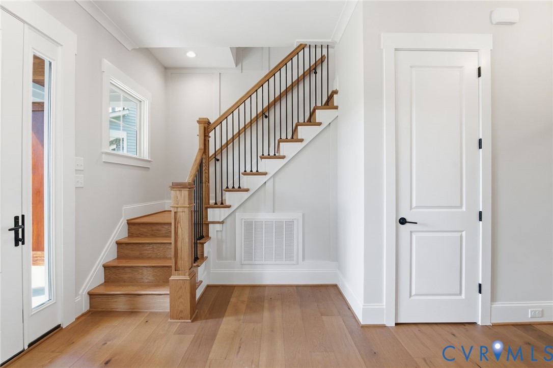
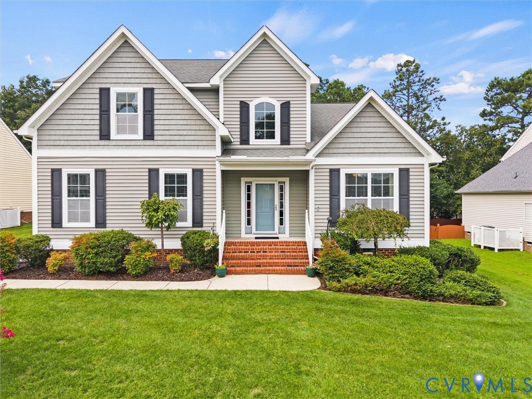
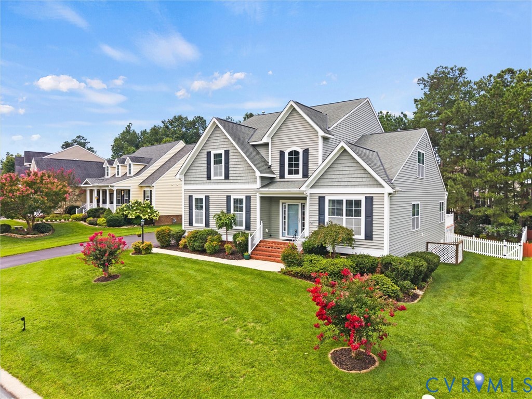
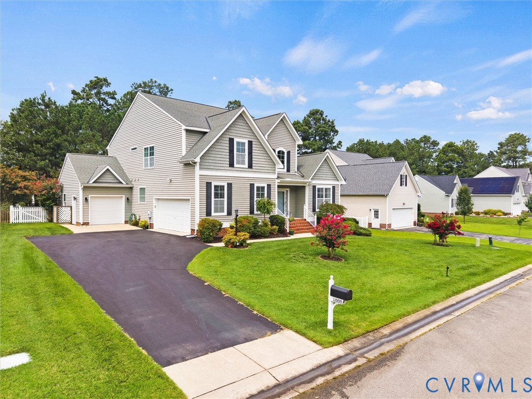
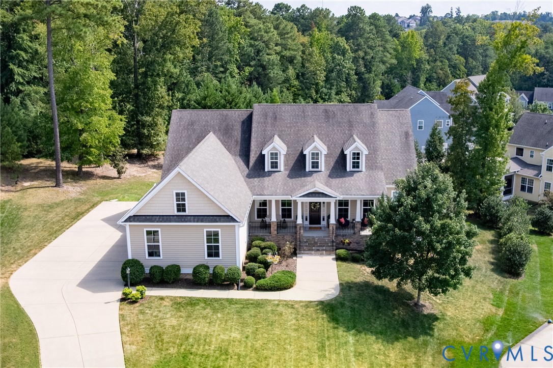
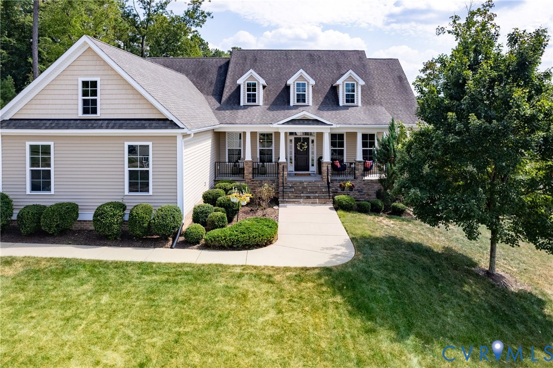
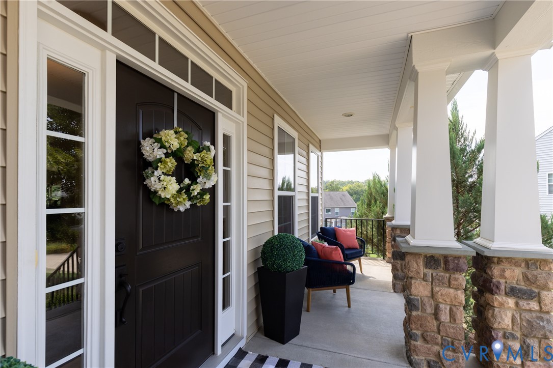
Some homes simply offer more space. This one offers more possibilities. Tucked away at the back of a private cul-de-sac in sought after Midlothian High School District, this remarkable home sits on a beautifully maintained half-acre homesite and offers three finished levels designed for the way life evolves. The main level features an open kitchen flowing into a warm living area with a gas fireplace, a separate dining room that can also serve as a home office or study, and three bedrooms, including a spacious primary suite with a private en suite bath. The lower level truly sets this home apart, offering private living quarters complete with its own entrance, full kitchen, living area with a second gas fireplace, two bedrooms—including a generously sized primary with walk-in closet—and direct patio access. Ideal for multi-generational living, extended guests, or long-term stays, this level offers privacy while keeping loved ones close. Upstairs, two additional bedrooms, a full bath, and an expansive loft provide flexible space for a media or game room, playroom, office, or retreat. Enjoy outdoor living from the screened porch overlooking the beautifully maintained lawn or the lower-level patio. A three-car oversized garage provides ample parking and storage. With seven bedrooms, multiple primary suite options, two full kitchens, three finished levels, multiple gathering spaces, walk-in storage and unfinished spaces, a screened porch and patio, and a three-car garage—all in the Midlothian High School district—this home offers exceptional flexibility for today and whatever comes next. One address. More possibilities. This is the one you’ve been waiting for.
All features
Interior details
Bedrooms & Bathrooms
- Bedrooms: 7
- Bathrooms: 5
- Full bathrooms: 4
- Half bathrooms: 1
Heating & Cooling
- Heating: Electric, Forced Air, Heat Pump, Natural Gas, Zoned
- Cooling: Central Air, Heat Pump, Zoned
Other Interior
- Flooring: Partially Carpeted, Tile, Wood
- Appliances: Dryer, Dishwasher, Disposal, Microwave, Refrigerator, Stove, Washer
- Features: Bedroom On Main Level, Ceiling Fans, Dining Area, Separate Formal Dining Room, Double Vanity, Eat In Kitchen, En Suite Bathroom, Full Bath On Main Level, Fireplace, Granite Counters, High Ceilings, Kitchen Island, Loft, Bath In Primary Bedroom, Main Level Primary, Pantry, Recessed Lighting, Cable Tv, Walk In Closets, Central Vacuum
- Fireplaces: 2
Exterior details
Exterior
- Deck, Porch, Paved Driveway
Parking
- Garage spaces: 3.0
Construction details
Type & Style
- Home type: Single Family
- Architectural style: Colonial
- Stories: 3
Materials
- Construction: Brick, Drywall, Frame, Vinyl Siding
Listed by: Shondra Tyler (804) 353-0009, Samson Properties
MLS#: 2624062
Listings displayed by Propified through Rand Properties Brokerage.
To report an issue or dispute listing information, contact Rand Properties Brokerage.
All or a portion of the Listing Content is provided by the Central Virginia Regional MLS, LLC, from a copyrighted compilation of Listings. All CVR MLS Listing Content provided is deemed reliable but is not guaranteed accurate. The compilation of Listings and each individual Listing are ©2026 Central Virginia Regional MLS, LLC. All rights reserved.
Similar properties