Description
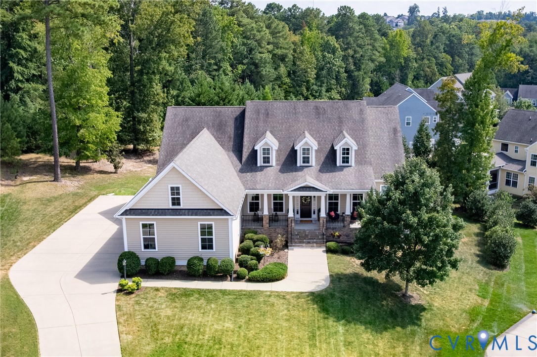
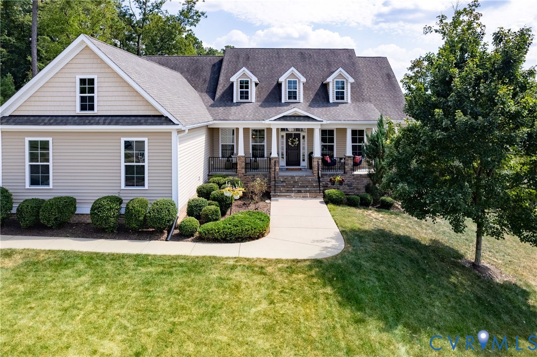
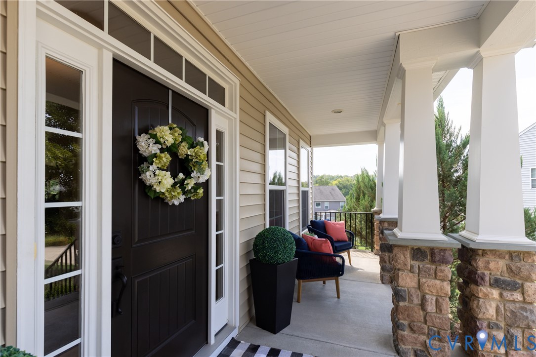
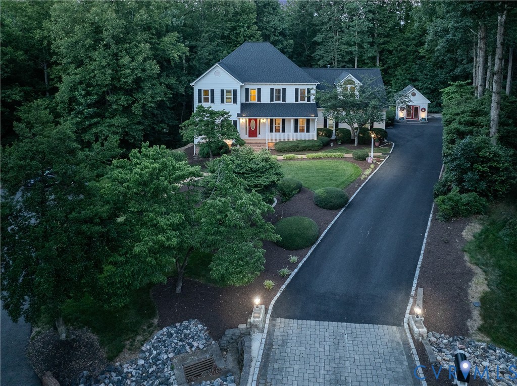
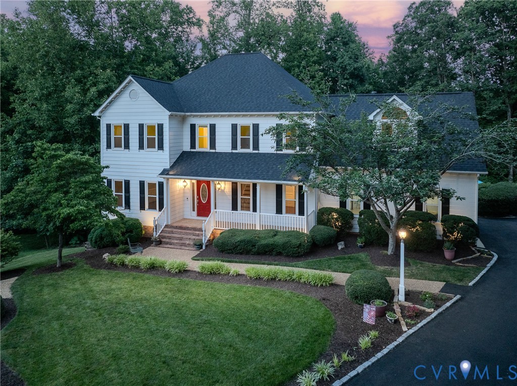
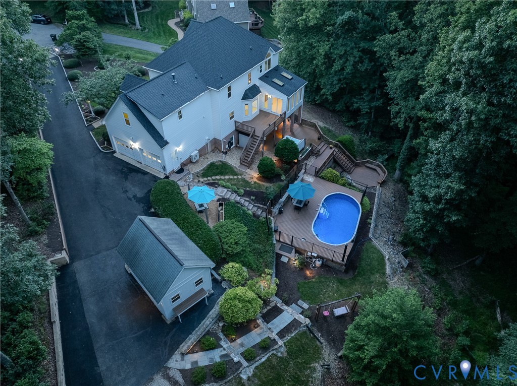
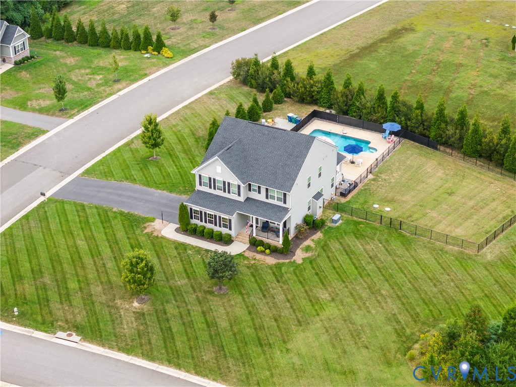
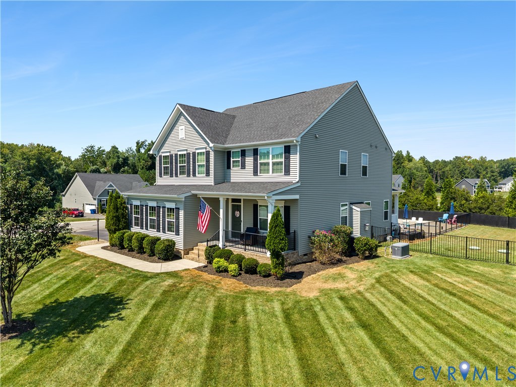
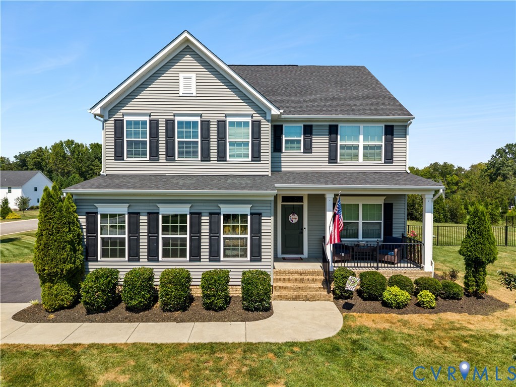
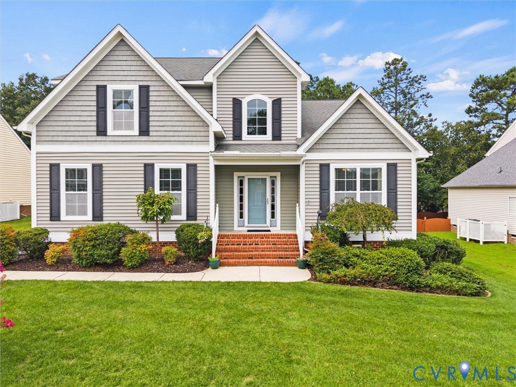
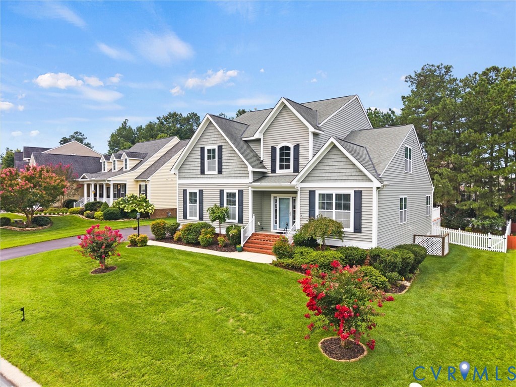
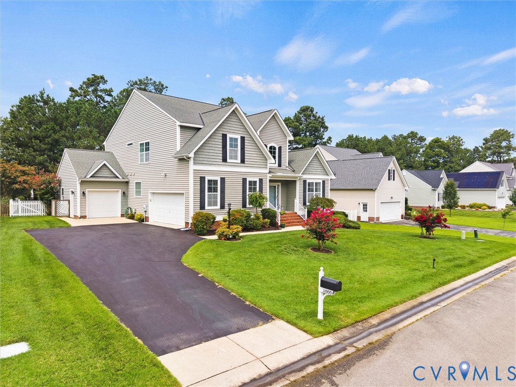
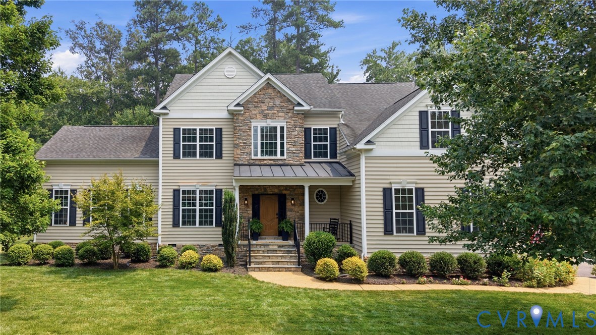
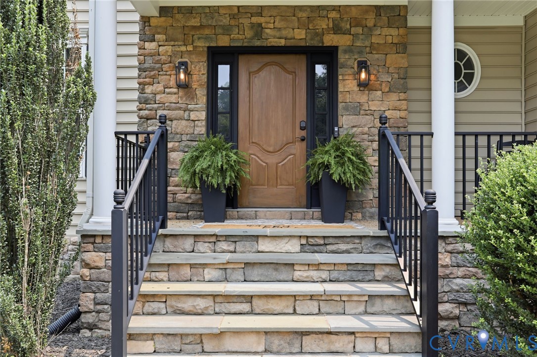
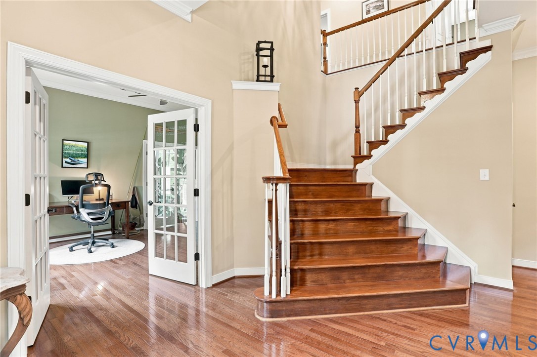
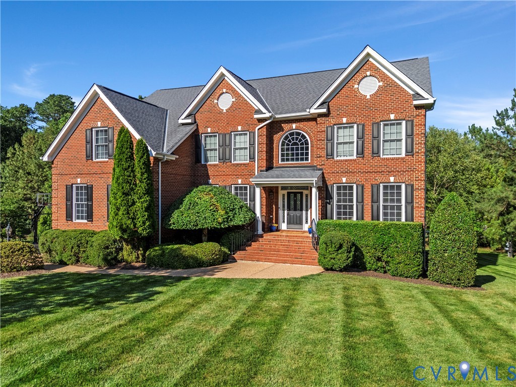
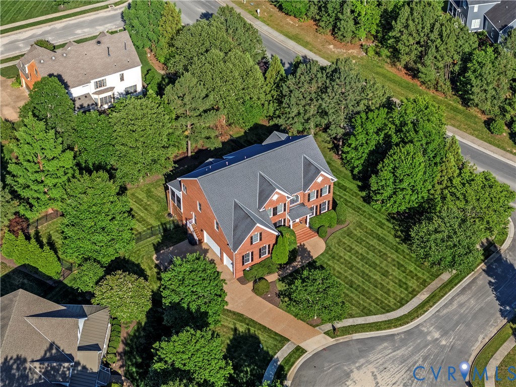
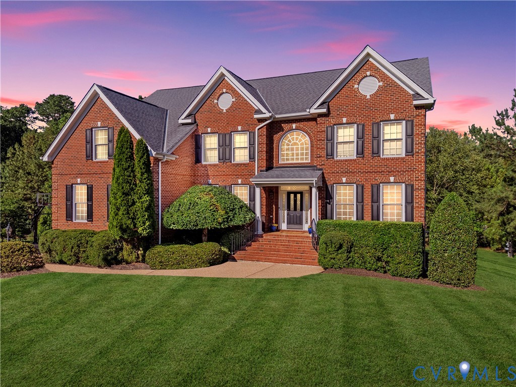
Welcome to 4301 Grantly Court in Midlothian's Tarrington on The James neighborhood. This Parker & Orleans built brick & HardiPlank sided home w/ full walk-out basement consists of 5 bedrooms & 5.5 bathrooms over 6,726 sqft of living space over 4-levels. Upon entering, you are greeted with hardwood floors and an open concept first floor with formal living room, formal dining room w/ tray ceiling, private first-floor office, family room with fireplace & Vaulted Ceiling & an entertaining kitchen with an oversized granite island, pantry, breakfast bar, morning room, custom built-ins and walk-out access to the covered screened porch. The second floor has 4 total bedrooms & is highlighted by a primary bedroom suite with sitting area, walk-in (brand-new custom closets recently installed) & full ensuite bathroom. A third-floor flexible bedroom suite with full bathroom complete the bedroom levels of the home. The real highlight of this home is the fully finished walk-out basement with huge rec space area, a full bar/kitchenette area & movie theater room with custom seating. The landscaped .47 acre lot is on a quiet cul-de-sac with a fully fenced backyard, aggravate driveway w/ basketball hoop & a 3-car attached garage. The Tarrington HOA offers a pool w/ a summer swim team (GO Tiger Sharks) only steps away, clubhouse, gym, sports field, playground & 10-acre one-of-a-kind James River Park for residents with picnic area, kayak storage racks, trails & a large dock for fishing, paddling or kayaking. Top Chesterfield Schools & close to Salisbury CC! Only minutes to endless shopping & dining in Midlothian while being only 20 minutes to Short Pump & 25 to Downtown RVA.
All features
Interior details
Bedrooms & Bathrooms
- Bedrooms: 5
- Bathrooms: 6
- Full bathrooms: 5
- Half bathrooms: 1
Heating & Cooling
- Heating: Electric, Natural Gas, Zoned
- Cooling: Zoned
Other Interior
- Flooring: Ceramic Tile, Partially Carpeted, Wood
- Appliances: Built In Oven, Cooktop, Double Oven, Dryer, Dishwasher, Electric Cooking, Disposal, Gas Water Heater, Microwave, Range, Refrigerator, Smooth Cooktop, Stove, Tankless Water Heater, Washer
- Features: Wet Bar, Ceiling Fans, Cathedral Ceilings, Dining Area, Separate Formal Dining Room, Double Vanity, Eat In Kitchen, Fireplace, Granite Counters, High Ceilings, Kitchen Island, Bath In Primary Bedroom, Pantry, Recessed Lighting, Walk In Closets, Window Treatments
- Fireplaces: 1
Exterior details
Exterior
- Basketball Court, Sprinkler Irrigation, Lighting, Porch, Paved Driveway
- Windows: Palladian Windows, Thermal Windows, Window Treatments
Parking
- Garage spaces: 3.0
Construction details
Type & Style
- Home type: Single Family
- Architectural style: Colonial
- Stories: 4
Materials
- Construction: Brick, Block, Drywall, Frame, Hardiplank Type
- Roof: Asphalt, Shingle
Listed by: Aaron Gilbert (804) 320-1391, BHHS PenFed Realty
MLS#: 2613449
Listings displayed by Propified through Rand Properties Brokerage.
To report an issue or dispute listing information, contact Rand Properties Brokerage.
All or a portion of the Listing Content is provided by the Central Virginia Regional MLS, LLC, from a copyrighted compilation of Listings. All CVR MLS Listing Content provided is deemed reliable but is not guaranteed accurate. The compilation of Listings and each individual Listing are ©2026 Central Virginia Regional MLS, LLC. All rights reserved.
Similar properties