Description
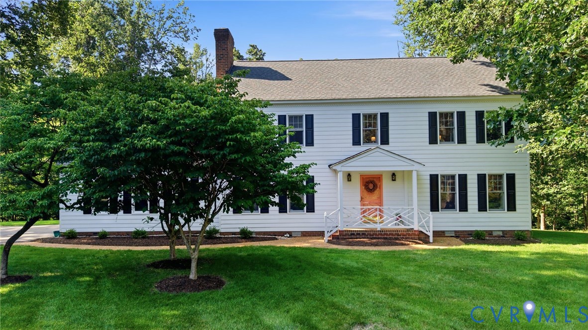
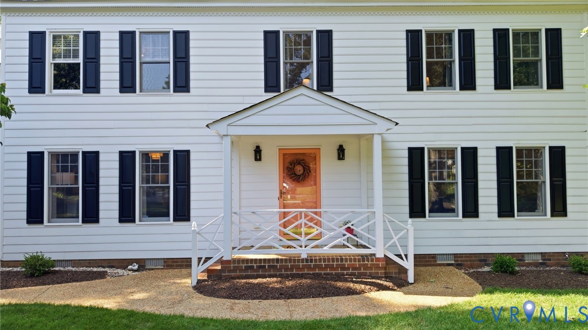
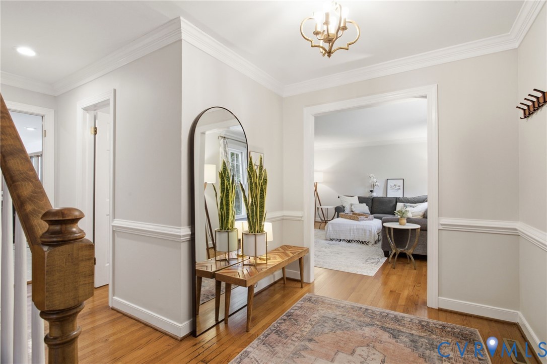
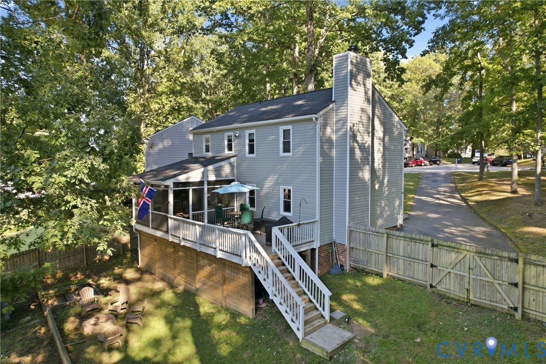
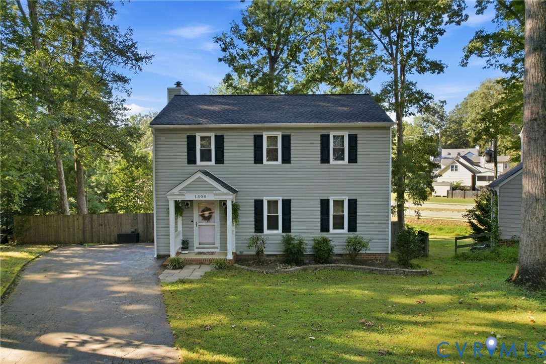
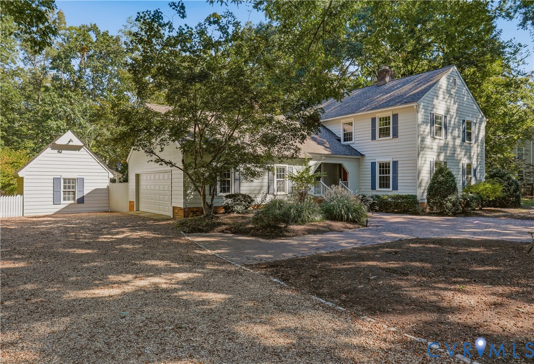
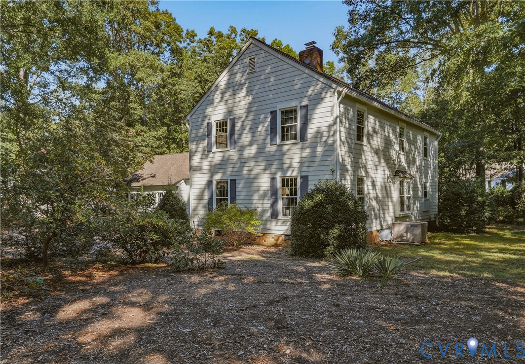
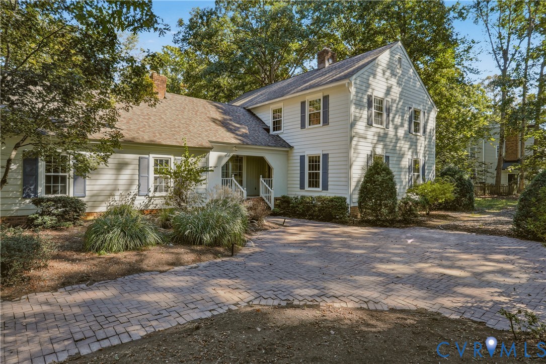
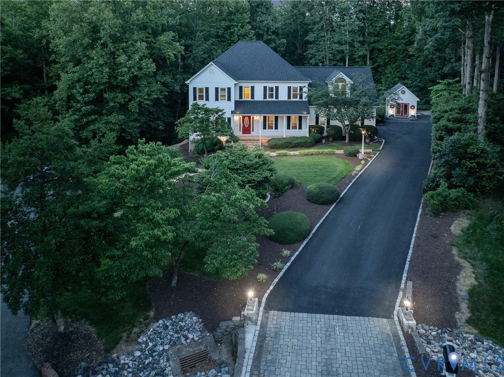
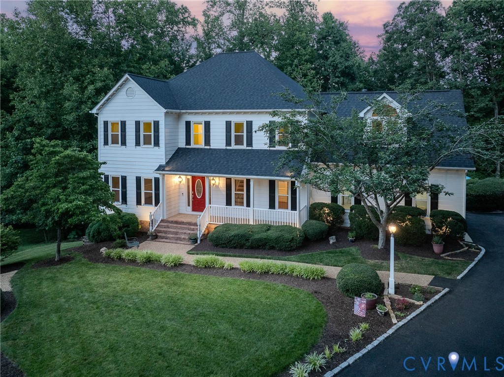
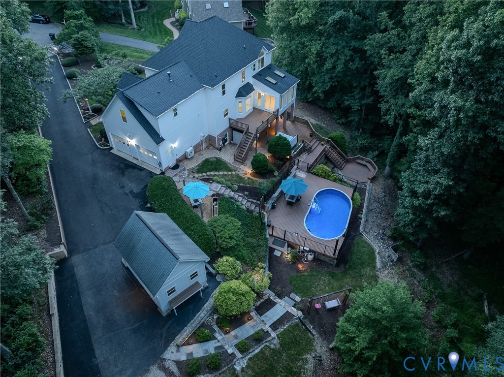
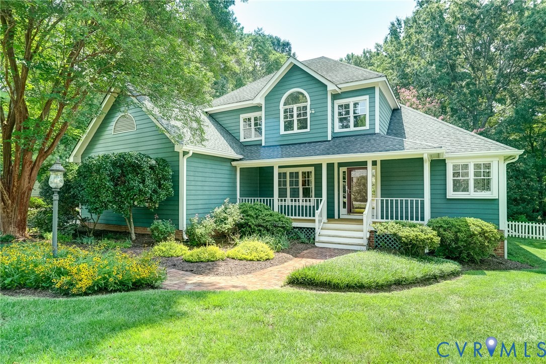
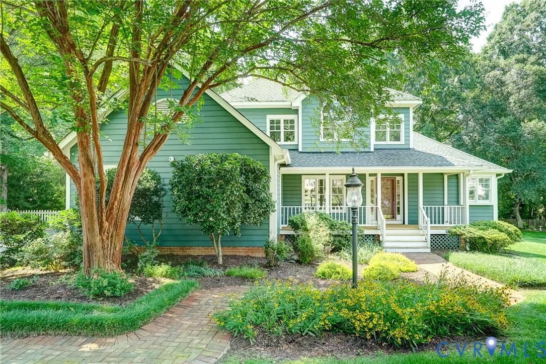
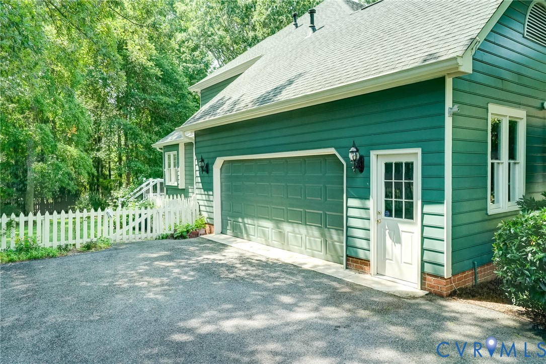
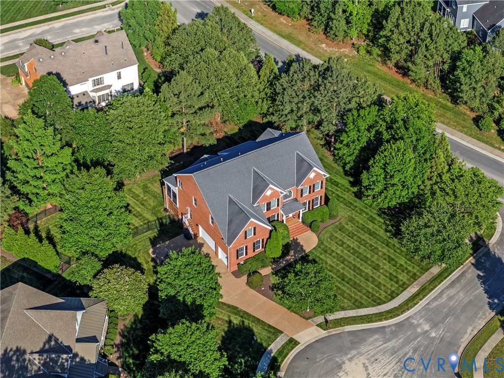
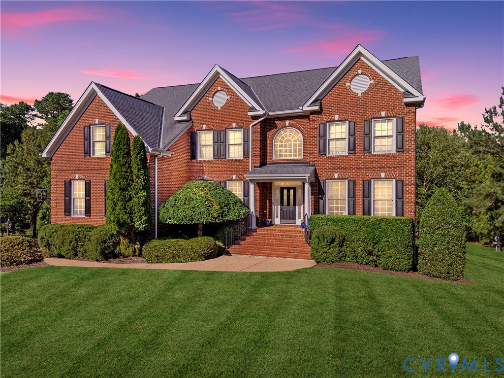
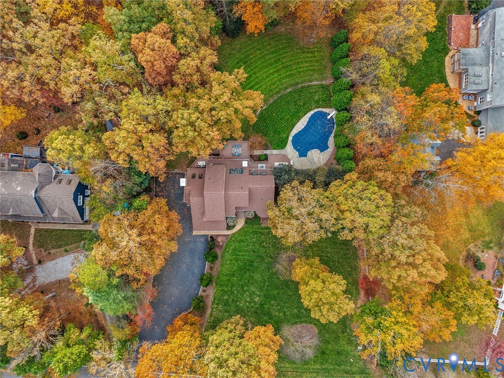
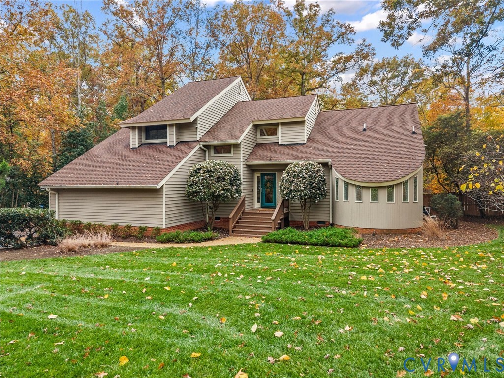
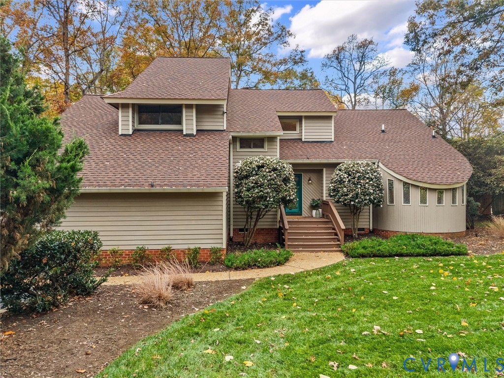
Tucked away on a beautifully landscaped 2 acre lot in the highly sought-after Salisbury neighborhood, this fantastic property offers an incredible combination of privacy, functional outdoor space, and an unbeatable Midlothian location. Set well back from the road and surrounded by mature landscaping, this home features a seven-zone irrigation system & an expansive, lush green lawn that has been professionally maintained for years, creating a truly picturesque setting. The backyard is equally impressive, with a gorgeous in-ground pool, expansive wraparound deck, and a large fenced area encompassing the pool and spacious grassy yard. The exquisite outdoor lighting is the perfect compliment to the peaceful surroundings, creating a truly resort-like feel. Inside, the home offers 2,849 square feet of finished living space with a bright, open layout, with 4 bedrooms and 2.5 baths, including a desirable first-floor primary suite featuring a soaking tub, large shower, dbl vanity, and cozy heated floors. The list of features is endless: paver-lined asphalt driveway (freshly sealed), oversized attached two-car garage, walk-in storage, kitchen w peninsula, walk-in pantry, & multiple seating areas, and new carpet. Located in one of Midlothian’s most desirable neighborhoods with access to its award-winning schools, this incredible property offers complete tranquility just minutes from restaurants, shopping, and more.
All features
Interior details
Bedrooms & Bathrooms
- Bedrooms: 4
- Bathrooms: 3
- Full bathrooms: 2
- Half bathrooms: 1
Heating & Cooling
- Heating: Electric, Heat Pump, Zoned
- Cooling: Central Air, Electric, Zoned
Other Interior
- Flooring: Ceramic Tile, Partially Carpeted, Wood
- Appliances: Built In Oven, Cooktop, Dryer, Dishwasher, Gas Cooking, Microwave, Range, Refrigerator, Washer
- Features: Bedroom On Main Level, Bay Window, Ceiling Fans, Cathedral Ceilings, Dining Area, En Suite Bathroom, Full Bath On Main Level, Fireplace, Garden Tub Roman Tub, High Ceilings, Loft, Bath In Primary Bedroom, Main Level Primary, Pantry, Recessed Lighting, Walk In Closets
- Fireplaces: 1
Exterior details
Exterior
- Deck, Irrigation Sprinklers, Lighting, Storage, Paved Driveway
Parking
- Garage spaces: 2.5
Construction details
Type & Style
- Home type: Single Family
- Architectural style: Contemporary, Two Story
- Stories: 2
Materials
- Construction: Drywall, Wood Siding
- Roof: Shingle
Listed by: Rhonda Carroll (804) 353-0009, Samson Properties
MLS#: 2628994
Listings displayed by Propified through Rand Properties Brokerage.
To report an issue or dispute listing information, contact Rand Properties Brokerage.
All or a portion of the Listing Content is provided by the Central Virginia Regional MLS, LLC, from a copyrighted compilation of Listings. All CVR MLS Listing Content provided is deemed reliable but is not guaranteed accurate. The compilation of Listings and each individual Listing are ©2026 Central Virginia Regional MLS, LLC. All rights reserved.
Similar properties