Description
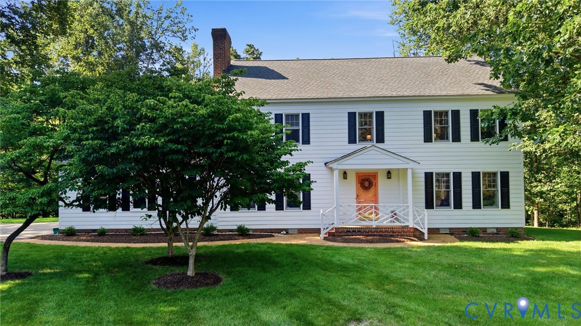
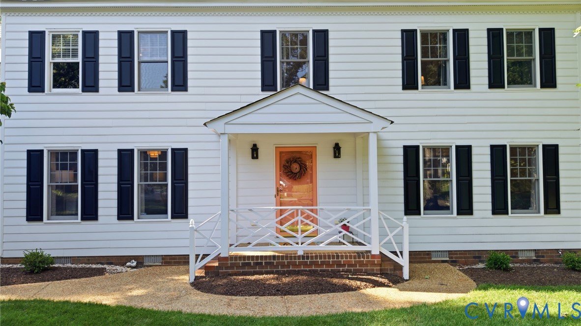
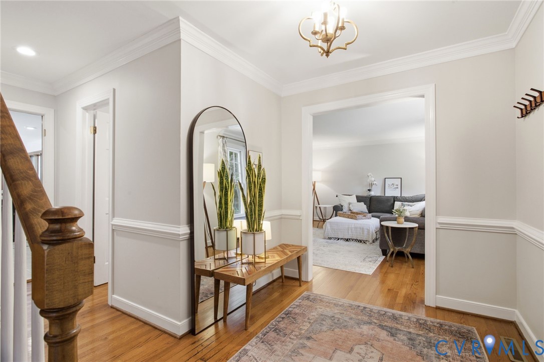
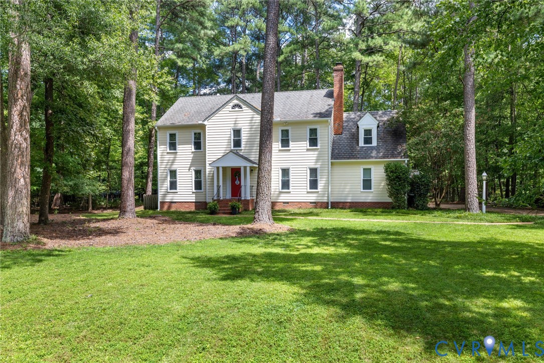
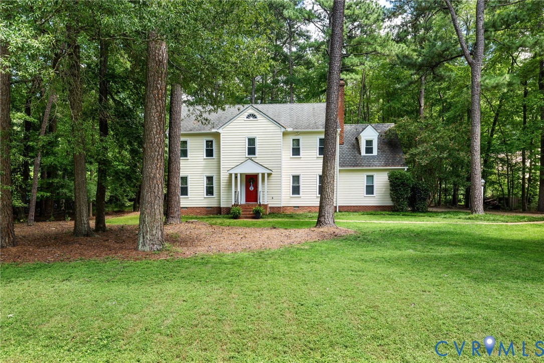
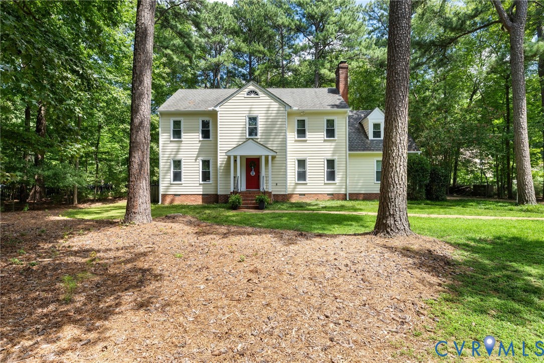
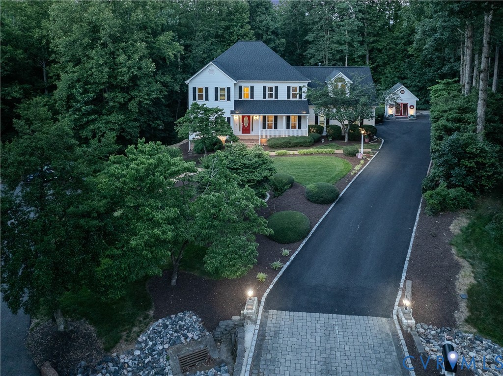
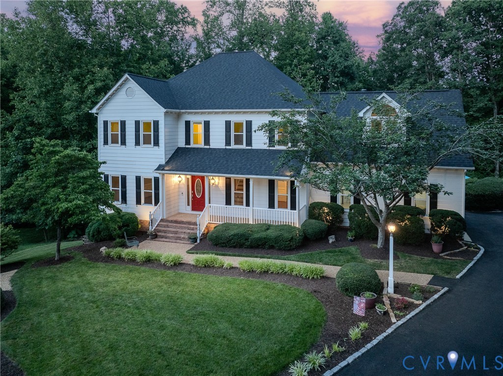
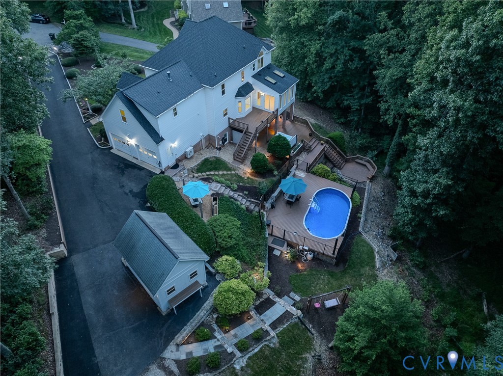
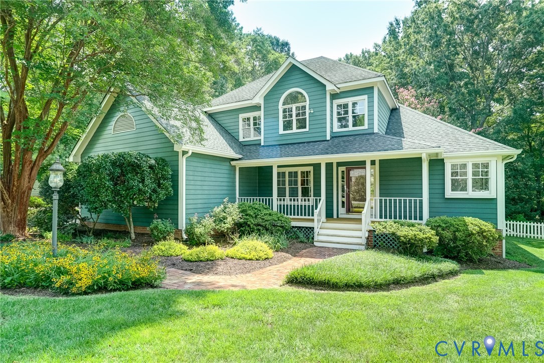
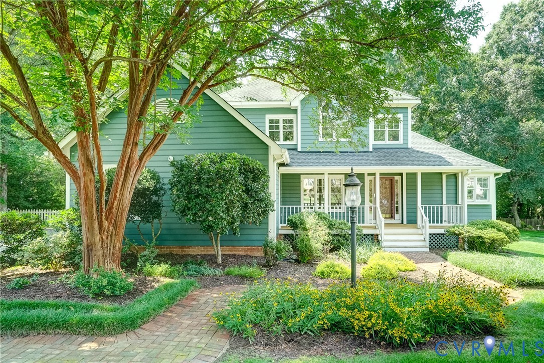
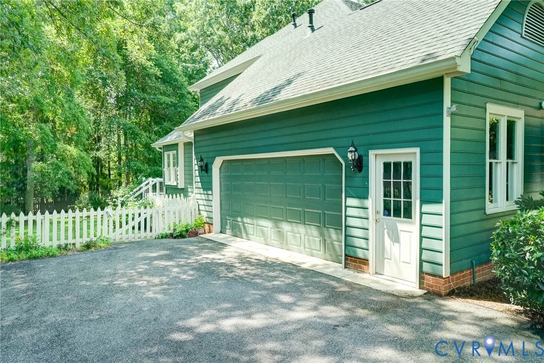
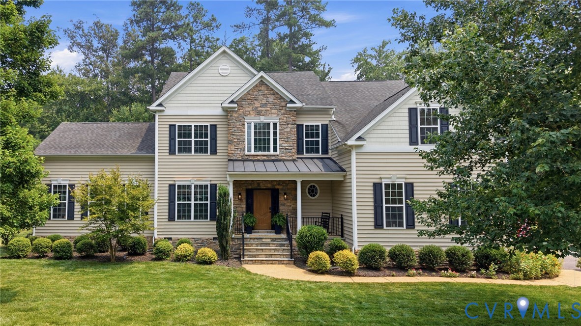
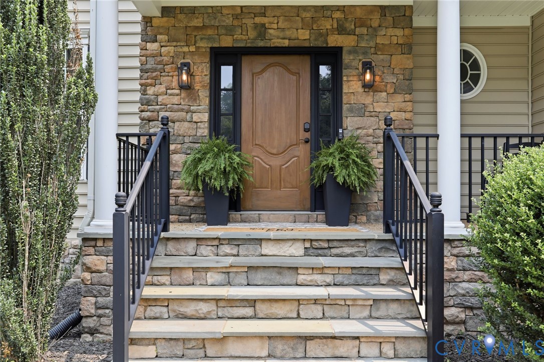
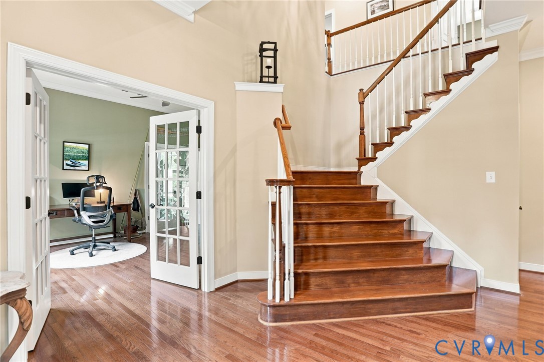
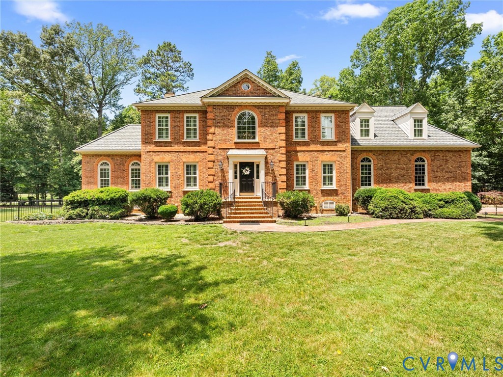
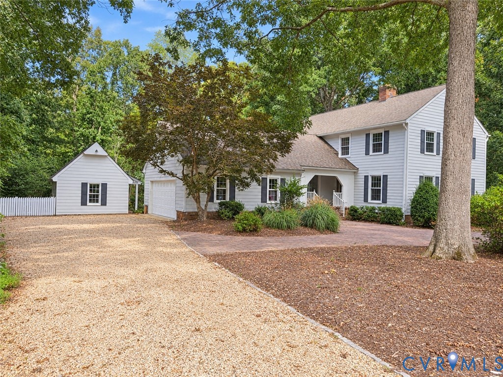
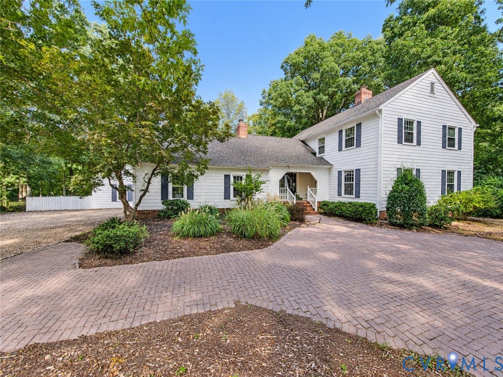
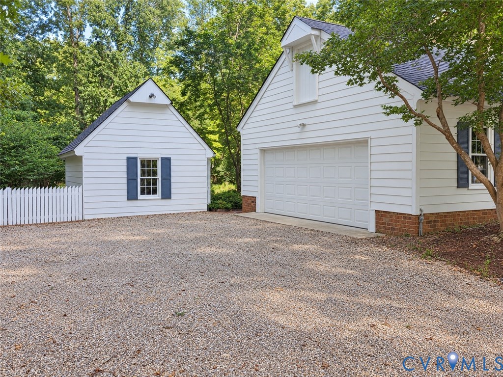
HD pics & virtual tours coming 10-8! First offering! Built by Andy Frank for the original owner in 1974, this distinctive 4-bedroom, 2.5-bath Salisbury home offers approx. 3,132 SF on a landscaped .766-acre lot. A 26' x 26' paver patio & covered front porch welcome you inside. The Foyer features marble tile, crown moulding & wainscoting. Hardwood floors continue through the Living Room w/ built-ins & wood-burning fireplace, formal Dining Room & Family Room w/ gas-log fireplace. The 14' x 25' Sunroom w/ a vaulted glass ceiling & dedicated HVAC opens to the rear deck & Attached Garden Room w/ a vaulted glass ceiling, heat, utility sink & pot shelving. The Eat-In Kitchen offers butcher-block countertops, tile backsplash, stainless steel appliances, pantry, built-in dining area & bar w/ beverage cooler. Upstairs, the Primary Suite, 3 additional Bedrooms, Hall Bath, Laundry Room, unconditioned flex room & 20'-deep walk-in storage provide abundant space. Outside, enjoy a 41' x 15.5' 2-tiered deck, established gardens w/ brick-paver walkways, hydrangeas, camellias, peonies, hostas & more, a 2-car Garage & 18' x 14' detached electrified Shed. Improvements include replacement front door (2007), 16'-wide insulated garage door (2019), garage opener (2026), thermal replacement windows (approx. 2005; excluding Sunroom & Garden Room), flip-down gutters w/ gutter guards (approx. 2016), roof (2020), exterior paint (2024), water heater (2023), conditioned crawlspace (2016), deck sealing (2025), Primary Bath (2007) & professional cleaning (2026). HVAC includes a 1st-floor York 3-ton packaged heat pump (2008), 2nd-floor York 2-ton heat pump (2021) & Sunroom Gree unit (approx. 2016); all 3 HVAC zones are serviced semiannually. The voluntary Salisbury HOA is $125/year; covenants & restrictions apply. Separate memberships are available for Lake Salisbury w/ swimming, fishing, paddleboarding, non-motorized boating & a picnic pavilion, & Salisbury Country Club w/ golf, tennis, swimming & dining. Schedule your private showing!
All features
Interior details
Bedrooms & Bathrooms
- Bedrooms: 4
- Bathrooms: 3
- Full bathrooms: 2
- Half bathrooms: 1
Heating & Cooling
- Heating: Baseboard, Electric, Heat Pump, Zoned
- Cooling: Electric, Heat Pump, Zoned
Other Interior
- Flooring: Tile, Wood
- Appliances: Built In Oven, Down Draft, Washer Dryer Stacked, Dishwasher, Gas Cooking, Gas Water Heater, Microwave, Range, Refrigerator, Wine Cooler, Water Heater
- Features: Wet Bar, Bookcases, Built In Features, Ceiling Fans, Dining Area, Separate Formal Dining Room, Double Vanity, Eat In Kitchen, Fireplace, High Speed Internet, Pantry, Recessed Lighting, Track Lighting, Wired For Data, Walk In Closets
- Fireplaces: 2
Exterior details
Exterior
- Deck, Sprinkler Irrigation, Lighting, Out Buildings, Porch, Storage, Shed, Unpaved Driveway
- Windows: Thermal Windows
Parking
- Garage spaces: 2.0
Construction details
Type & Style
- Home type: Single Family
- Architectural style: Two Story
- Stories: 2
Materials
- Construction: Block, Drywall, Frame, Hardboard, Hardiplank Type
- Roof: Composition
Listed by: Tony Proto (804) 794-9650, Long & Foster REALTORS
MLS#: 2625327
Listings displayed by Propified through Rand Properties Brokerage.
To report an issue or dispute listing information, contact Rand Properties Brokerage.
All or a portion of the Listing Content is provided by the Central Virginia Regional MLS, LLC, from a copyrighted compilation of Listings. All CVR MLS Listing Content provided is deemed reliable but is not guaranteed accurate. The compilation of Listings and each individual Listing are ©2026 Central Virginia Regional MLS, LLC. All rights reserved.
Similar properties