Description
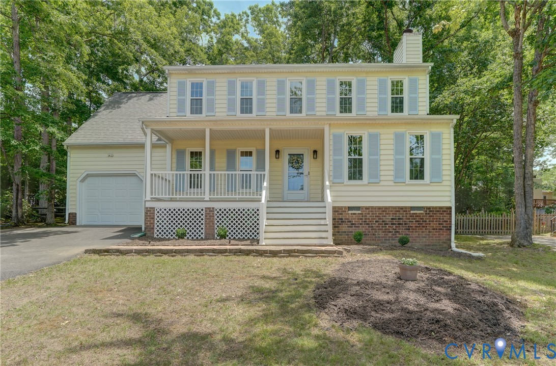
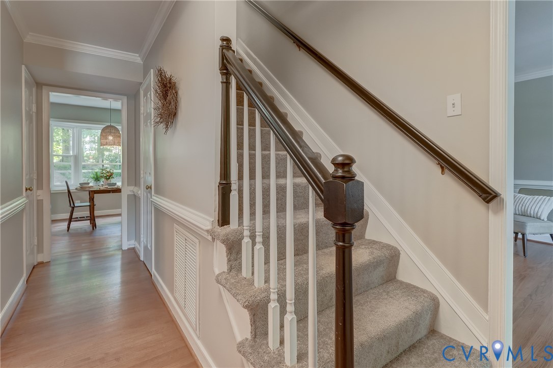
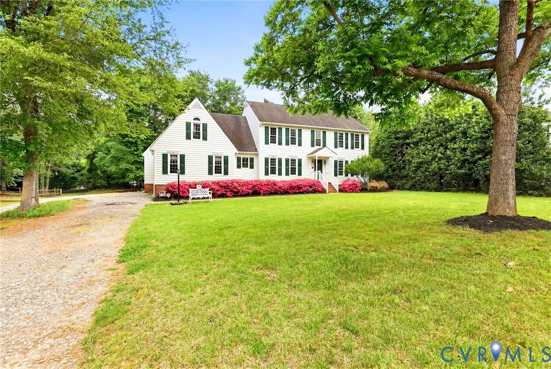
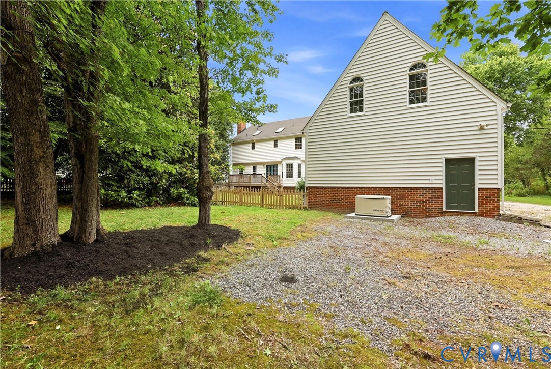
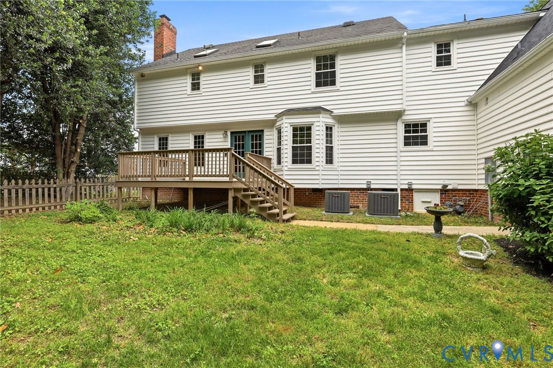
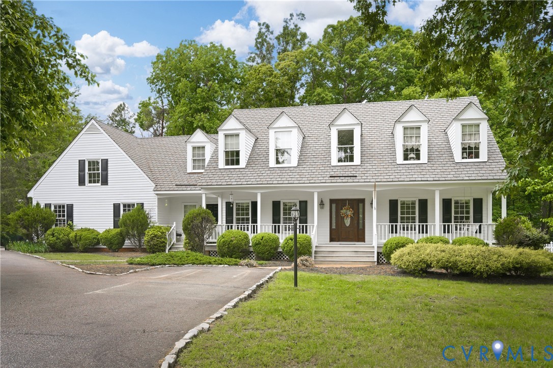
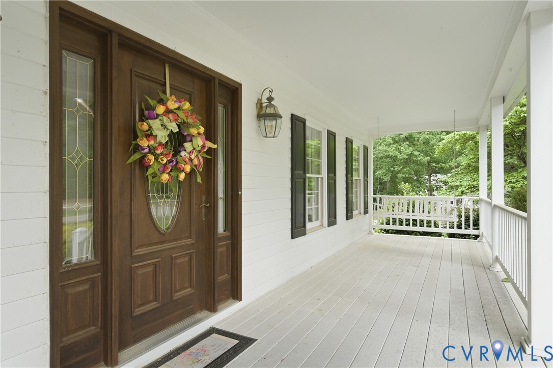
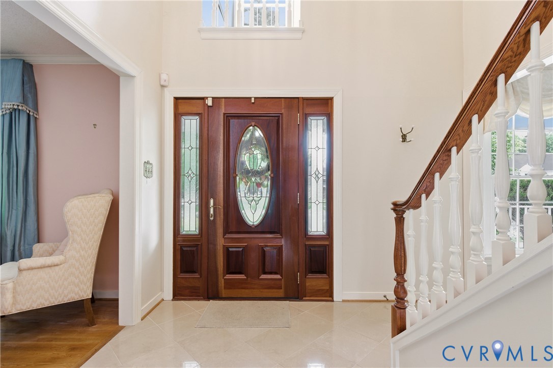
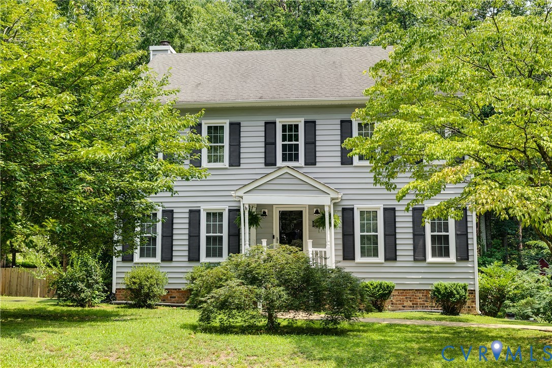
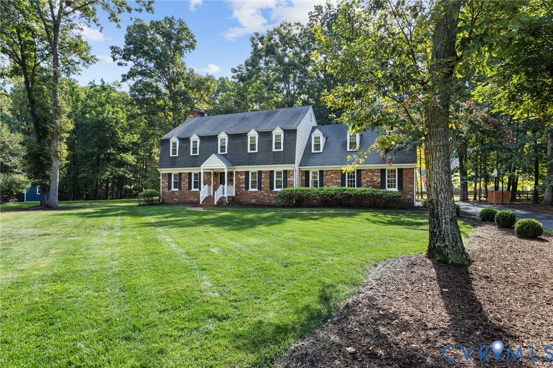
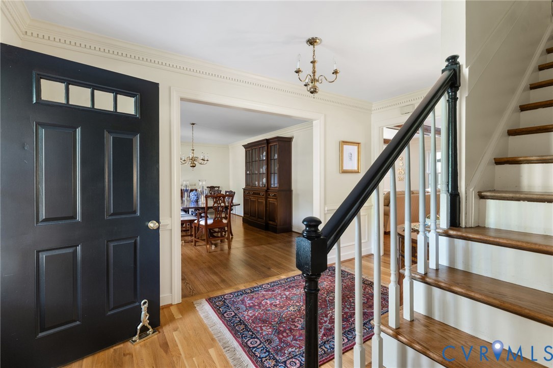
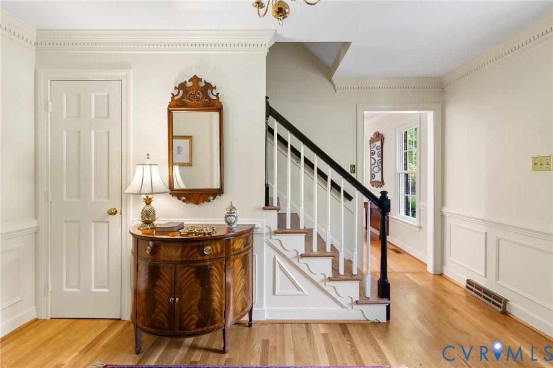
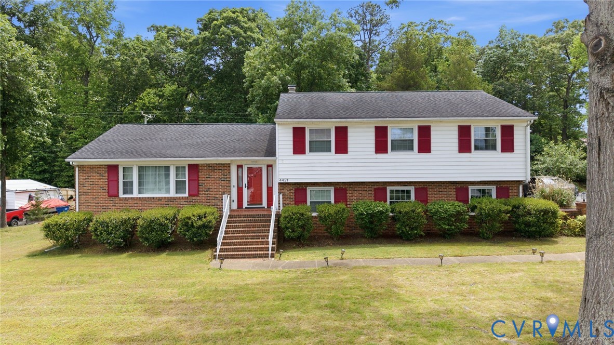
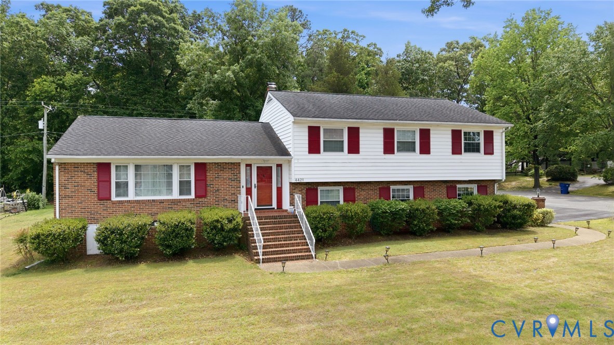
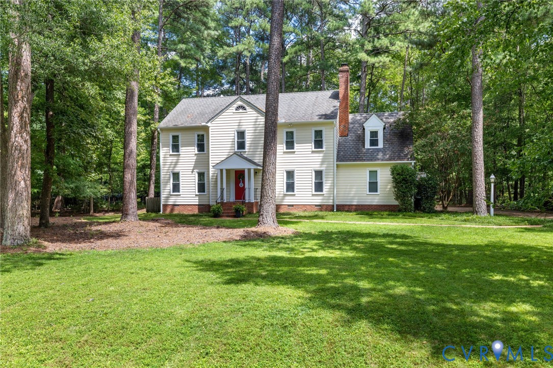
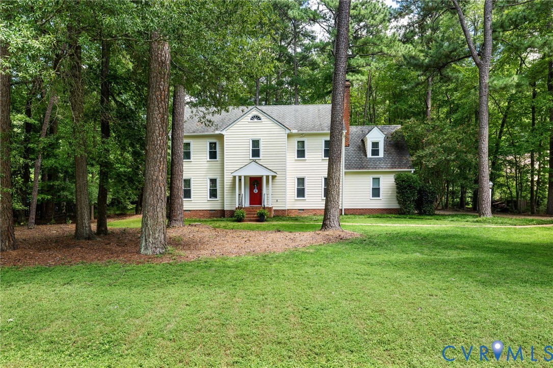
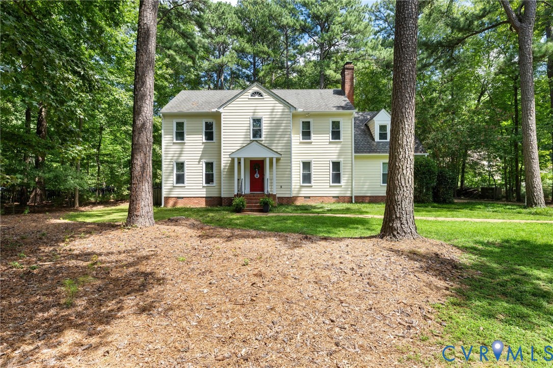
Classic Salisbury charm on a picturesque street, beautifully updated interiors, and generous outdoor space come together at 2911 Barrow Place. Beyond the home’s standout almost 1 acre flat lot, a spacious foyer opens to a gracious formal living room and an inviting family room rich with character, featuring beamed ceilings and a brick fireplace. The renovated kitchen blends style and function with custom cabinetry, granite countertops, gas cooking, and center island, while the formal dining room provides an ideal setting for gatherings and special occasions. Upstairs, the spacious primary suite offers a private en suite bath with a walk-in shower and two walk-in closets, one is exceptionally large enough to feel like a room of its own. Three additional bedrooms share a well-appointed hall bath, offering flexibility for family, guests, or a home office. A large rear deck extends the living space outdoors and overlooks the expansive backyard, creating a beautiful setting for entertaining, relaxing, and enjoying time outside. Thoughtfully updated while retaining its timeless character, this special home offers the space, setting, and sought-after Salisbury location that are increasingly hard to find.
All features
Interior details
Bedrooms & Bathrooms
- Bedrooms: 4
- Bathrooms: 3
- Full bathrooms: 2
- Half bathrooms: 1
Heating & Cooling
- Heating: Forced Air, Natural Gas
- Cooling: Central Air
Other Interior
- Flooring: Vinyl, Wood
- Appliances: Dishwasher, Gas Cooking, Disposal, Gas Water Heater, Microwave, Oven, Stove, Water Heater
- Features: Breakfast Area, Ceiling Fans, Separate Formal Dining Room, Double Vanity, Eat In Kitchen, Fireplace, Granite Counters, Kitchen Island, Bath In Primary Bedroom, Pantry, Recessed Lighting, Walk In Closets
- Fireplaces: 1
Exterior details
Exterior
- Deck, Paved Driveway
Parking
- Garage spaces: 1.0
Construction details
Type & Style
- Home type: Single Family
- Architectural style: Colonial, Two Story
- Stories: 2
Materials
- Construction: Drywall, Frame, Wood Siding
- Roof: Composition, Shingle
Listed by: Emily Still (804) 639-4663, Long & Foster REALTORS
MLS#: 2621480
Listings displayed by Propified through Rand Properties Brokerage.
To report an issue or dispute listing information, contact Rand Properties Brokerage.
All or a portion of the Listing Content is provided by the Central Virginia Regional MLS, LLC, from a copyrighted compilation of Listings. All CVR MLS Listing Content provided is deemed reliable but is not guaranteed accurate. The compilation of Listings and each individual Listing are ©2026 Central Virginia Regional MLS, LLC. All rights reserved.
Similar properties