Description
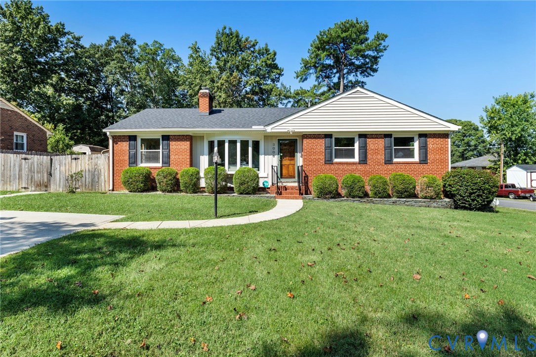
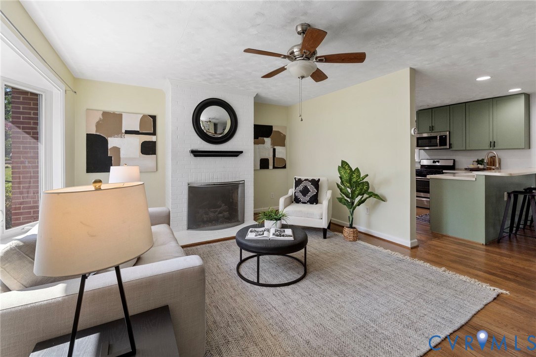
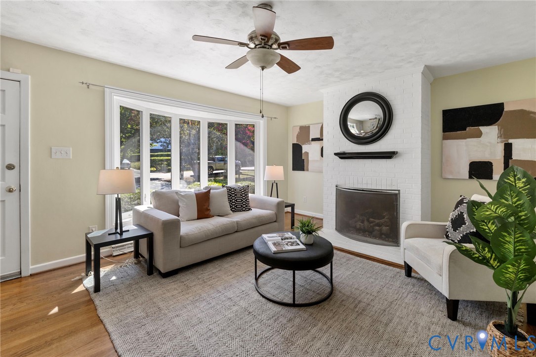
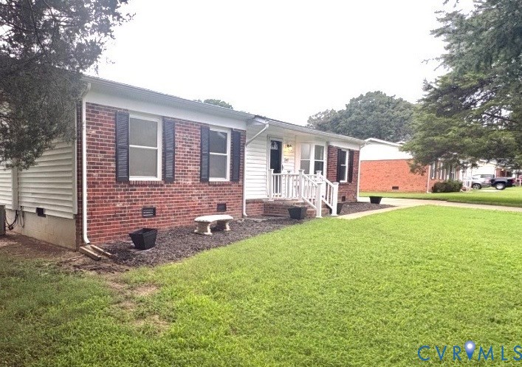
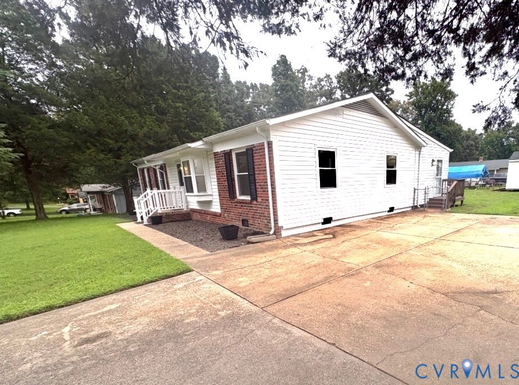
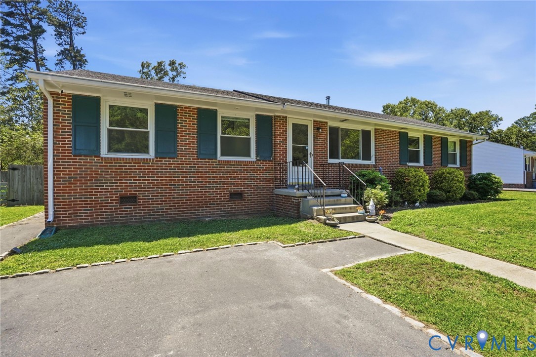
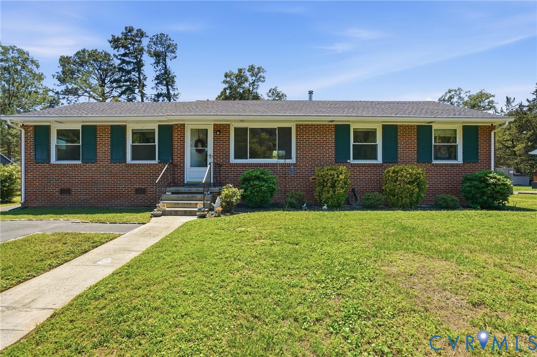
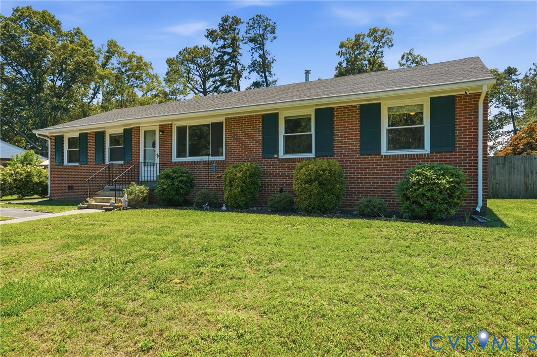
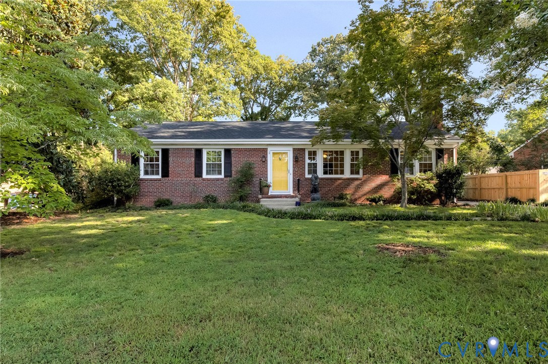
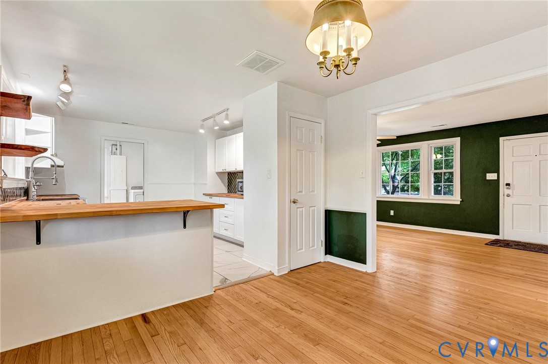
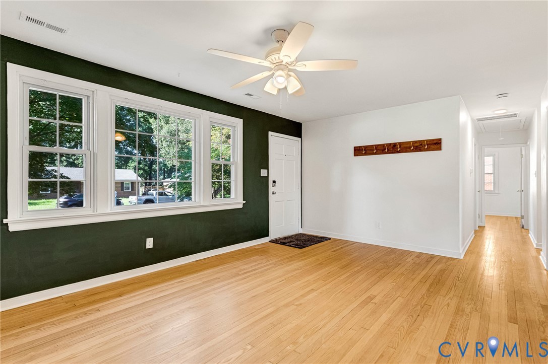
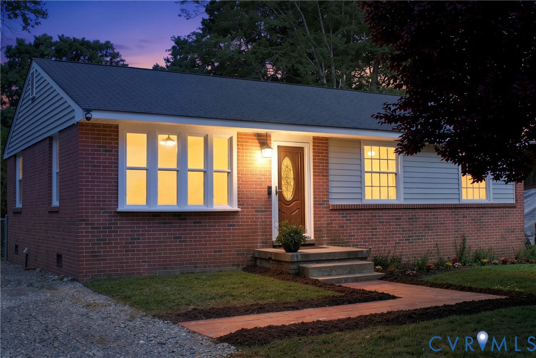
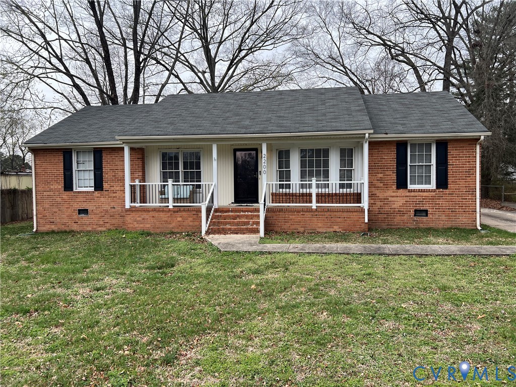
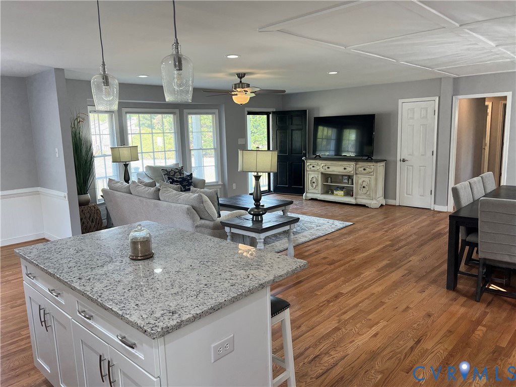
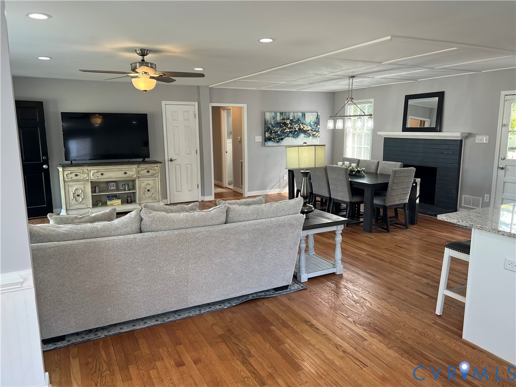
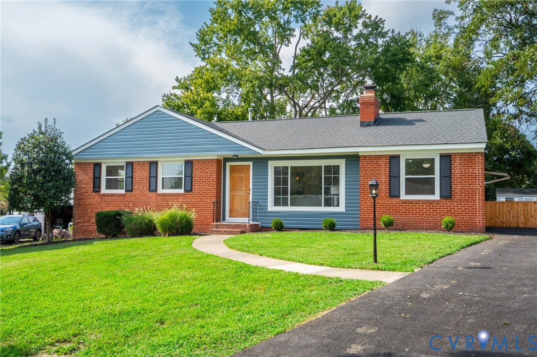
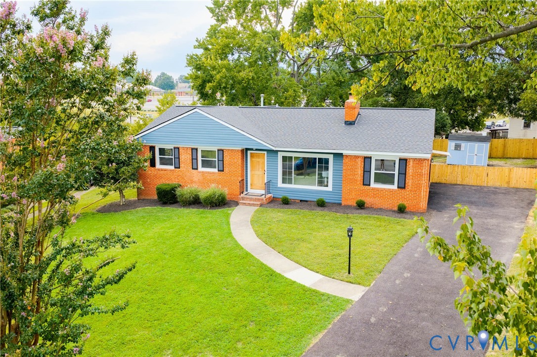
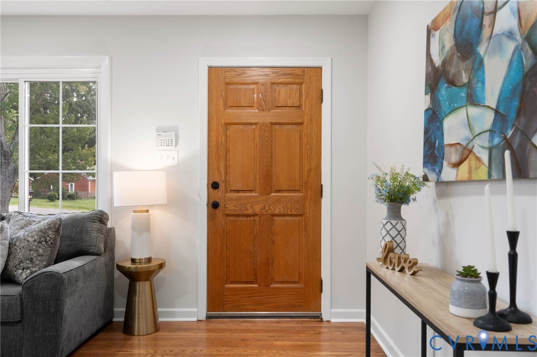
SEAMLESS ONE-LEVEL LIVING! Perfectly blending classic brick charm w high-end, modern sophistication, this STUNNING RANCH HOME has undergone a complete transformation leaving no detail untouched. From the brand-new roof, siding & gutters to the updated electrical, plumbing & HVAC system and more....every major component is NEW in 2026, offering true peace of mind. Step inside to find an open-concept living space anchored by a GORGEOUS KITCHEN featuring custom cabinetry, crisp Quartz countertops, elegant ceramic tile backsplash, classic farmhouse sink & suite of NEW stainless steel appliances. The main living area flows effortlessly, centered around a cozy gas fireplace w custom mantel & recessed lighting that highlights the beautifully refinished original hardwood floors. The thoughtful layout includes TWO distinct PRIMARY SUITES, a rare find that offers incredible flexibility. The 1st primary suite features luxury vinyl plank flooring, spacious walk-in closet & spa-like ensuite w custom stand-up shower w bench seating & designer ceramic tile. The 2nd primary suite showcases gleaming hardwoods & its own private ensuite w ceramic tile & custom barn door. Two additional bedrooms are served by a stylishly renovated hall bathroom featuring a tub/shower & contemporary finishes. Need more space to spread out? The secondary den provides a versatile spot for additional living, home office or media room w convenient powder room, separate laundry room & access to the newly paved driveway. The outdoor space is just as impressive: The back yard boasts a New Privacy Fence & features a custom paver patio & walkway—ideal for weekend BBQs & space to gather. Two detached sheds provide ample storage. Located in a fantastic community just moments from local shopping, schools & dining, THIS HOME OFFERS THE QUALITY OF NEW CONSTRUCTION WITH THE CHARACTER OF AN ESTABLISHED NEIGHBORHOOD. Everything has been done for you; all that’s left is to move in! Don't forget to check out the video too!
All features
Interior details
Bedrooms & Bathrooms
- Bedrooms: 4
- Bathrooms: 4
- Full bathrooms: 3
- Half bathrooms: 1
Heating & Cooling
- Heating: Electric
- Cooling: Central Air
Other Interior
- Flooring: Ceramic Tile, Vinyl, Wood
- Appliances: Dryer, Dishwasher, Electric Cooking, Electric Water Heater, Disposal, Microwave, Refrigerator, Washer
- Features: Ceiling Fans, Eat In Kitchen, Fireplace, Granite Counters, Main Level Primary, Recessed Lighting, Walk In Closets
- Fireplaces: 1
Exterior details
Exterior
- Awnings, Porch, Storage, Shed, Paved Driveway
- Windows: Thermal Windows
Construction details
Type & Style
- Home type: Single Family
- Architectural style: Ranch
- Stories: 1
Materials
- Construction: Brick, Drywall, Frame, Vinyl Siding
Listed by: Jennifer Harned (804) 567-9250, Compass
MLS#: 2624041
Listings displayed by Propified through Rand Properties Brokerage.
To report an issue or dispute listing information, contact Rand Properties Brokerage.
All or a portion of the Listing Content is provided by the Central Virginia Regional MLS, LLC, from a copyrighted compilation of Listings. All CVR MLS Listing Content provided is deemed reliable but is not guaranteed accurate. The compilation of Listings and each individual Listing are ©2026 Central Virginia Regional MLS, LLC. All rights reserved.
Similar properties