Description
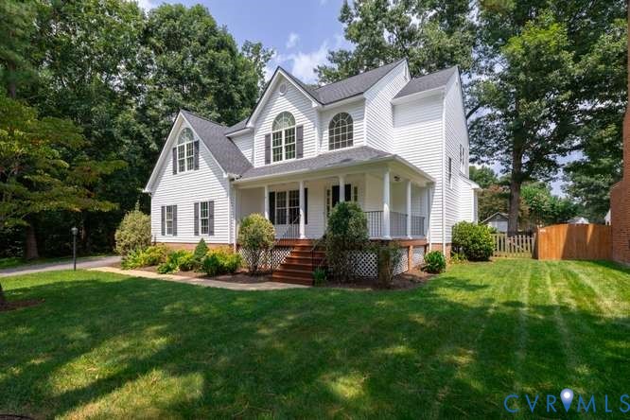
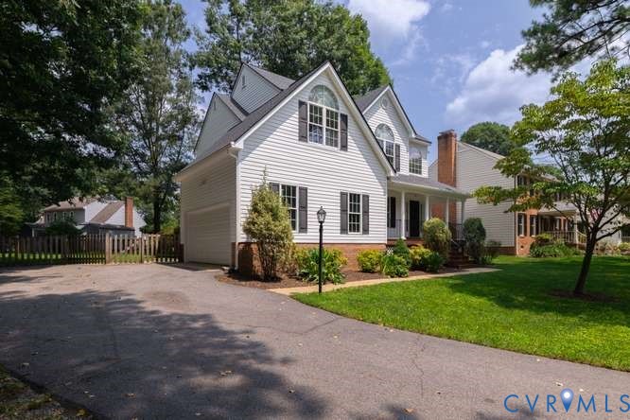
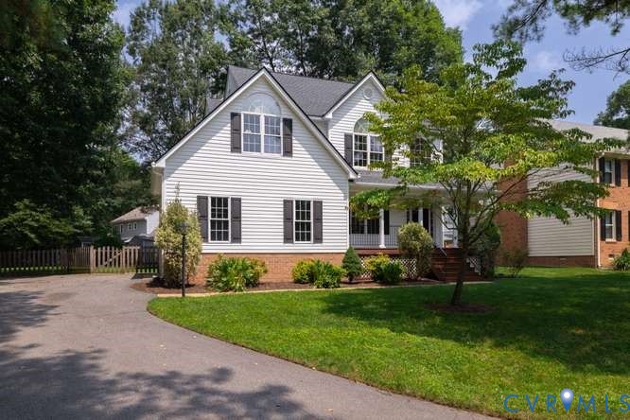
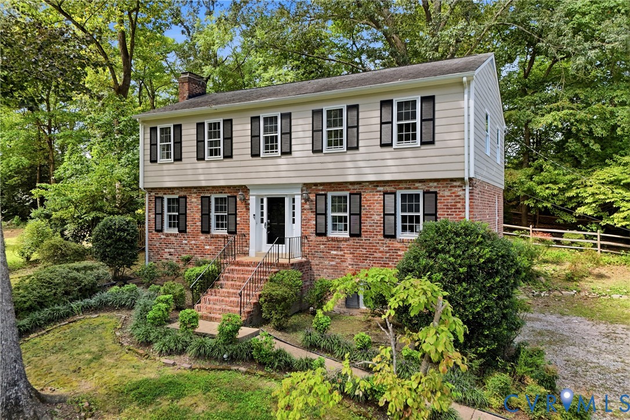
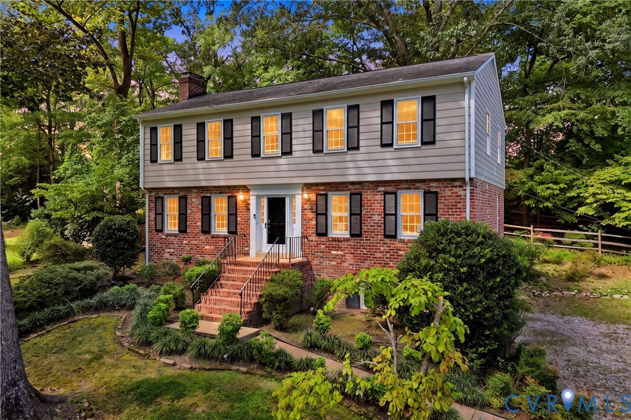
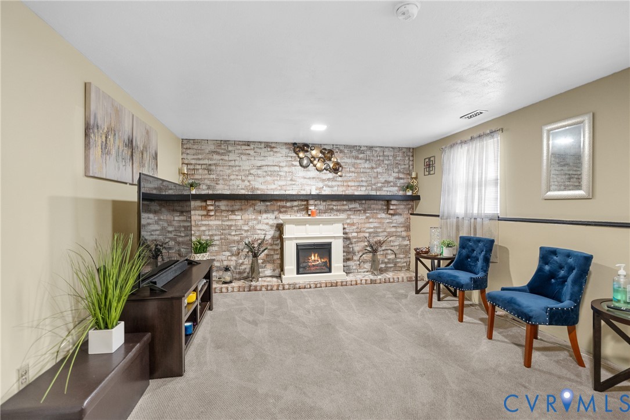
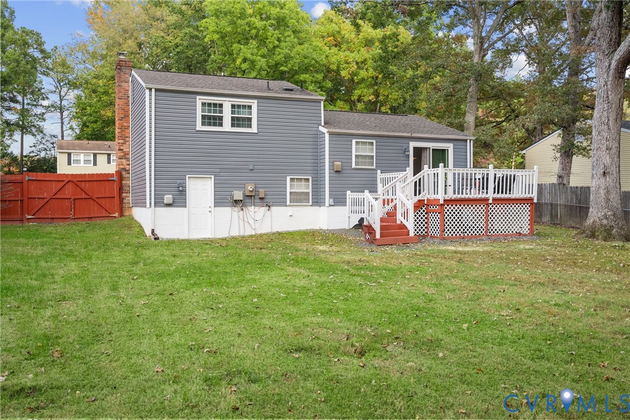
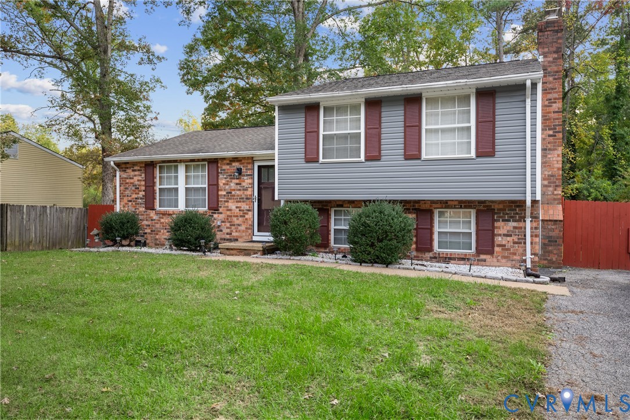
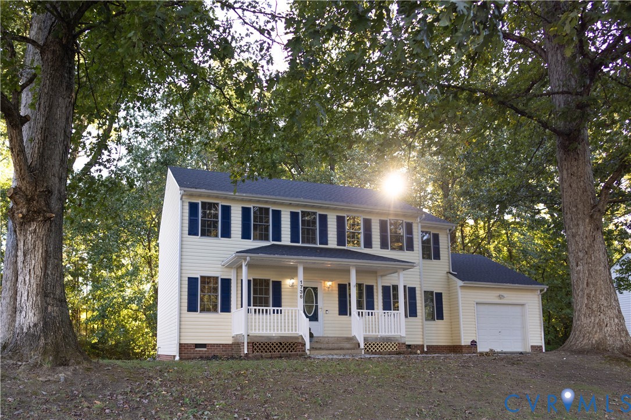
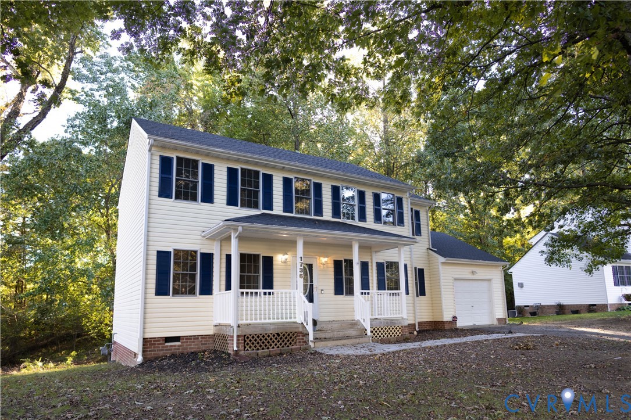
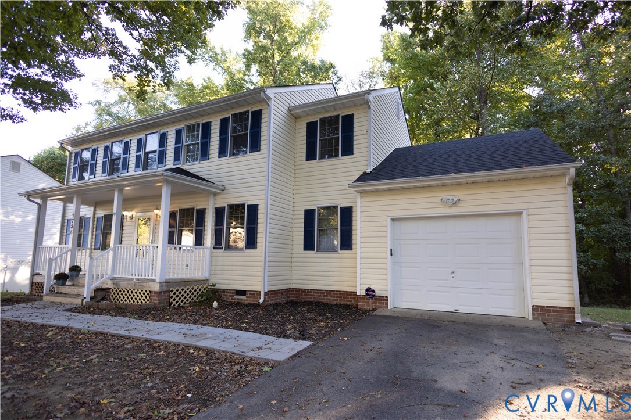
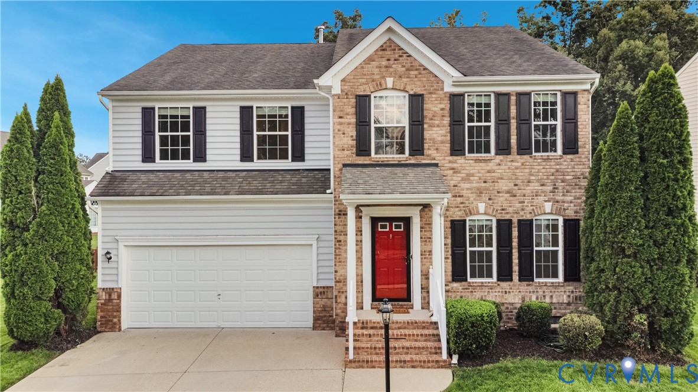
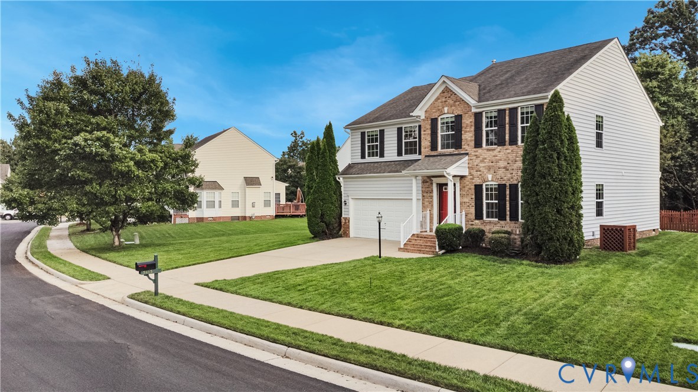
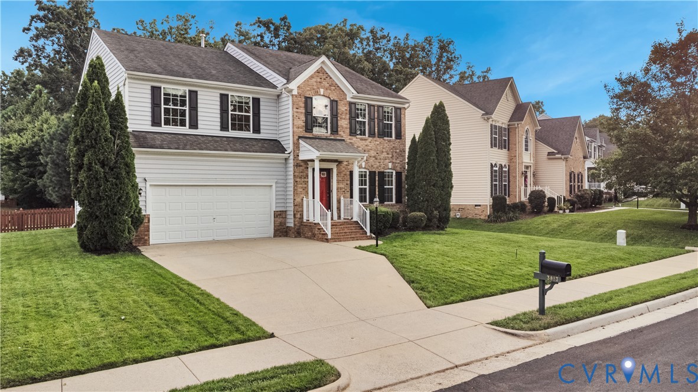
OFFER! An incredible opportunity to own this beautifully maintained, move-in-ready home in the sought-after Silverleaf community! Offering nearly 3,000 square feet of living space, this spacious home features 4 bedrooms, a versatile upstairs loft, a dedicated home office with French doors, and a formal dining room. The thoughtfully designed kitchen features granite countertops, stainless steel appliances, a center island, and a bright morning room, perfect for enjoying your morning coffee or casual meals. The open layout provides plenty of space for everyday living and entertaining. Upstairs, retreat to the generous primary suite featuring a spa-inspired bath with a separate soaking tub and shower, along with an oversized walk-in closet. The additional bedrooms and spacious loft offer flexibility for a media room, playroom, fitness area, or second living space. RECENT UPDATES INCLUDE FRESH INTERIOR PAINT (2026), BRAND-NEW CARPET (2026), AND A REPLACEMENT A/C SYSTEM (2025)! Beautiful hardwood flooring enhances the foyer, hallway, and kitchen. Outside, enjoy a partial brick front, mature landscaping, a fenced backyard, and a front, side, and rear irrigation system. The attached 2-car garage offers additional storage and convenience. Silverleaf residents enjoy community amenities including sidewalks, a swimming pool, and a clubhouse. With generous living spaces, recent improvements, and an attractive new price, this home offers an exceptional opportunity! SELLER IS OFFERING $7,500 TOWARD BUYER'S CLOSING COSTS WITH AN ACCEPTABLE OFFER! And a on year AHS warranty for added peace of mind. Schedule your private showing today and discover all this beautiful home has to offer!
All features
Interior details
Bedrooms & Bathrooms
- Bedrooms: 4
- Bathrooms: 3
- Full bathrooms: 2
- Half bathrooms: 1
Heating & Cooling
- Heating: Forced Air, Natural Gas
- Cooling: Central Air, Heat Pump
Other Interior
- Flooring: Partially Carpeted, Vinyl, Wood
- Appliances: Dryer, Dishwasher, Electric Cooking, Disposal, Microwave, Refrigerator, Smooth Cooktop, Washer
- Features: Breakfast Area, Ceiling Fans, Separate Formal Dining Room, French Doors Atrium Doors, Granite Counters, Garden Tub Roman Tub, High Ceilings, High Speed Internet, Kitchen Island, Loft, Bath In Primary Bedroom, Pantry, Recessed Lighting, Cable Tv, Wired For Data, Walk In Closets
Exterior details
Exterior
- Deck, Irrigation Sprinklers, Paved Driveway
- Windows: Screens
Parking
- Garage spaces: 2.0
Construction details
Type & Style
- Home type: Single Family
- Architectural style: Colonial, Two Story
- Stories: 2
Materials
- Construction: Brick, Block, Drywall, Frame, Vinyl Siding
- Roof: Composition, Shingle
Listed by: Teshia Wright (804) 715-4287, Ivy League Realty LLC
MLS#: 2624392
Listings displayed by Propified through Rand Properties Brokerage.
To report an issue or dispute listing information, contact Rand Properties Brokerage.
All or a portion of the Listing Content is provided by the Central Virginia Regional MLS, LLC, from a copyrighted compilation of Listings. All CVR MLS Listing Content provided is deemed reliable but is not guaranteed accurate. The compilation of Listings and each individual Listing are ©2026 Central Virginia Regional MLS, LLC. All rights reserved.
Similar properties