Description
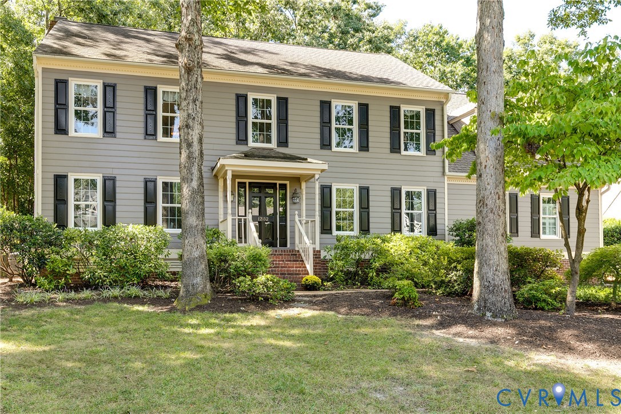
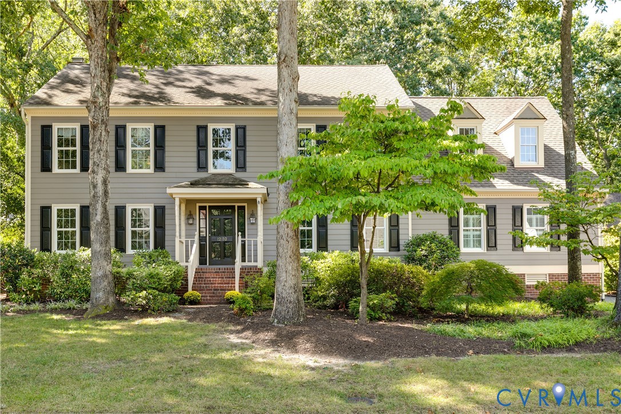
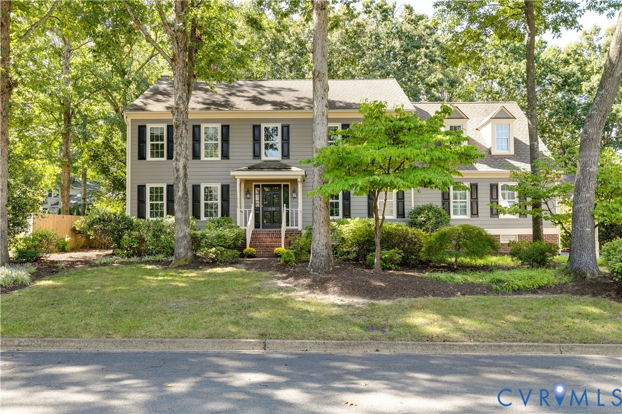
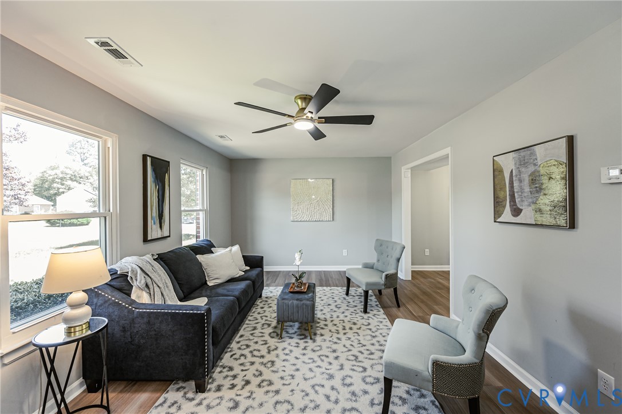
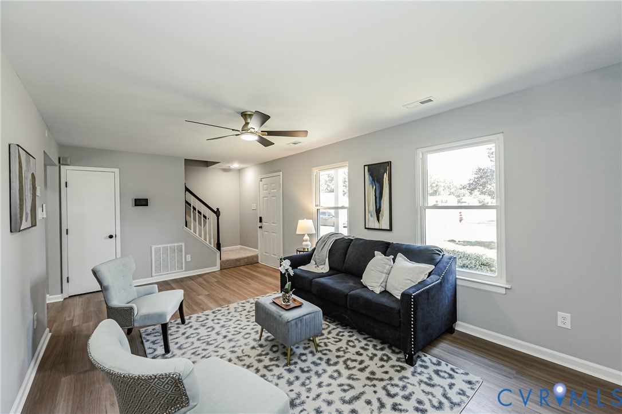
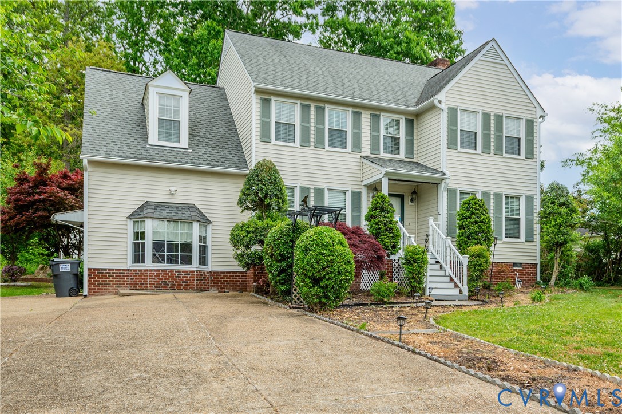
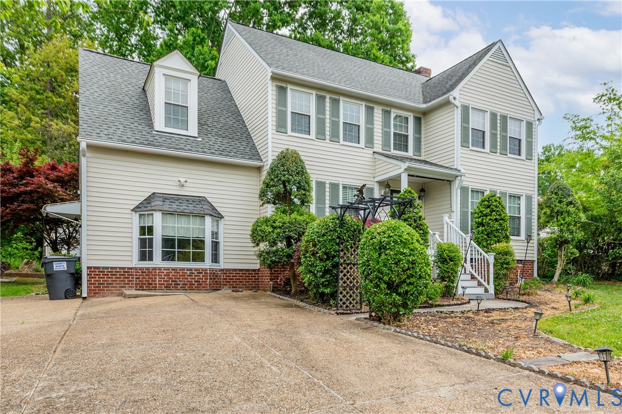
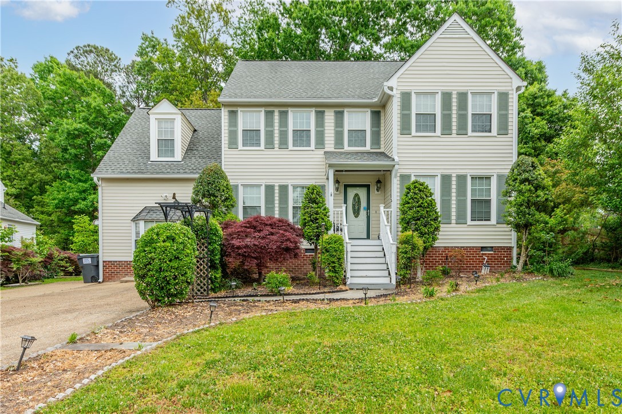
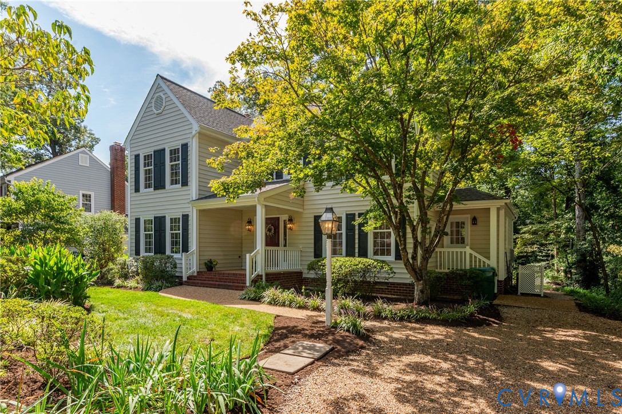
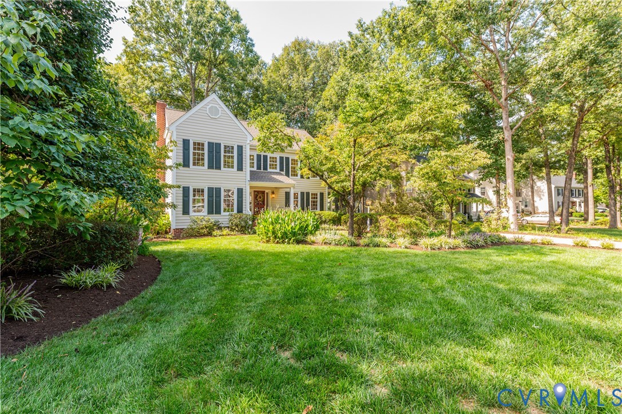
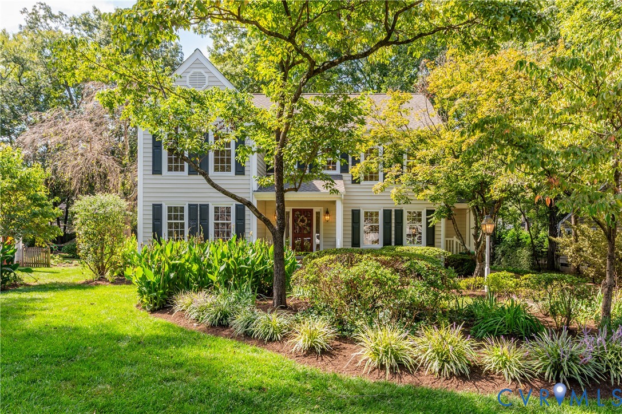
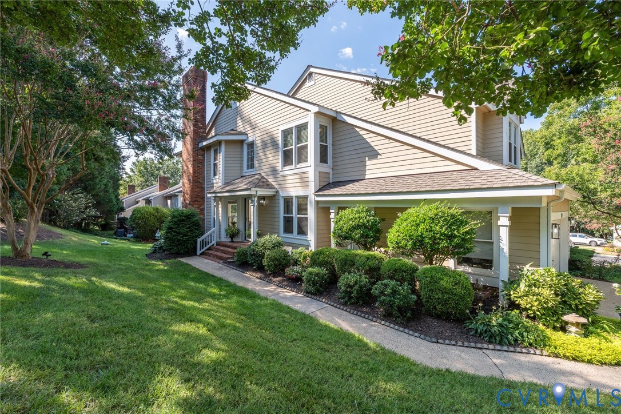
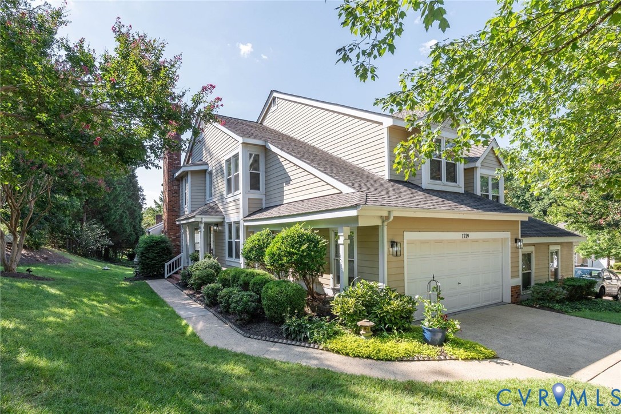
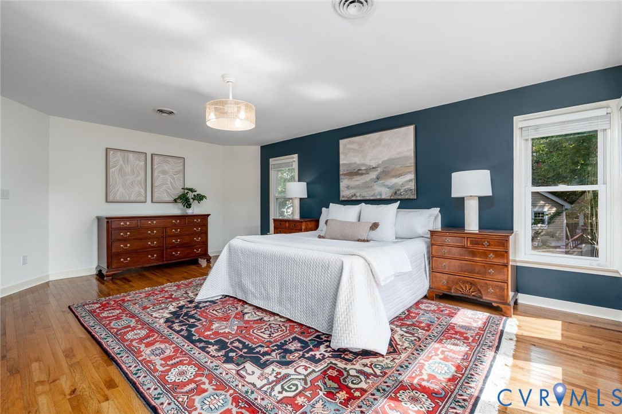
Sophisticated and thoughtfully designed, this 2,095-square-foot Gayton Forest home offers 3 bedrooms, 2.5 baths, a 2-car garage, and a seamless blend of architectural detail and modern functionality. The two-story foyer introduces the home with custom wainscoting, Farrow & Ball accent walls, and hardwood floors throughout. The great room features a gas fireplace, custom blinds, and Pella sliding doors opening to the expansive deck. The kitchen combines crisp white cabinetry, stainless steel appliances, gas cooking, an exposed brick wall, and a canted bay window with a cozy dining area for two overlooking the deck. The adjacent dining room features grasscloth wallpaper, sculptural sconces, and a statement chandelier. An additional exposed brick wall along the staircase adds texture and architectural interest. The private office includes custom built-in shelving with integrated lighting and a custom cabinet with granite countertops. The spacious 20' x 17.7' primary suite provides a comfortable retreat. Renovated in 2025, the primary bath features dual vanities with quartz countertops and custom cabinetry, an oversized shower with a bench and 3 shower heads, a bidet toilet, and a dedicated linen closet. Outdoor living is designed for entertaining, with a deck equipped with a gas grill, a patio dining table with 4 chairs, and a bar cart. The 2-car garage includes a refrigerator and substantial built-in ceiling storage. A 100-gallon propane tank serves the fireplace, kitchen, and grill. Irrigation extends across the front, side, and rear yards, supporting mature landscaping. Enjoy peace of mind with a low-maintenance lifestyle, as the HOA takes care of the roof, siding, and decking. This exceptional home lives like new, offering quality craftsmanship, thoughtful design, and an exceptionally functional floor plan. Every detail has been considered to create a home that is both beautiful and effortless to maintain, allowing you to spend more time enjoying the spaces and lifestyle it provides.
All features
Interior details
Bedrooms & Bathrooms
- Bedrooms: 3
- Bathrooms: 3
- Full bathrooms: 2
- Half bathrooms: 1
Heating & Cooling
- Heating: Electric, Heat Pump
- Cooling: Electric, Heat Pump
Other Interior
- Flooring: Ceramic Tile, Vinyl, Wood
- Appliances: Dryer, Dishwasher, Electric Water Heater, Gas Cooking, Disposal, Microwave, Range, Refrigerator, Water Heater, Washer
- Features: Bookcases, Built In Features, Bay Window, Separate Formal Dining Room, Double Vanity, Eat In Kitchen, Fireplace, Granite Counters, Pantry, Recessed Lighting, Solid Surface Counters, Walk In Closets
- Fireplaces: 1
Exterior details
Exterior
- Deck, Lighting, Gas Grill, Paved Driveway
Parking
- Garage spaces: 2.0
Construction details
Type & Style
- Home type: Townhouse
- Architectural style: Row House, Two Story
- Stories: 2
Materials
- Construction: Block, Drywall, Frame, Hardiplank Type
- Roof: Composition, Shingle
Listed by: Sharon Nicholson (804) 282-3136, The Steele Group
MLS#: 2620761
Listings displayed by Propified through Rand Properties Brokerage.
To report an issue or dispute listing information, contact Rand Properties Brokerage.
All or a portion of the Listing Content is provided by the Central Virginia Regional MLS, LLC, from a copyrighted compilation of Listings. All CVR MLS Listing Content provided is deemed reliable but is not guaranteed accurate. The compilation of Listings and each individual Listing are ©2026 Central Virginia Regional MLS, LLC. All rights reserved.
Similar properties