Description
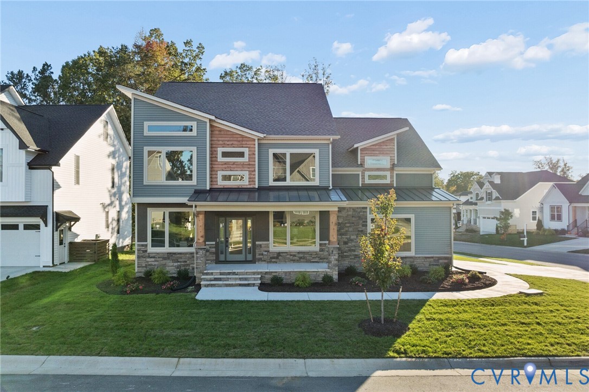
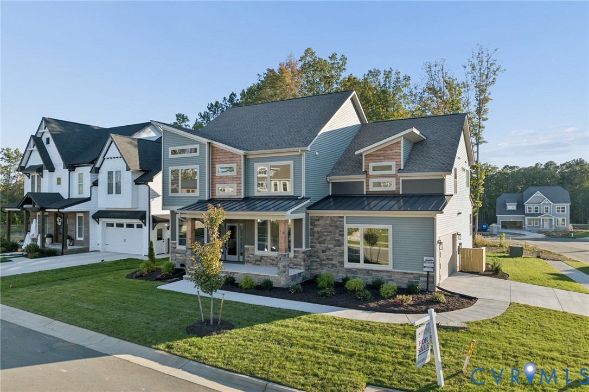
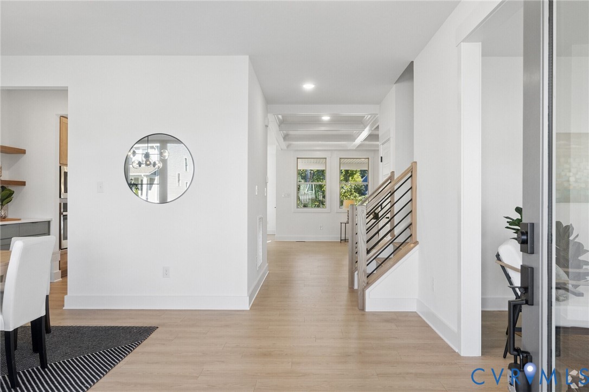
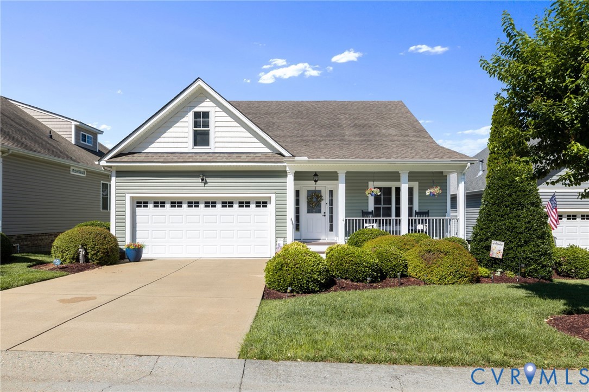
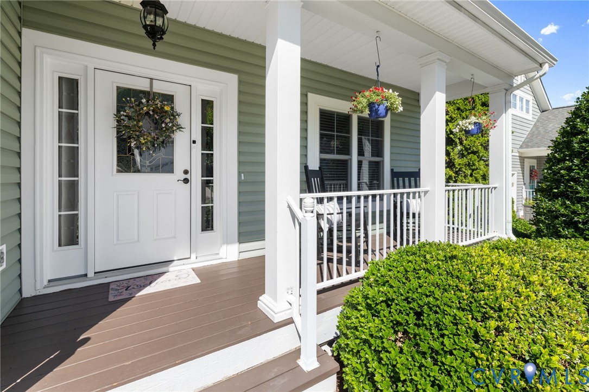
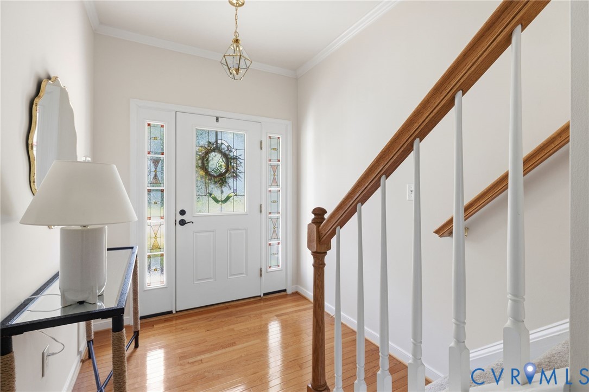
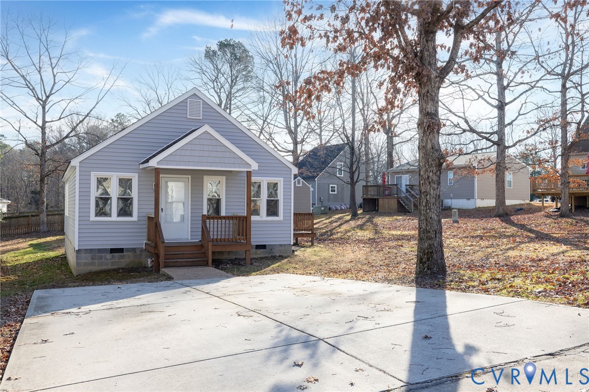
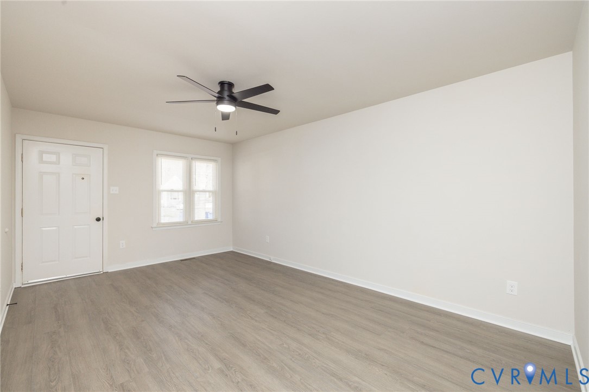
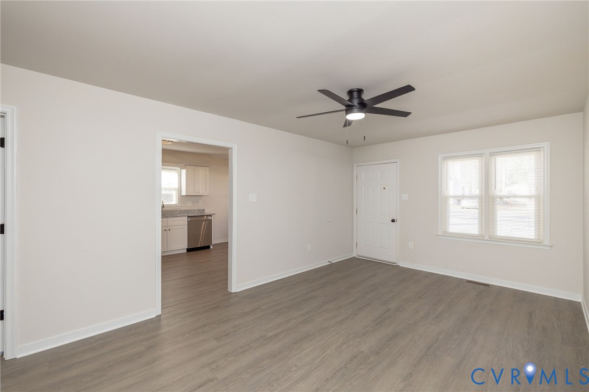
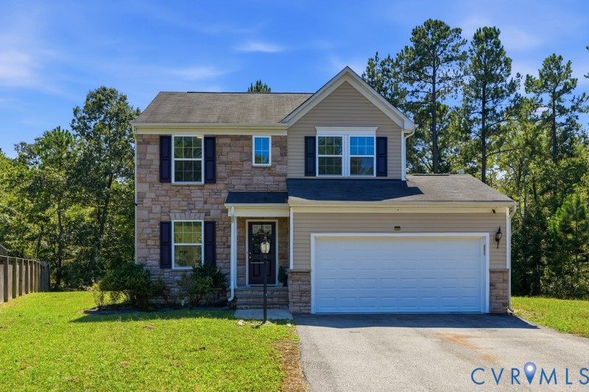
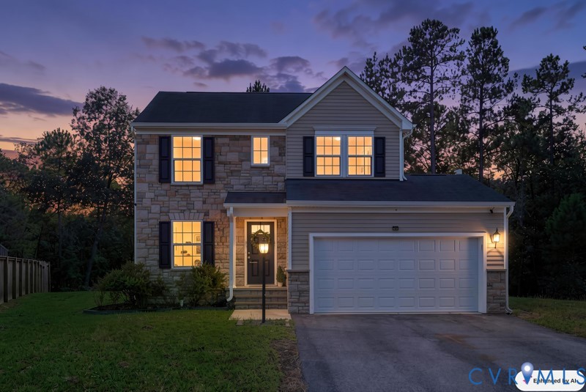
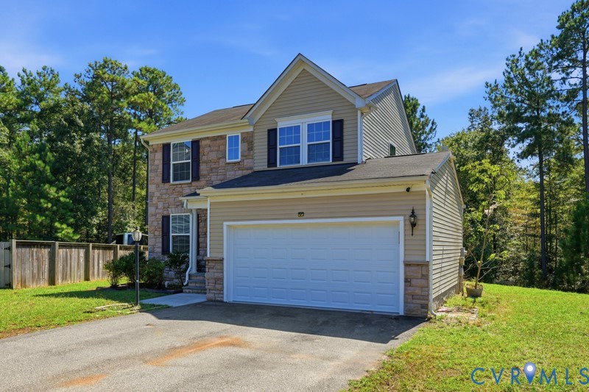
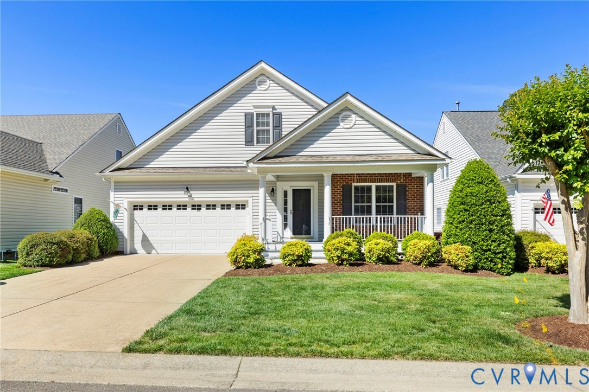
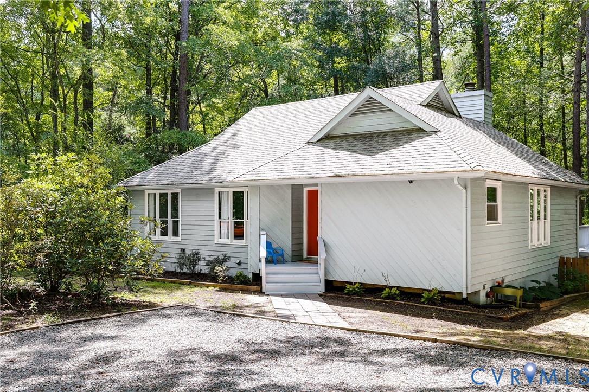
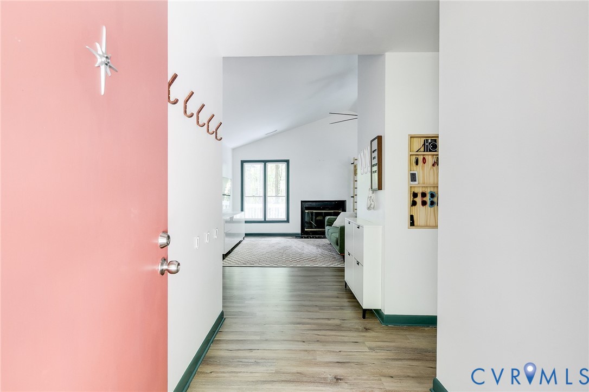
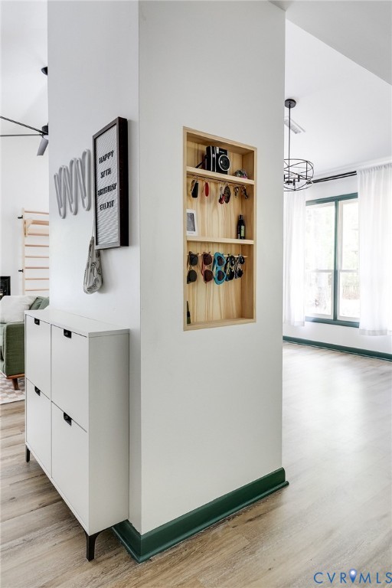
Comfortable, stylish, spacious, and convenient, this sleek and bright contemporary home offers great space for living, entertaining, and unwinding. Enjoy all that Brandermill has to offer, like miles of paved walking/biking trails, multiple pools and recreational opportunities, community access to the 1700 acre Swift Creek Reservoir for non-motorized boating and water activities, plus optional access to Brandermill's golf course and country club. 14101 Liberty Oaks Circle is just a few minutes walk or bike ride from Brandermill's North Beach Pool, which offers multiple pools right on the Reservoir's north bank. Well-kept and stylishly decorated, this home is as perfectly laid out as it is eye-catching. The kitchen is open and accessible, with newer appliances and a great pantry and laundry room offering ample storage. The vaulted ceiling in the open great room makes the living area a bright and expansive oasis, while the three bedrooms sit just down the hall, ending with the primary suite and its en suite bath and organized walk-in closet. The two additional bedrooms are served by a hall bath with tub and shower, and upstairs is a bonus room that can be used for anything from a craft room, den, office, or 4th bedroom. The fenced rear yard is low-upkeep and level, with a large and freshly repainted deck off the rear of the house adding to the outdoor space. The crawlspace is easy to access and offers room for storage in addition to the attached exterior shed.
All features
Interior details
Bedrooms & Bathrooms
- Bedrooms: 3
- Bathrooms: 2
- Full bathrooms: 2
Heating & Cooling
- Heating: Electric, Heat Pump
- Cooling: Central Air
Other Interior
- Flooring: Partially Carpeted, Vinyl
- Appliances: Dishwasher, Exhaust Fan, Electric Cooking, Electric Water Heater, Disposal, Microwave
- Features: Bedroom On Main Level, Ceiling Fans, Cathedral Ceilings, En Suite Bathroom, Full Bath On Main Level, Fireplace, High Ceilings, Main Level Primary, Pantry, Walk In Closets
- Fireplaces: 1
Exterior details
Exterior
- Deck
Construction details
Type & Style
- Home type: Single Family
- Architectural style: Contemporary, Two Story
- Stories: 1
Materials
- Construction: Drywall, Frame, Wood Siding
- Roof: Composition
Listed by: Matthew Smith (804) 358-0747, MSE Properties
MLS#: 2624616
Listings displayed by Propified through Rand Properties Brokerage.
To report an issue or dispute listing information, contact Rand Properties Brokerage.
All or a portion of the Listing Content is provided by the Central Virginia Regional MLS, LLC, from a copyrighted compilation of Listings. All CVR MLS Listing Content provided is deemed reliable but is not guaranteed accurate. The compilation of Listings and each individual Listing are ©2026 Central Virginia Regional MLS, LLC. All rights reserved.
Similar properties