Description
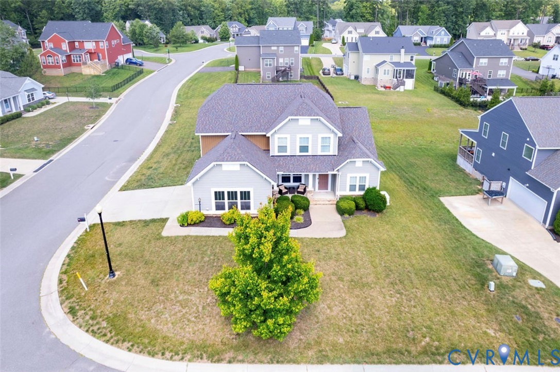
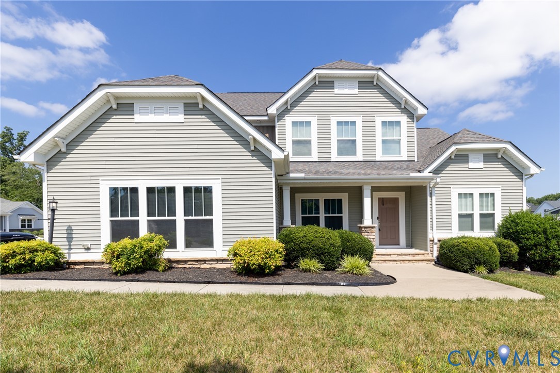
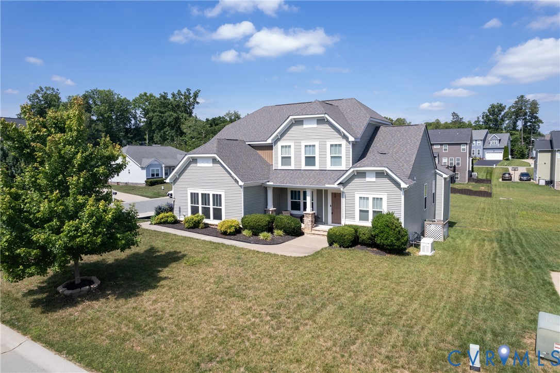
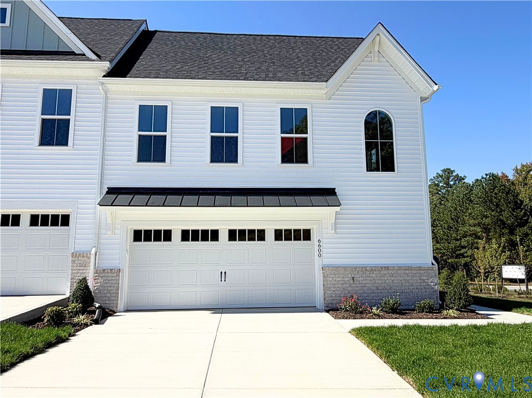
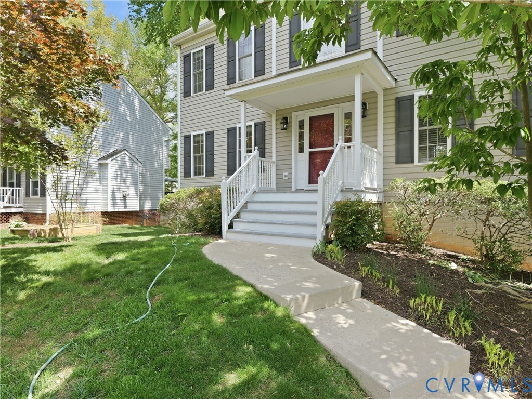
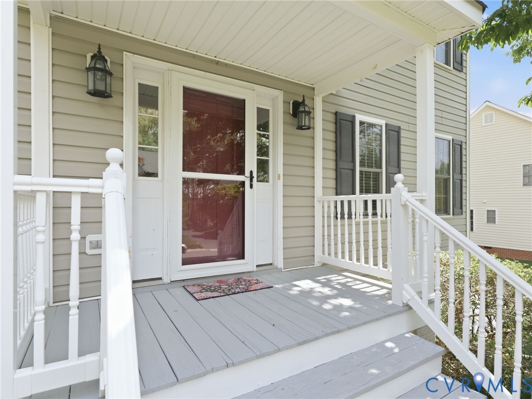
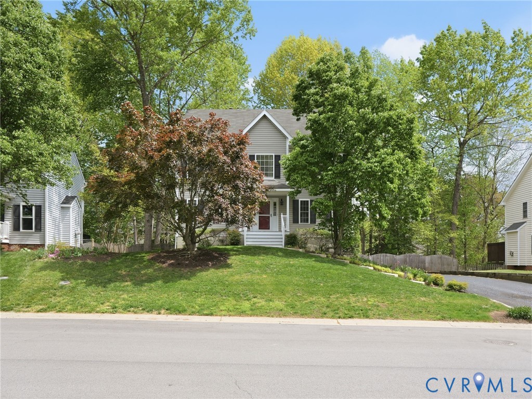
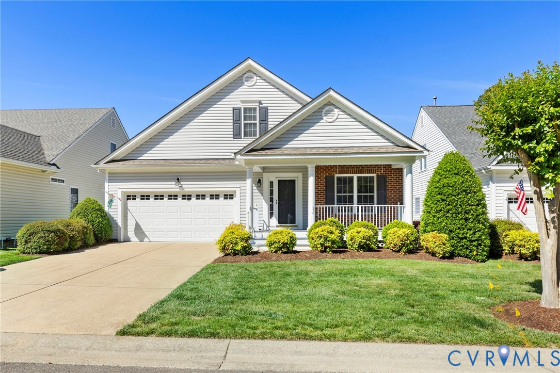
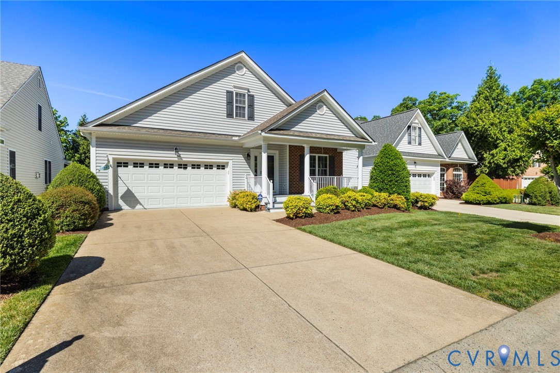
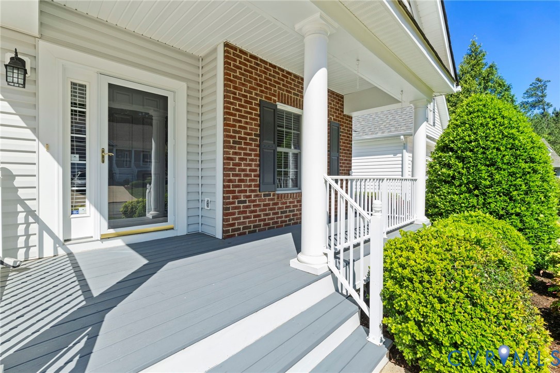
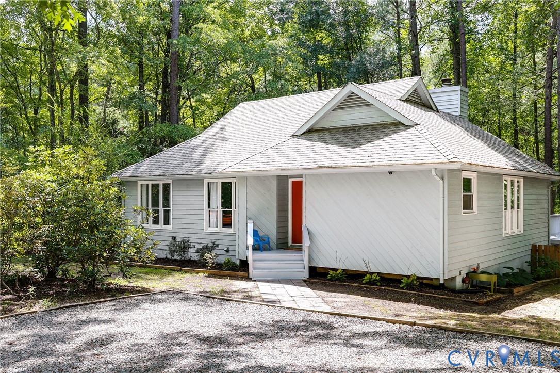
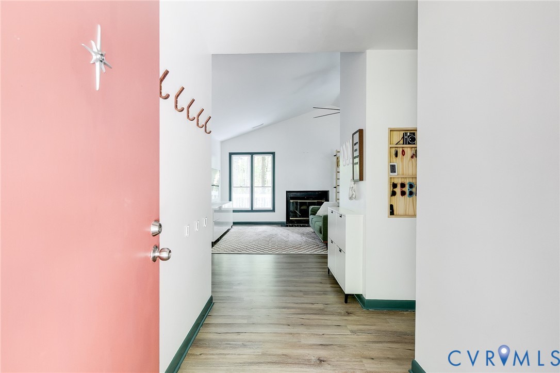
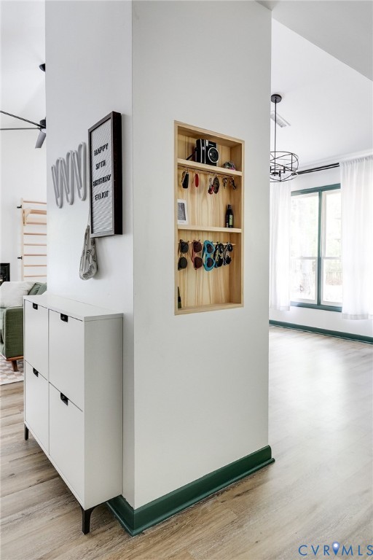
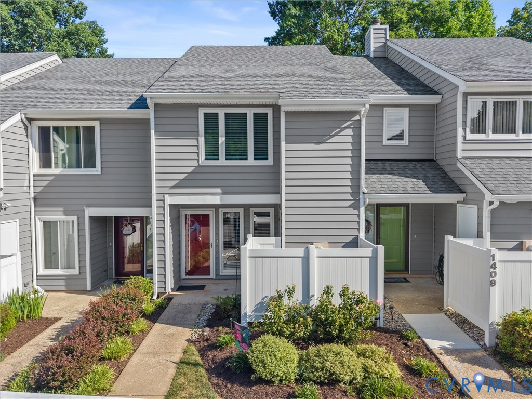
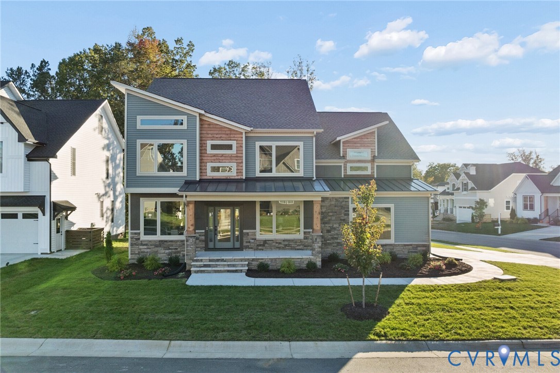
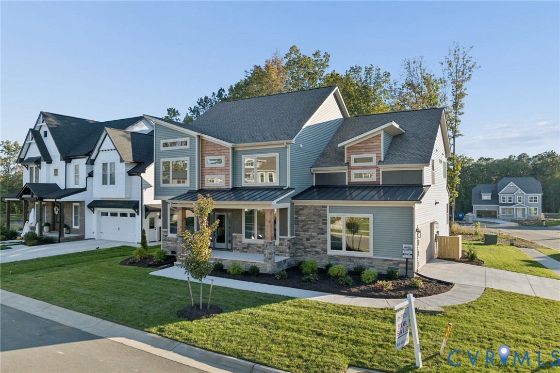
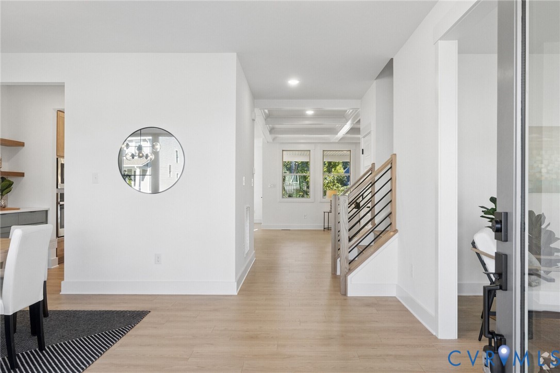
*Avaliable Now* Welcome home to The Bronte, a stunning 2-story new construction plan offering 5 bedrooms, 3 baths, and 3465 sq ft of thoughtfully designed living space. The open-concept main level centers around a large kitchen with a walk-in pantry, flowing into the living and dining areas, ideal for everyday living and entertaining. A separate formal dining room, a well-lit study, and a first-floor bedroom offer flexibility for guests or a home office. A large mudroom off the 2-car garage keeps busy mornings organized. Upstairs, retreat to the owner's suite featuring two oversized walk-in closets and a spa-like en-suite bath with dual sinks, a separate soaking tub, and a walk-in shower. Three additional bedrooms share access to a full bath, and an expansive bonus room provides versatile space for hobbies, work, or relaxation. Upstairs laundry adds everyday convenience. Customize with a finished basement and flexible layout options for even more living space. Located in RounTrey, a sought-after Midlothian community offering resort-style amenities including a fitness center, swimming pool, tennis courts, dog park, playgrounds, and resident clubhouses. Enjoy walking trails and kayak launch access along the Swift Creek Reservoir, a full calendar of neighborhood events, and easy access to Westchester Commons and everything RVA has to offer. Interior photos reflect a previous model home and may differ from actual finishes or selected features.
All features
Interior details
Bedrooms & Bathrooms
- Bedrooms: 5
- Bathrooms: 3
- Full bathrooms: 3
Heating & Cooling
- Heating: Electric, Heat Pump, Propane, Zoned
- Cooling: Central Air, Zoned
Other Interior
- Flooring: Partially Carpeted, Vinyl, Wood
- Appliances: Dryer, Dishwasher, Gas Cooking, Disposal, Oven, Stove
- Features: Bedroom On Main Level, Breakfast Area, Dining Area, Double Vanity, Eat In Kitchen, French Doors Atrium Doors, Granite Counters, Garden Tub Roman Tub, High Ceilings, Kitchen Island, Loft, Bath In Primary Bedroom, Pantry, Recessed Lighting, Walk In Closets
- Fireplaces: 1
Exterior details
Parking
- Garage spaces: 2.0
Construction details
Type & Style
- Home type: Single Family
- Architectural style: Contemporary, Modern, Two Story
- Stories: 2
Materials
- Construction: Frame, Vinyl Siding
- Roof: Shingle
Listed by: Hal Dalton (804) 723-5750, Dalton Realty
MLS#: 2625301
Listings displayed by Propified through Rand Properties Brokerage.
To report an issue or dispute listing information, contact Rand Properties Brokerage.
All or a portion of the Listing Content is provided by the Central Virginia Regional MLS, LLC, from a copyrighted compilation of Listings. All CVR MLS Listing Content provided is deemed reliable but is not guaranteed accurate. The compilation of Listings and each individual Listing are ©2026 Central Virginia Regional MLS, LLC. All rights reserved.
Similar properties