Description
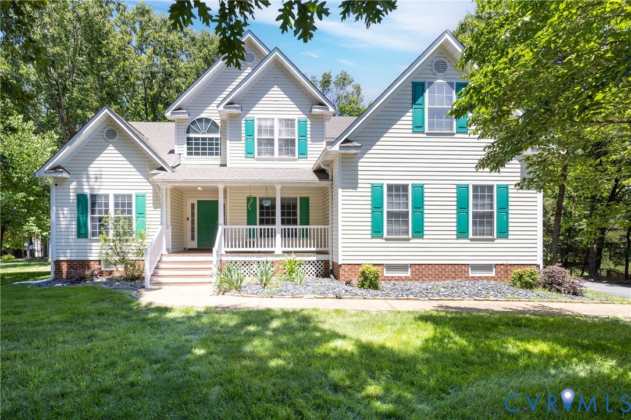
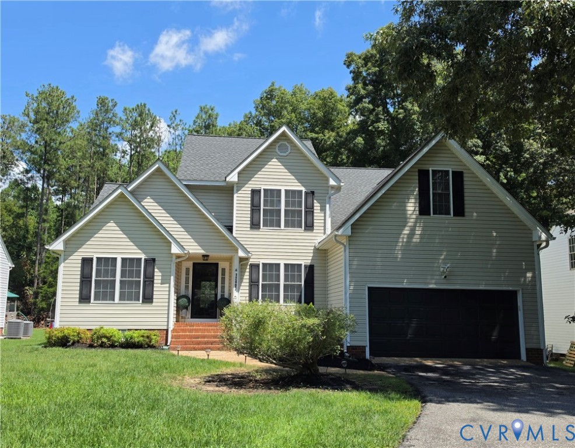
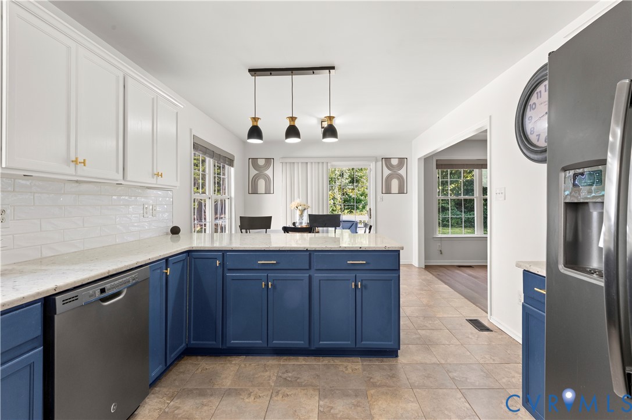
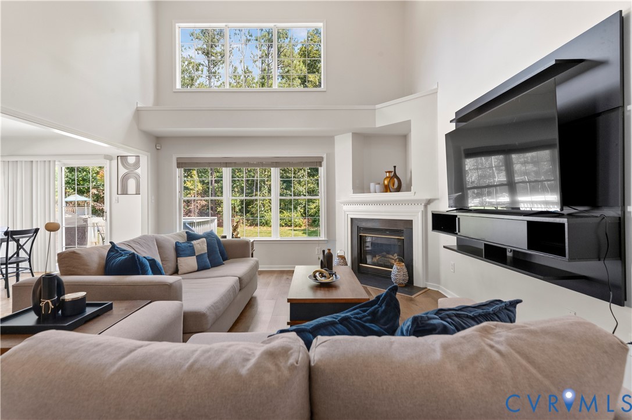
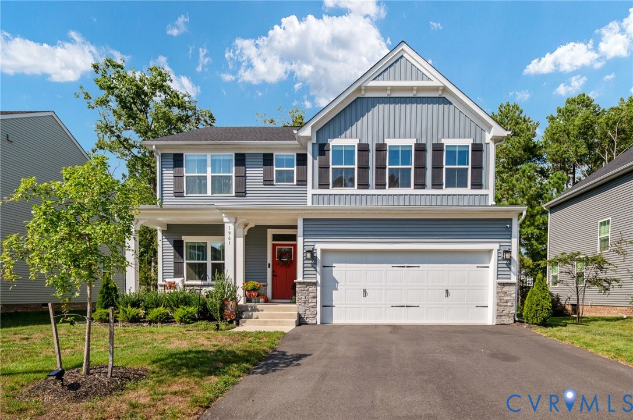
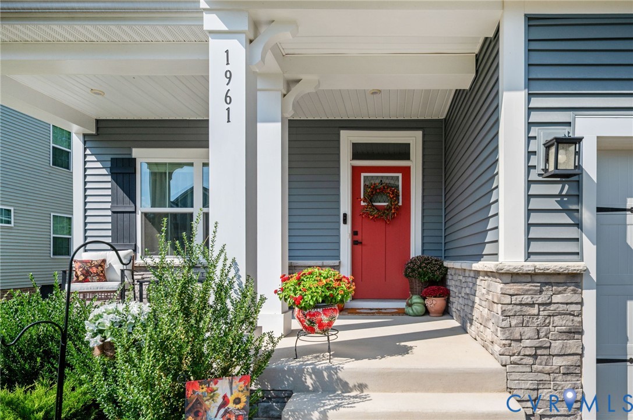
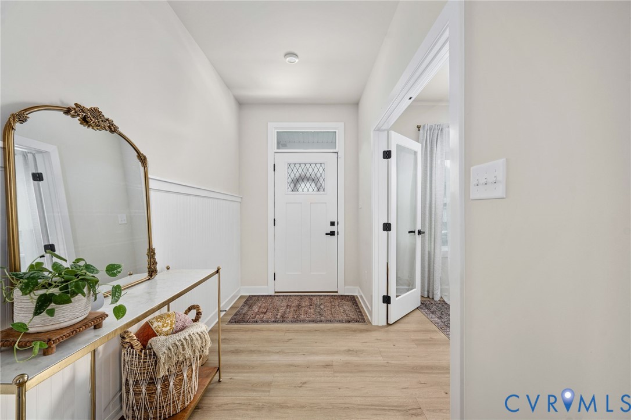
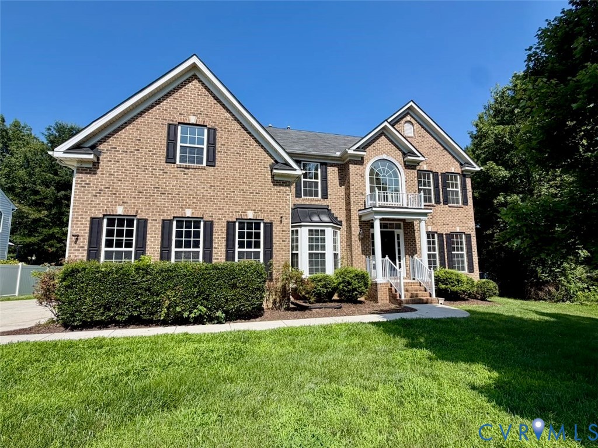
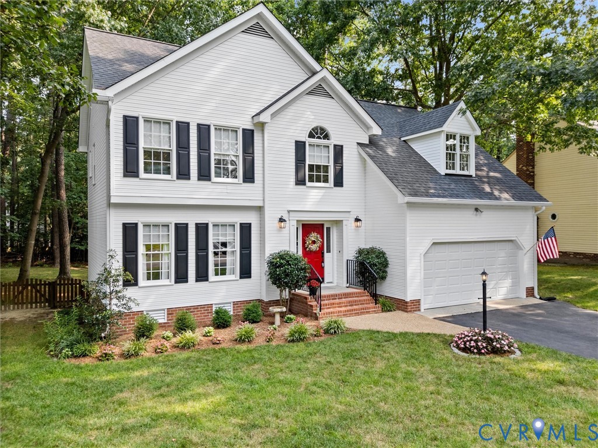
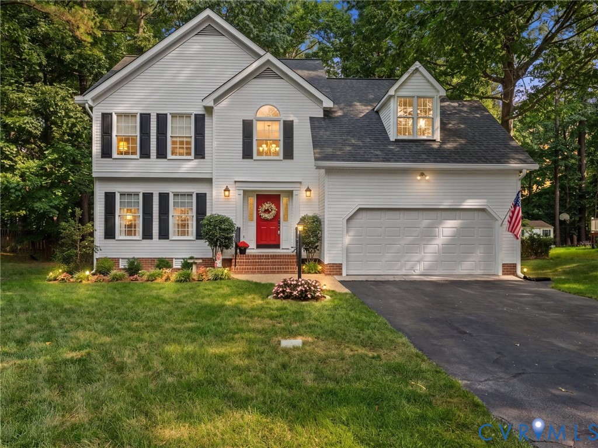
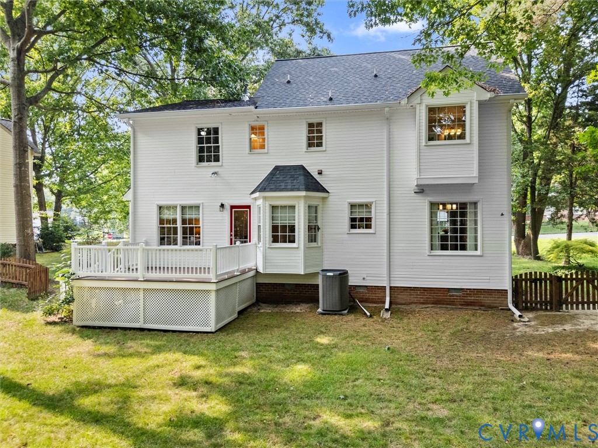
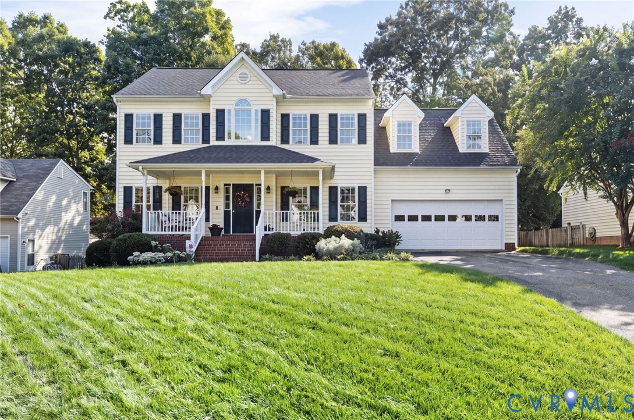
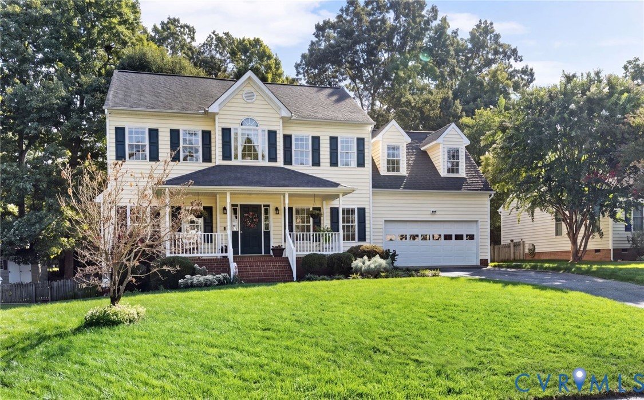
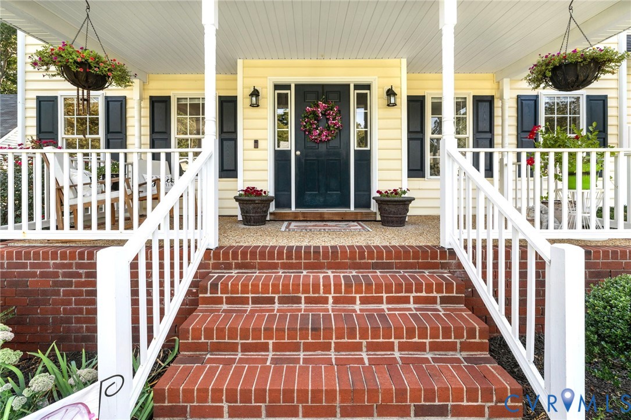
A stylish blend of charm and modern elegance on a Cul-de-sac lot with excellent curb appeal! Each space has been thoughtfully designed in this lovely 4-bedroom, 2.5 bath home, that’s perfect for entertaining and relaxing! SO MANY UPGRADES inside and out, plus amazing OUTDOOR SPACES! Fresh paint in neutral colors, custom moldings and updated lighting create a crisp, modern aesthetic, with NEW FLOORING THROUGHOUT: New EVP on the entire first floor, and recently stained stairs lead to soft New Carpet upstairs! A Covered Porch welcomes you inside. To the right is a light-filled Dining Room with a tray ceiling that would also make a great office. Preparing meals is a joy in the stunning Eat-in Kitchen, boasting WHITE CABINETRY, Stainless Appliances, QUARTZ COUNTERTOPS, Tile Backsplash, and a Breakfast nook with a large Bay Window. The Kitchen flows seamlessly into the Family room, which features a cozy Gas Fireplace and peaceful relaxing space. Upstairs features an inviting Primary retreat, with an Ensuite bath, a walk-in closet, and access to the WALKUP Attic for storage! Three additional spacious bedrooms—including a versatile BONUS Room—plus a full bath and a laundry closet with shelving round out the second level. Outside, enjoy a fully FENCED, Park-like Backyard complete with a DECK, a raised mulched GARDEN area with built-in Brick SITTING WALL and Fire Pit, detached SHED, and 5-zone irrigation! HIGHLIGHTS: - Prime Location with Chesterfield County schools – Cul-de-sac – Vinyl Siding – New roof (2019) – Mature Landscaping – Open Green Space –New Flooring – Updated Kitchen – 2 Car Garage – Double-width PAVED driveway. HOA AMENITIES: Lake and pond access, Community Center with Clubhouse, pools, tennis/pickleball courts, picnic areas by the lake, and playground! Conveniently located just minutes away from Rt 10, highways, shopping, restaurants, and more!
All features
Interior details
Bedrooms & Bathrooms
- Bedrooms: 4
- Bathrooms: 3
- Full bathrooms: 2
- Half bathrooms: 1
Heating & Cooling
- Heating: Electric, Heat Pump
- Cooling: Central Air
Other Interior
- Flooring: Partially Carpeted, Vinyl
- Appliances: Dishwasher, Electric Water Heater, Disposal, Microwave, Oven, Stove
- Features: Bay Window, Tray Ceilings, Ceiling Fans, Dining Area, Separate Formal Dining Room, Double Vanity, Eat In Kitchen, Fireplace, Granite Counters, High Ceilings, Bath In Primary Bedroom, Pantry, Recessed Lighting, Walk In Closets
- Fireplaces: 1
Exterior details
Exterior
- Deck, Irrigation Sprinklers, Porch, Storage, Shed, Paved Driveway
- Windows: Palladian Windows, Thermal Windows
Parking
- Garage spaces: 2.0
Construction details
Type & Style
- Home type: Single Family
- Architectural style: Colonial, Two Story
- Stories: 2
Materials
- Construction: Drywall, Frame, Vinyl Siding
- Roof: Shingle
Listed by: Kelly Bump (804) 378-7775, Share Realty
MLS#: 2624428
Listings displayed by Propified through Rand Properties Brokerage.
To report an issue or dispute listing information, contact Rand Properties Brokerage.
All or a portion of the Listing Content is provided by the Central Virginia Regional MLS, LLC, from a copyrighted compilation of Listings. All CVR MLS Listing Content provided is deemed reliable but is not guaranteed accurate. The compilation of Listings and each individual Listing are ©2026 Central Virginia Regional MLS, LLC. All rights reserved.
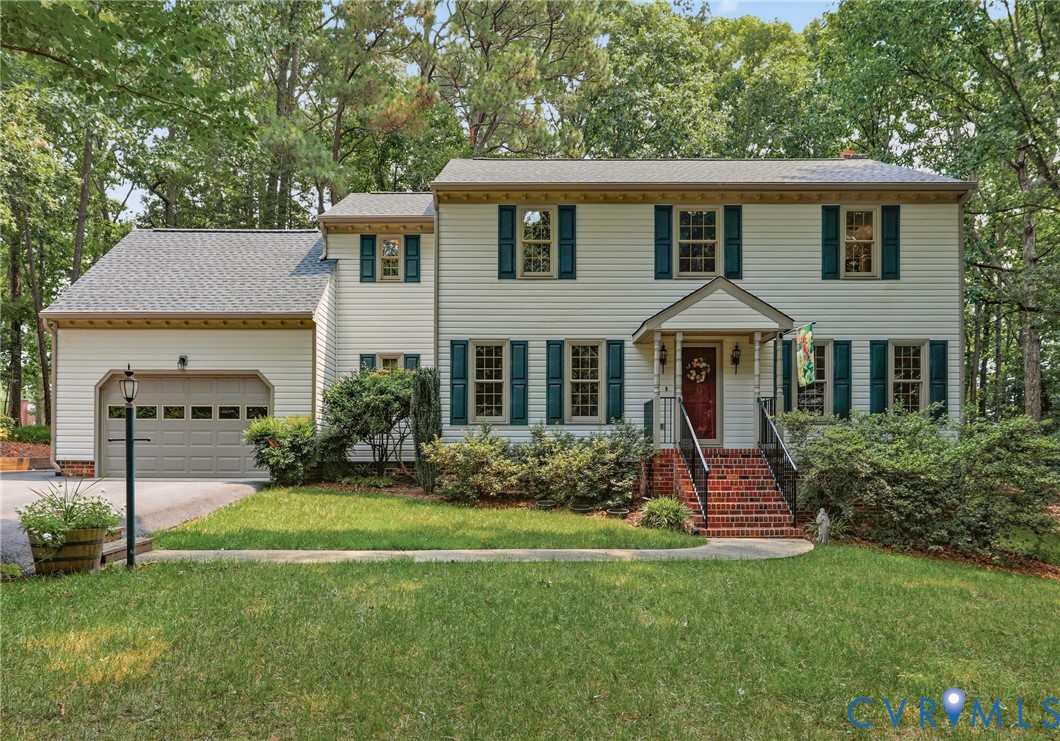
Similar properties