Description
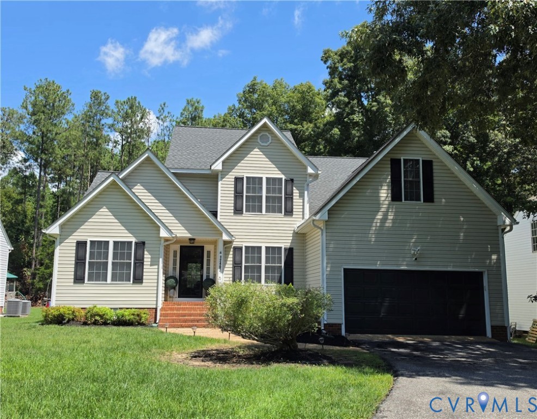
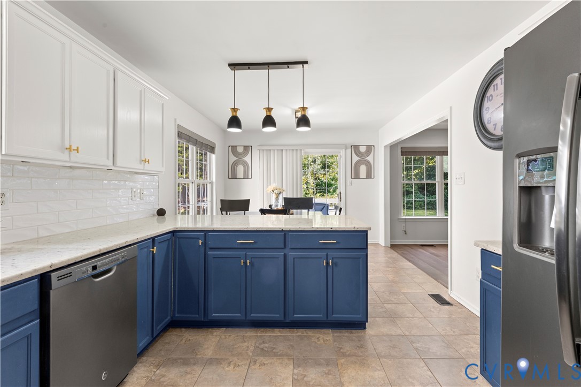
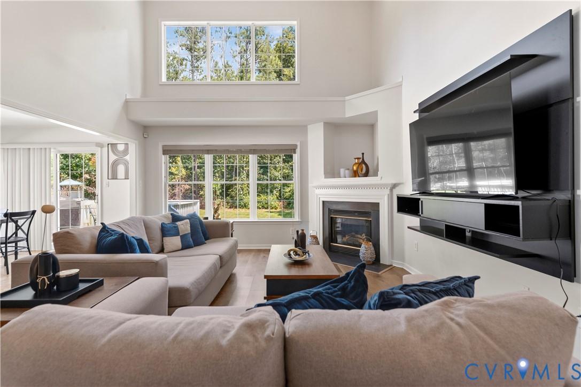
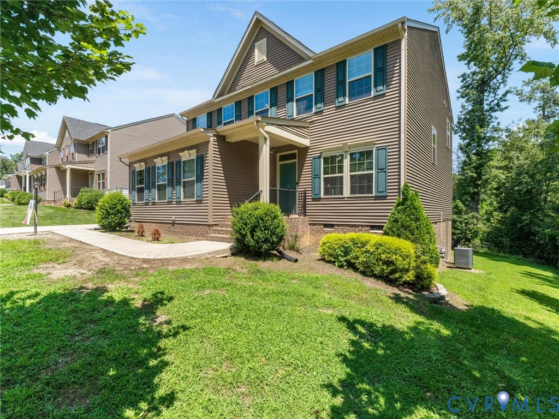
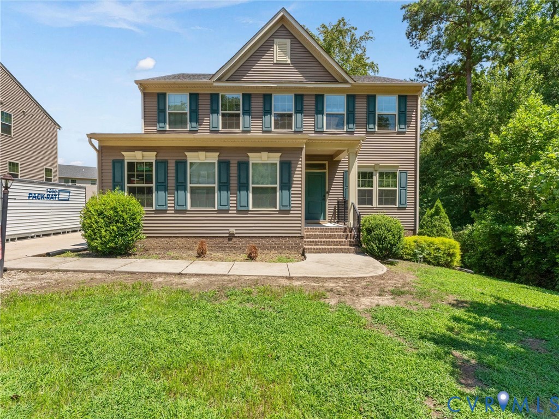
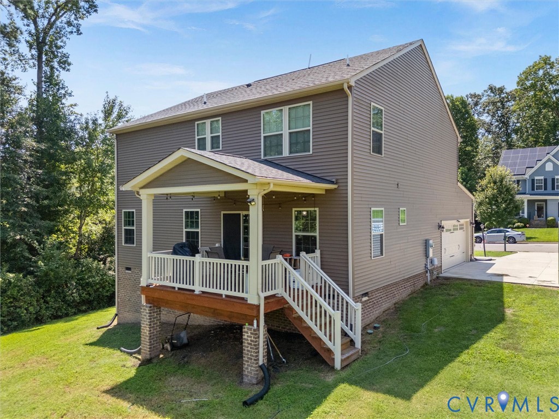
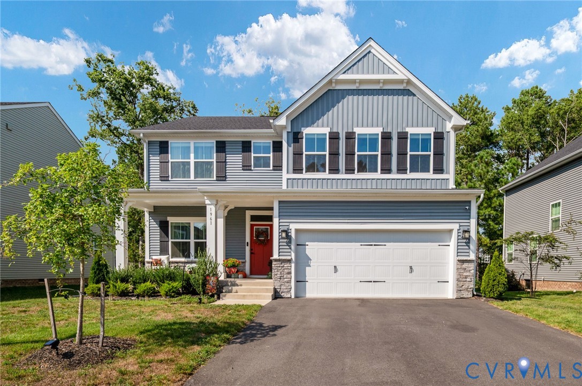
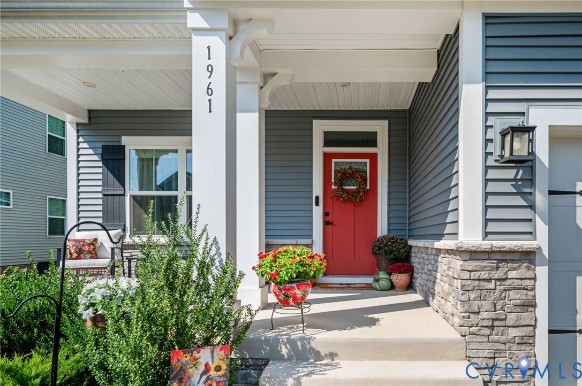
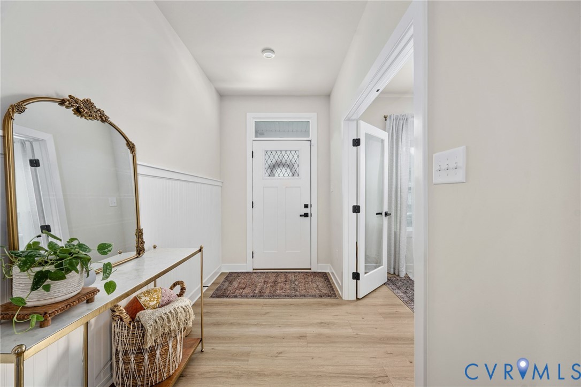
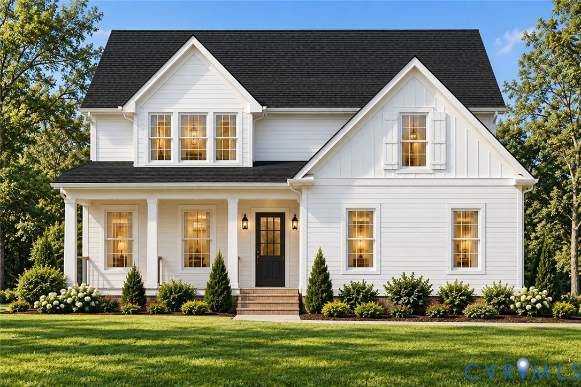
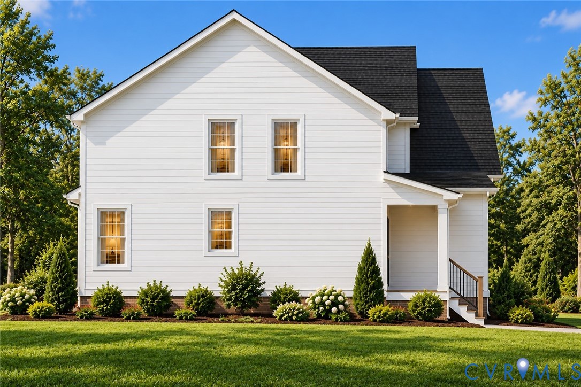
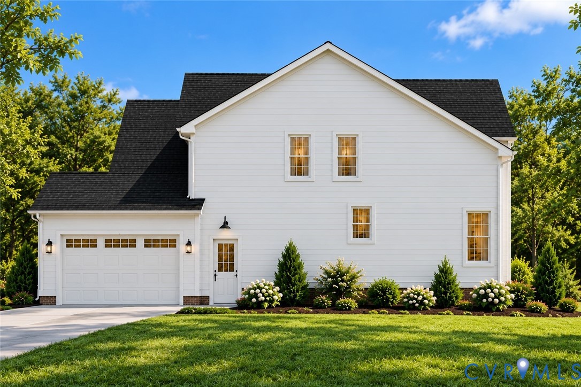
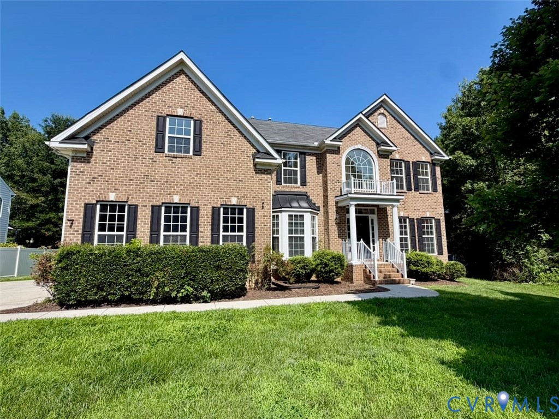
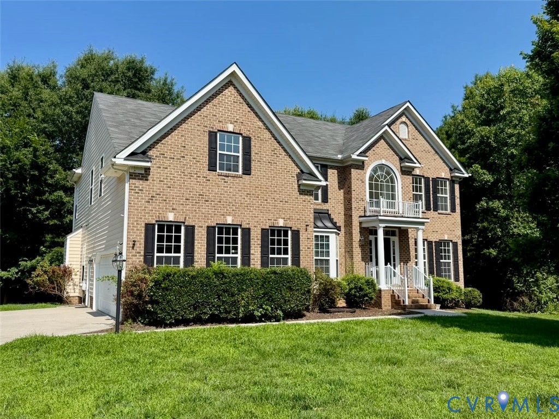
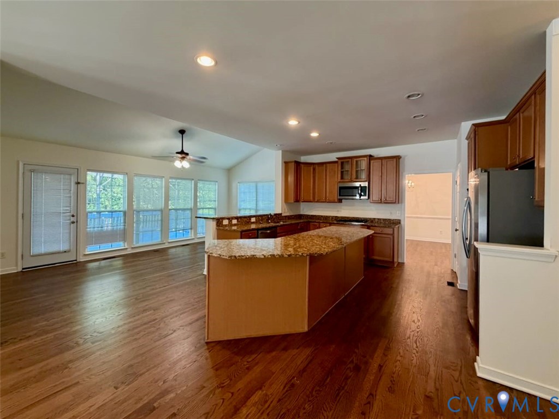
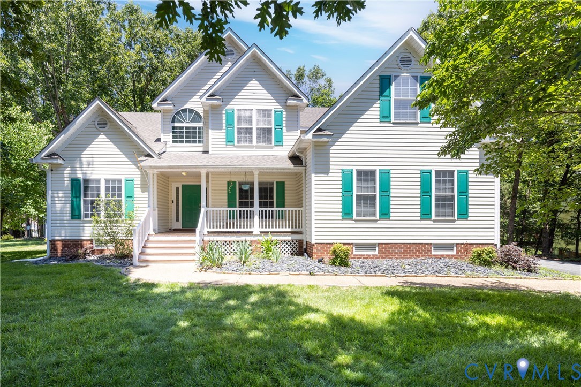
Welcome home to the perfect blend of luxury, comfort, and thoughtful design. This beautifully upgraded home offers 4 bedrooms, 2.5 baths, and an open-concept floor plan that provides the ideal balance of connection and privacy. The spacious first-floor primary suite is a true retreat, featuring an upgraded spa-inspired bath with a ceramic tile shower, built-in bench, frameless glass doors, relaxing soaking tub, and a large walk-in closet. At the heart of the home, the stunning upgraded kitchen is designed to impress with an oversized 8-foot granite island, 42-inch soft-close cabinetry, gas double-fuel range and oven, recessed lighting, and abundant storage. Deserves the Chef's kiss! The adjoining family room is filled with natural light thanks to dramatic floor-to-ceiling windows that create a bright and welcoming atmosphere. The first floor also includes a convenient laundry room with utility sink and a mudroom shared with the nearby half bath. Upstairs, you'll find three additional bedrooms, a versatile loft perfect for a media room, home office, or play space, and a walk-in attic providing exceptional storage. Recent updates include a tankless gas water heater installed in 2025. The side-entry two-car garage adds both curb appeal and everyday convenience. Situated on a quiet cul-de-sac in a charming neighborhood, this home offers the space, features, and lifestyle today's buyers are searching for. Don't miss your opportunity to make it yours!
All features
Interior details
Bedrooms & Bathrooms
- Bedrooms: 4
- Bathrooms: 3
- Full bathrooms: 2
- Half bathrooms: 1
Heating & Cooling
- Heating: Electric, Forced Air, Natural Gas, Zoned
- Cooling: Electric, Zoned
Other Interior
- Flooring: Partially Carpeted, Tile, Vinyl, Wood
- Appliances: Double Oven, Dryer, Dishwasher, Gas Cooking, Disposal, Gas Water Heater, Microwave, Refrigerator, Tankless Water Heater, Washer
- Features: Bookcases, Built In Features, Bedroom On Main Level, Ceiling Fans, Separate Formal Dining Room, Double Vanity, Fireplace, Granite Counters, Kitchen Island, Loft, Bath In Primary Bedroom, Main Level Primary, Pantry, Recessed Lighting, Walk In Closets
- Fireplaces: 1
Exterior details
Exterior
- Deck, Sprinkler Irrigation, Porch, Paved Driveway
Parking
- Garage spaces: 2.0
Construction details
Type & Style
- Home type: Single Family
- Architectural style: Two Story, Transitional
- Stories: 2
Materials
- Construction: Brick, Frame, Vinyl Siding
- Roof: Shingle
Listed by: April Pillsbury (804) 729-5188, EXP Realty, LLC
MLS#: 2614674
Listings displayed by Propified through Rand Properties Brokerage.
To report an issue or dispute listing information, contact Rand Properties Brokerage.
All or a portion of the Listing Content is provided by the Central Virginia Regional MLS, LLC, from a copyrighted compilation of Listings. All CVR MLS Listing Content provided is deemed reliable but is not guaranteed accurate. The compilation of Listings and each individual Listing are ©2026 Central Virginia Regional MLS, LLC. All rights reserved.
Similar properties