Description
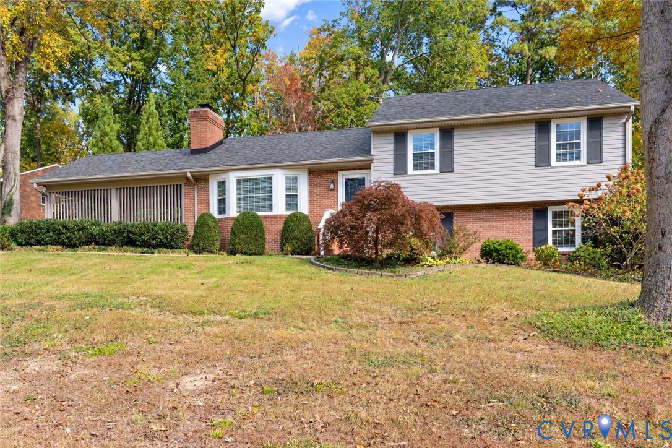
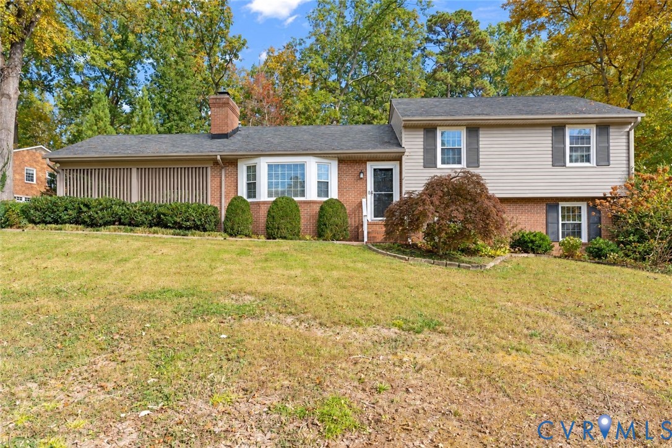
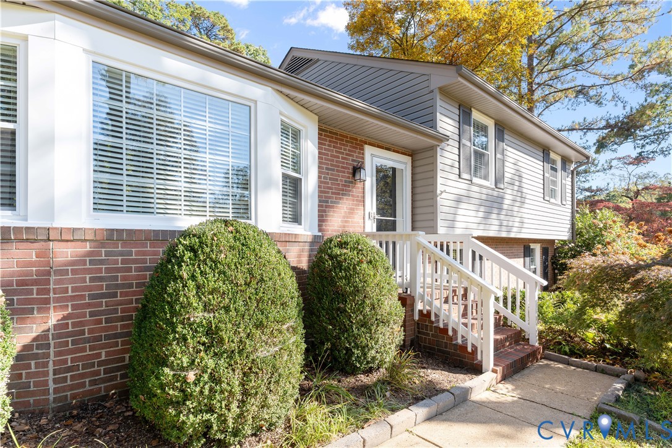
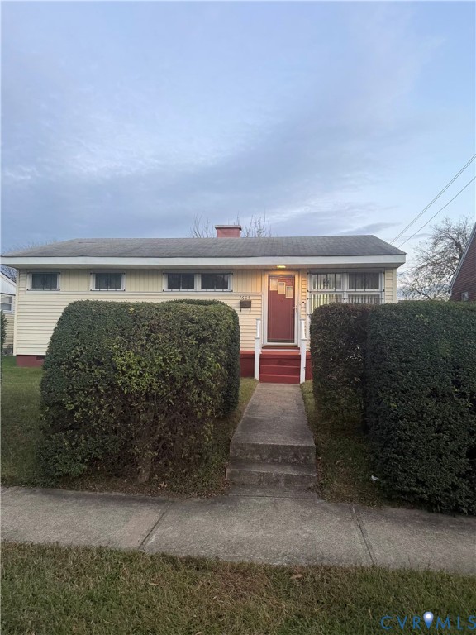
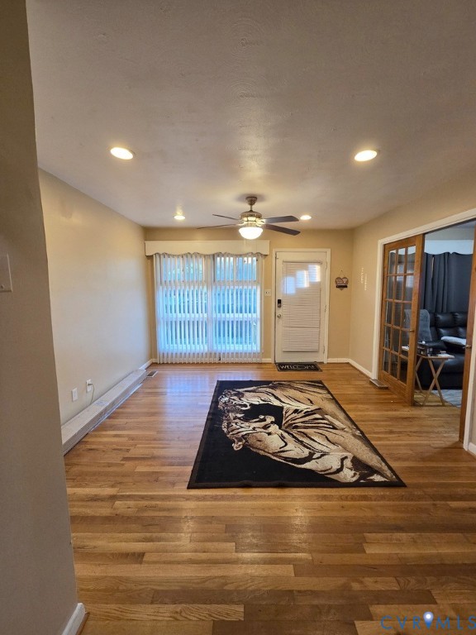
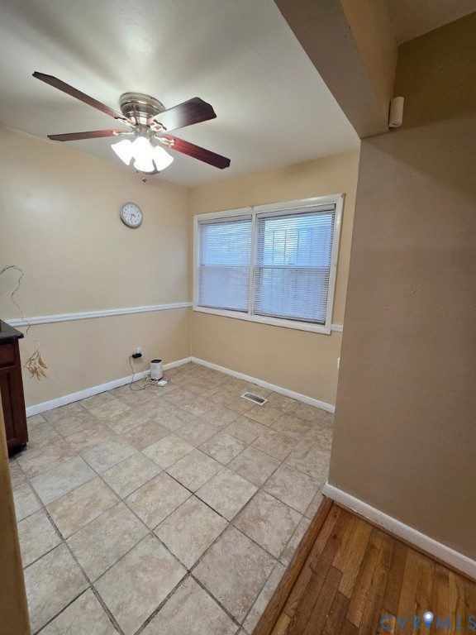
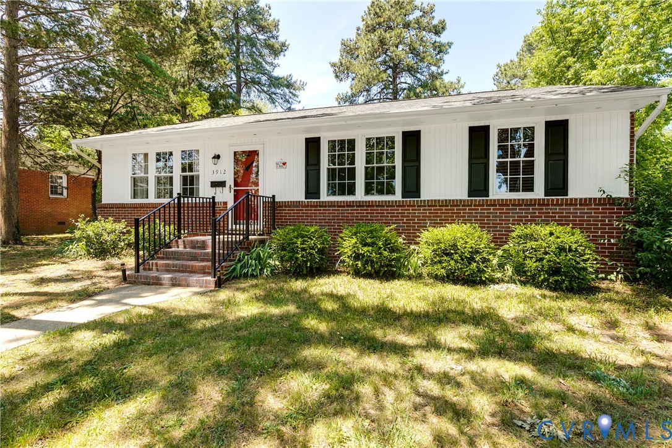
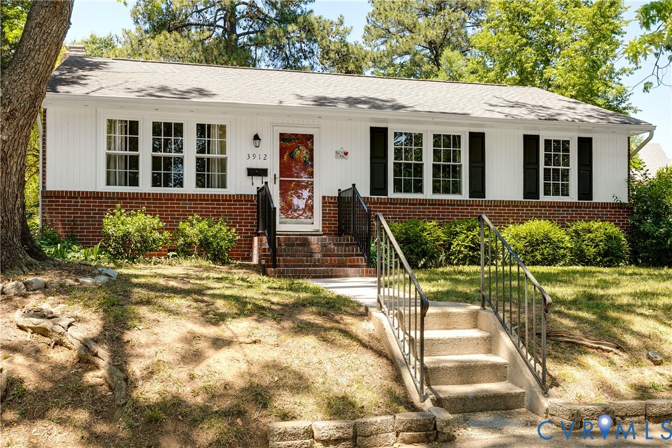
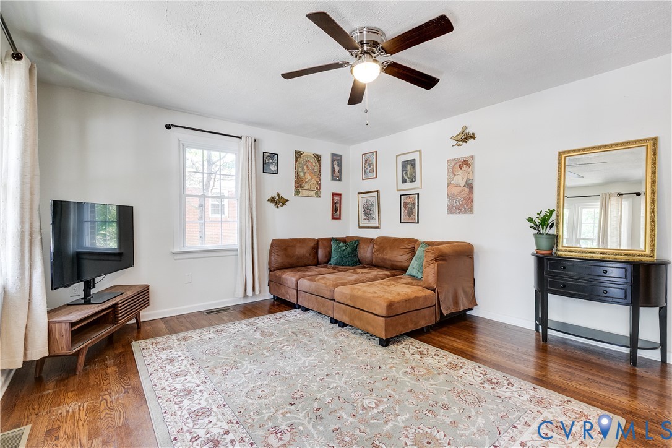
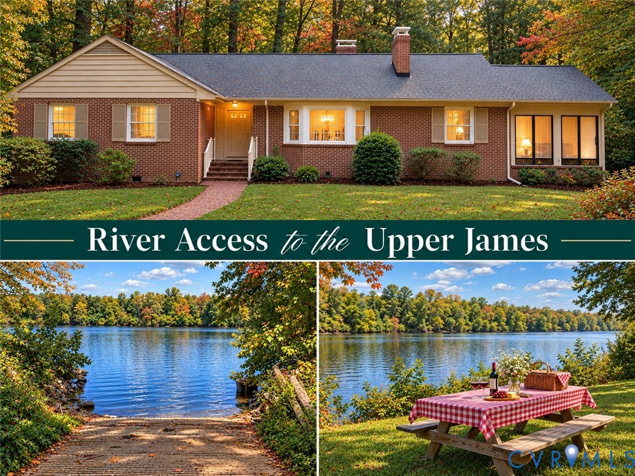
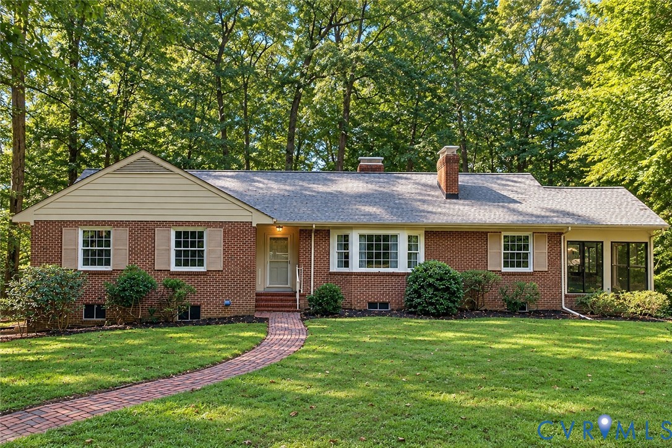
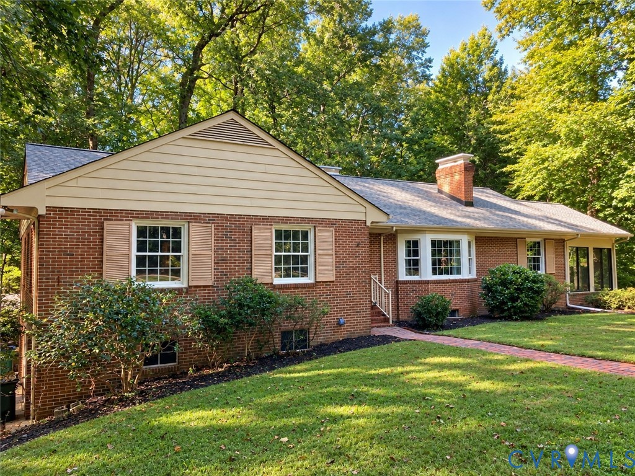
REDUCED $50K!! RARE UPPER JAMES RIVER ACCESS! Offered by its original owner, this classic all-brick Traylor Estates ranch combines the craftsmanship and character of another era with an increasingly hard-to-find Richmond amenity: neighborhood boat access to a navigable stretch of the Upper James River! The community boat ramp and picnic area are approximately one block away on Cherokee Rd., offering convenient access to approximately 10 miles of navigable flatwater on the Upper James River, stretching from Watkins Landing downstream to Bosher’s Dam. Inside, you'll find beautiful hardwood floors throughout most of the main level - aboslutely no carpet! Substantial moldings, built-ins, and generously sized rooms showcase the home’s classic construction. The spacious living room features a handsome fireplace and large picture window, while the formal dining room offers hardwood floors, chair rail and crown molding. The kitchen features abundant wood cabinetry and tile flooring and opens to a spacious family room with warm wood paneling and a wood-burning stove. An adjoining Florida room adds even more living space and opens to the rear deck overlooking the private, maturely landscaped backyard and wooded creek beyond—a peaceful setting that feels remarkably removed from the city. Four bedrooms, including the primary, are conveniently located on the main level, along with two full baths featuring wonderfully authentic and colorful mid-century tile. The basement adds tremendous flexibility with a possible 5th bedroom suite and rec room, third fireplace and full bath—ideal for guests, extended family, office or additional living space. Outside, mature trees and established landscaping create a private setting with the backyard backing to a creek. An attached 2-car garage and paved driveway complete the package! Upgrades include: NEW ROOF (one year old), and newer HVAC (Dual Units: 2015) Newer (not original) windows - Renewal by Andersen (approx. 2003).
All features
Interior details
Bedrooms & Bathrooms
- Bedrooms: 4
- Bathrooms: 3
- Full bathrooms: 3
Heating & Cooling
- Heating: Baseboard, Electric, Heat Pump, Zoned
- Cooling: Central Air, Heat Pump, Zoned
Other Interior
- Flooring: Concrete, Ceramic Tile, Wood
- Appliances: Built In Oven, Double Oven, Dishwasher, Electric Cooking, Electric Water Heater, Refrigerator, Smooth Cooktop
- Features: Bay Window, Ceiling Fans, Separate Formal Dining Room, Eat In Kitchen, Fireplace, Bath In Primary Bedroom, Main Level Primary
- Fireplaces: 3
Exterior details
Exterior
- Paved Driveway
Parking
- Garage spaces: 2.0
Construction details
Type & Style
- Home type: Single Family
- Architectural style: Ranch
- Stories: 1
Materials
- Construction: Brick, Drywall, Frame
- Roof: Composition, Shingle
Listed by: Tiffany Hazelwood 804-874-2237, Hazelwood Realty LLC
MLS#: 2624395
Listings displayed by Propified through Rand Properties Brokerage.
To report an issue or dispute listing information, contact Rand Properties Brokerage.
All or a portion of the Listing Content is provided by the Central Virginia Regional MLS, LLC, from a copyrighted compilation of Listings. All CVR MLS Listing Content provided is deemed reliable but is not guaranteed accurate. The compilation of Listings and each individual Listing are ©2026 Central Virginia Regional MLS, LLC. All rights reserved.
Similar properties