Description
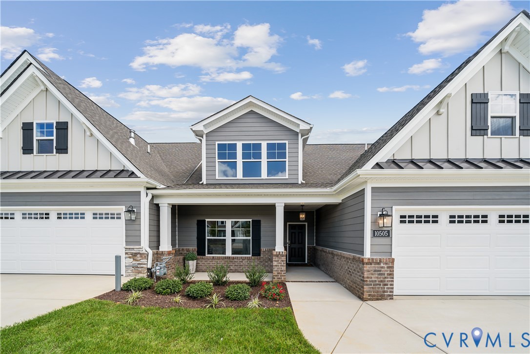
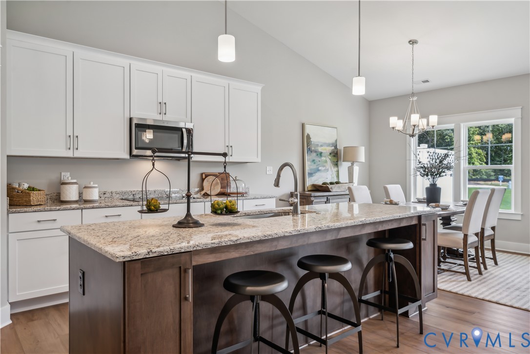
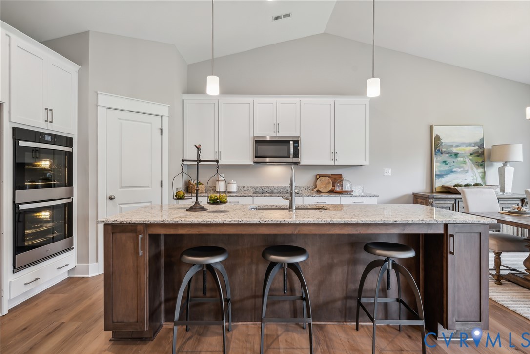
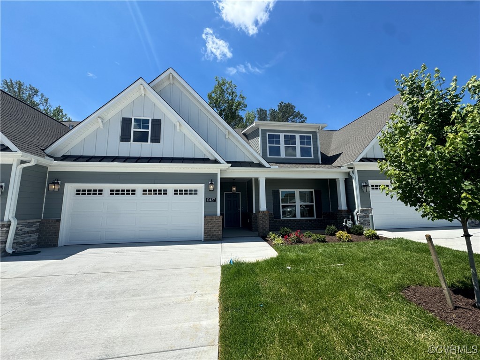
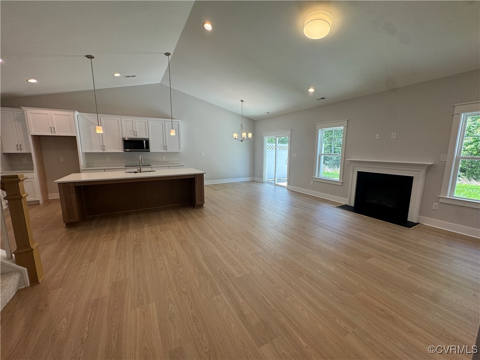
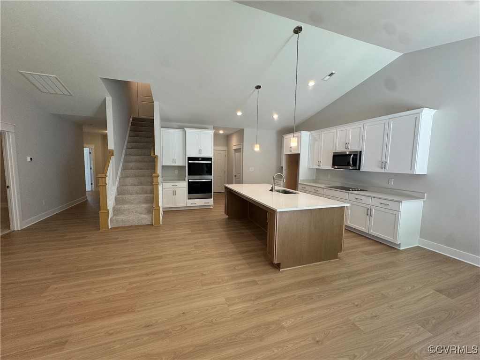
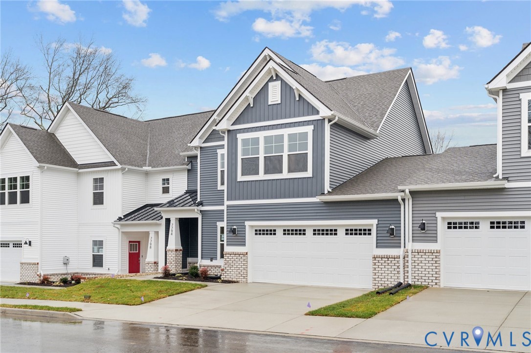
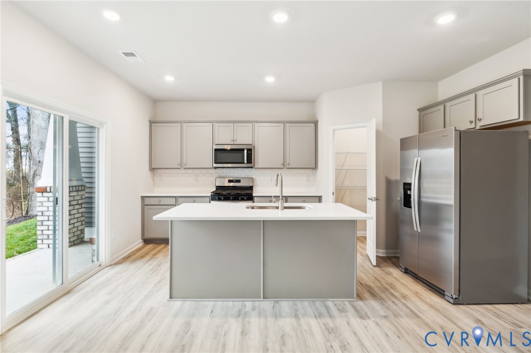
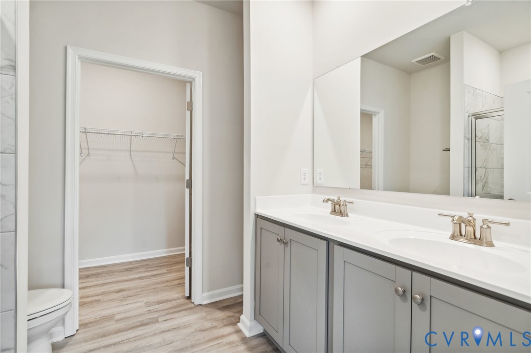
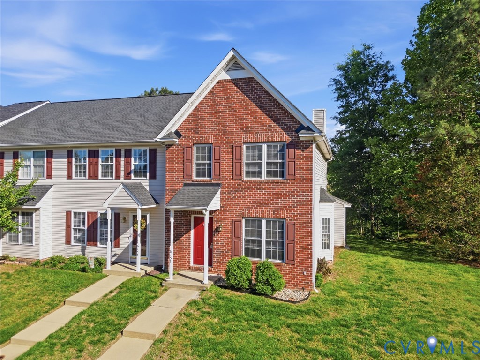
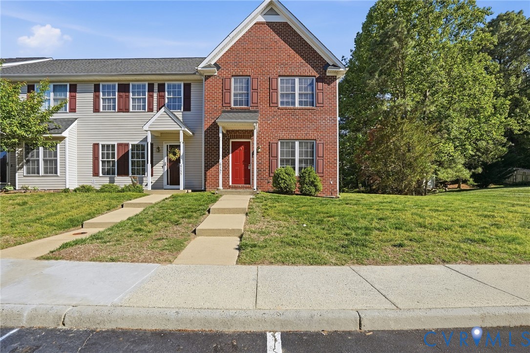
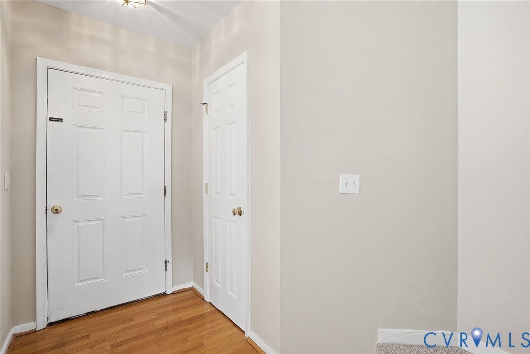
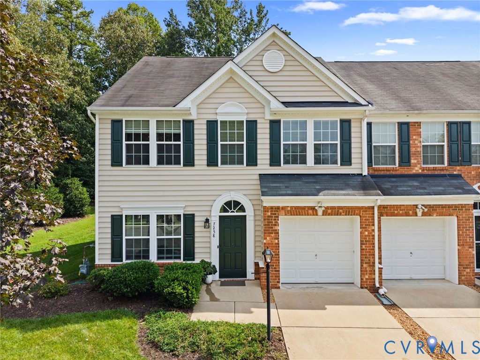
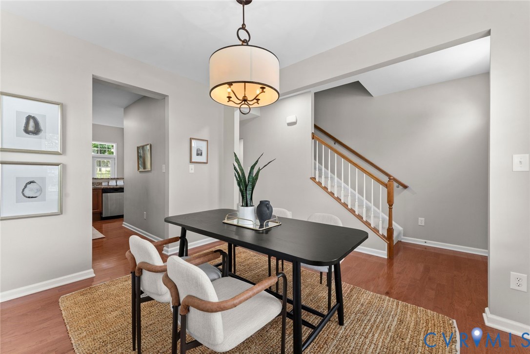
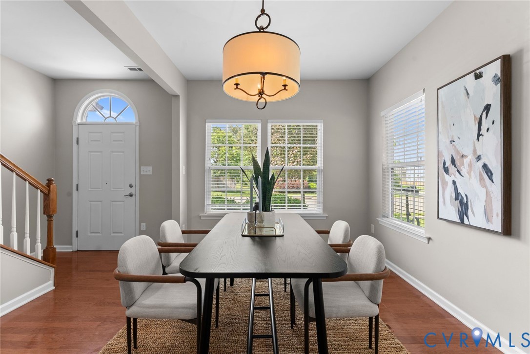
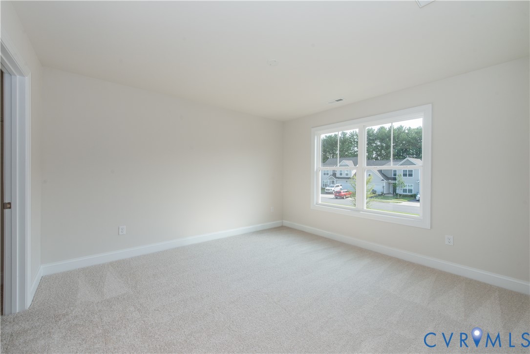
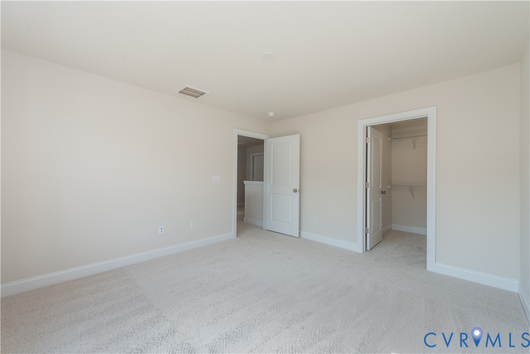
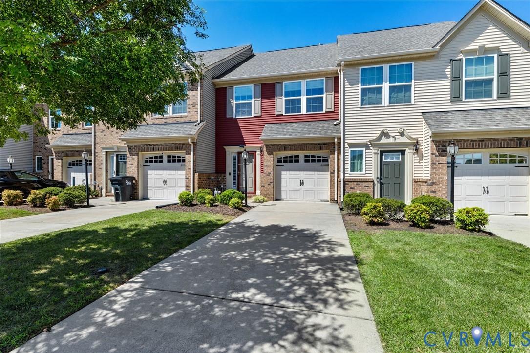
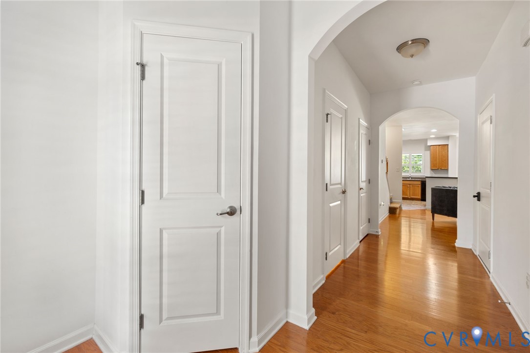
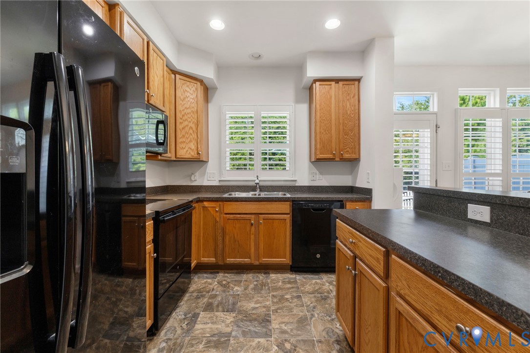
Welcome home to easy, low-maintenance living in Cool Spring West! This beautifully maintained 3-bedroom, 2.5-bath townhome offers a spacious, thoughtfully designed floor plan in a convenient Hanover County location. Step inside to hardwood floors throughout the first floor and an inviting family room with 9-foot ceilings, wood plantation shutters on the windows and a cozy gas fireplace. The open kitchen and dining area make everyday living and entertaining a breeze, while abundant natural light creates a warm and welcoming feel throughout. Upstairs, retreat to the spacious primary suite featuring a walk-in closet and private bath with double vanity and tiled shower with glass enclosure. Two additional bedrooms offer flexibility for family, guests or a home office. All windows upstairs have custom roman shades with blackout panel. Outside, enjoy your own private fenced rear yard; perfect for relaxing, grilling or letting four-legged friends play. An attached one-car garage provides additional storage and everyday convenience. Cool Spring West offers community walking trails, playgrounds and common areas, all just minutes from shopping, dining, the YMCA and major highways. Located in the Hanover High School district, this home combines comfort, convenience and low-maintenance living in one fantastic package. Come see why 8878 Ringview Drive is the perfect place to call home!
All features
Interior details
Bedrooms & Bathrooms
- Bedrooms: 3
- Bathrooms: 3
- Full bathrooms: 2
- Half bathrooms: 1
Heating & Cooling
- Heating: Heat Pump, Natural Gas
- Cooling: Central Air
Other Interior
- Flooring: Carpet, Tile, Wood
- Appliances: Dryer, Dishwasher, Electric Cooking, Disposal, Gas Water Heater, Microwave, Oven, Refrigerator, Stove, Washer
- Features: Ceiling Fans, Double Vanity, Fireplace, Pantry, Recessed Lighting, Walk In Closets, Window Treatments
- Fireplaces: 1
Exterior details
Exterior
- Sprinkler Irrigation, Paved Driveway
- Windows: Window Treatments
Parking
- Garage spaces: 1.0
Construction details
Type & Style
- Home type: Townhouse
- Architectural style: Row House, Two Story
- Stories: 2
Materials
- Construction: Brick, Drywall, Frame, Vinyl Siding
- Roof: Asphalt, Shingle
Listed by: Erin Hungerford (804) 346-4411, Long & Foster REALTORS
MLS#: 2624492
Listings displayed by Propified through Rand Properties Brokerage.
To report an issue or dispute listing information, contact Rand Properties Brokerage.
All or a portion of the Listing Content is provided by the Central Virginia Regional MLS, LLC, from a copyrighted compilation of Listings. All CVR MLS Listing Content provided is deemed reliable but is not guaranteed accurate. The compilation of Listings and each individual Listing are ©2026 Central Virginia Regional MLS, LLC. All rights reserved.
Similar properties