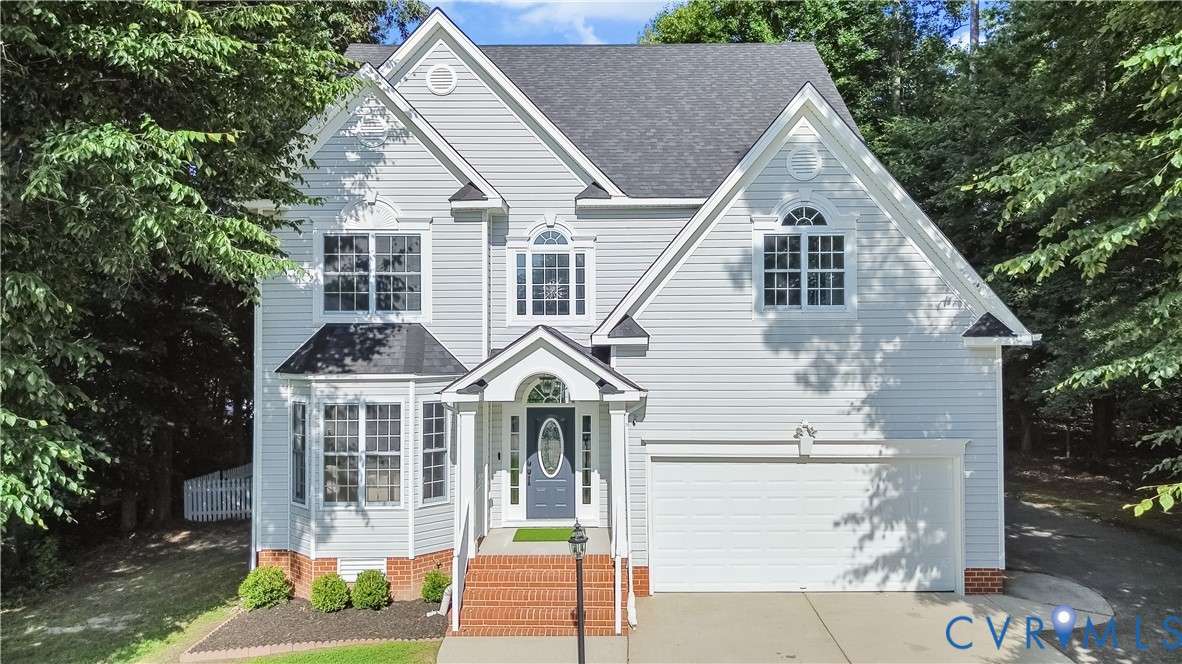
Description
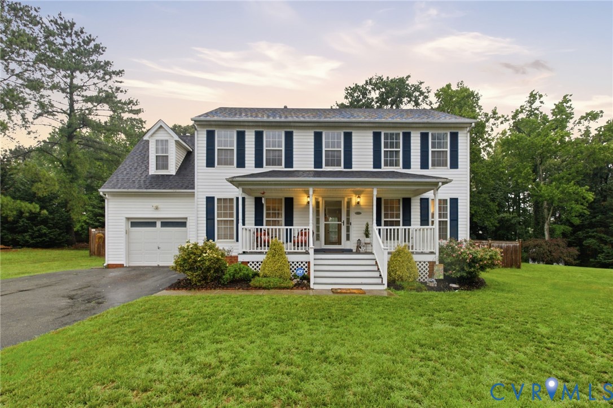
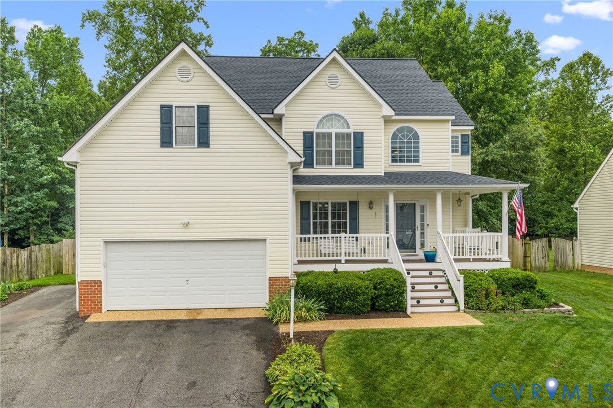
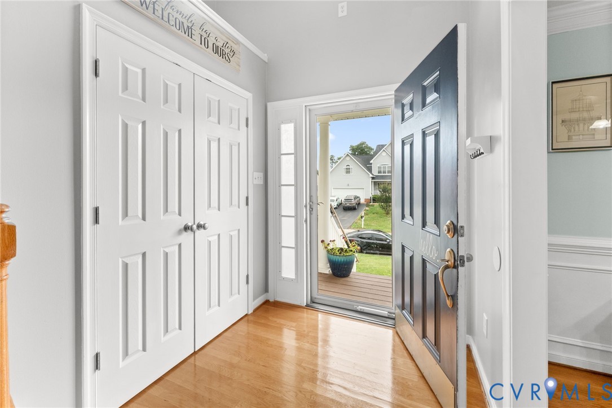
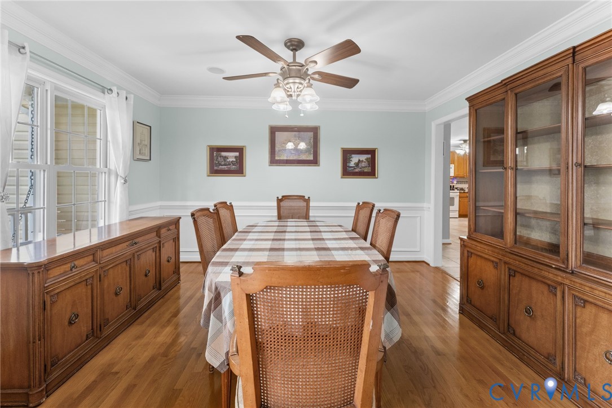
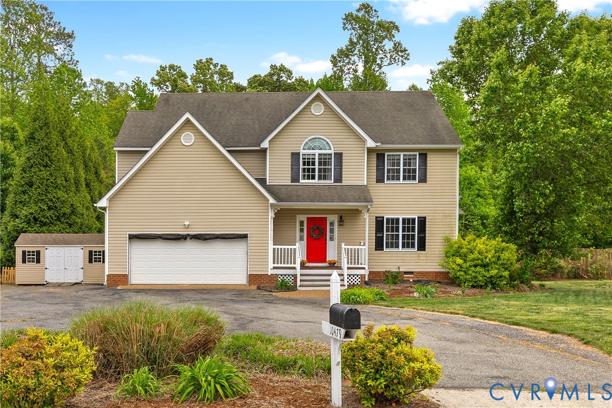
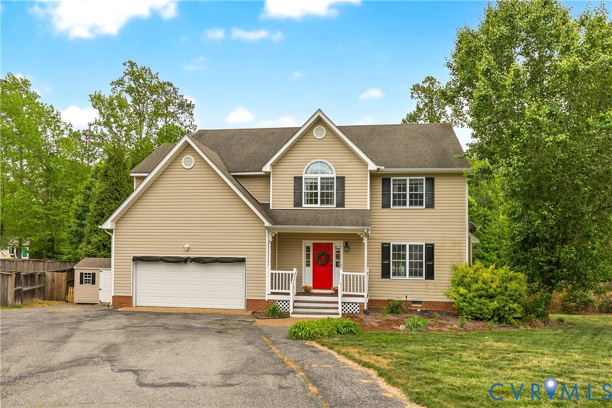
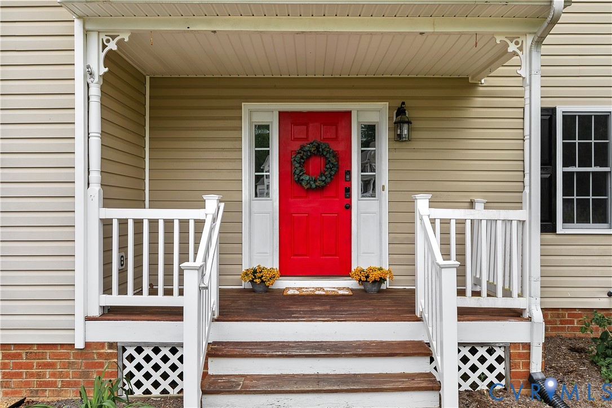
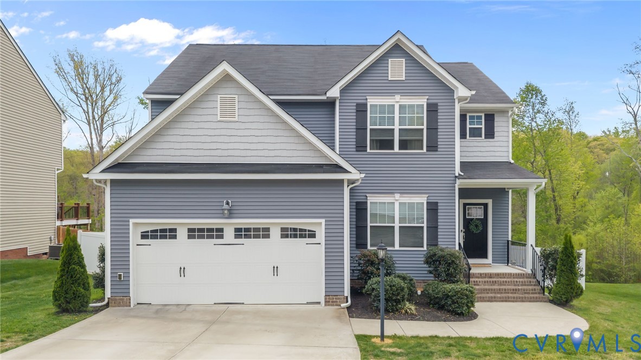
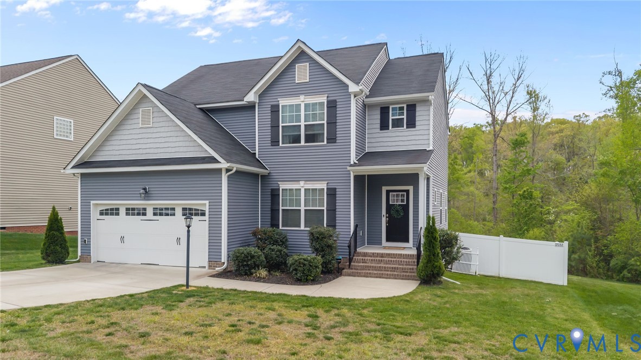
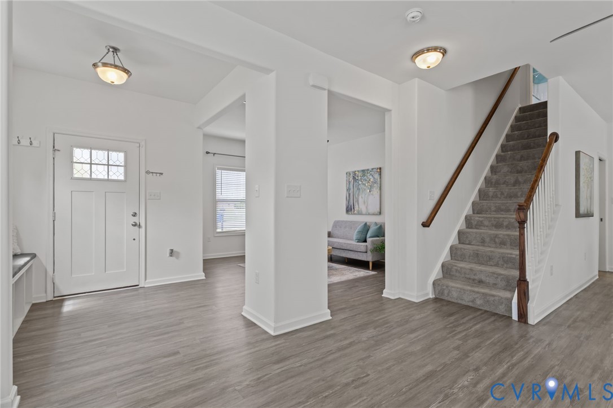
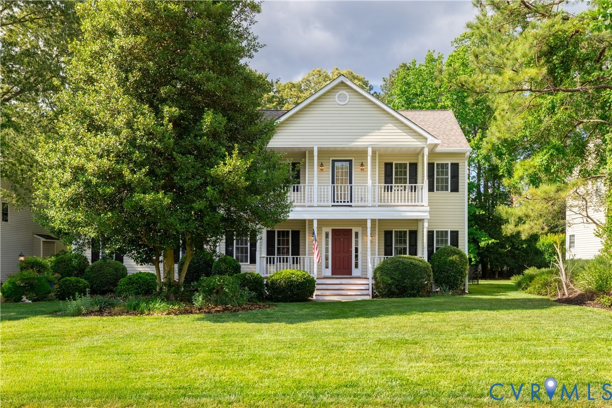
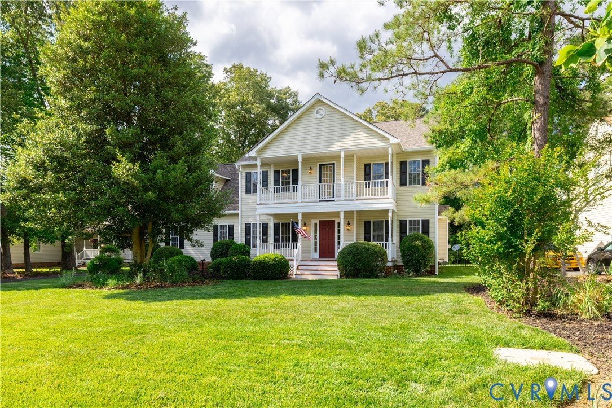
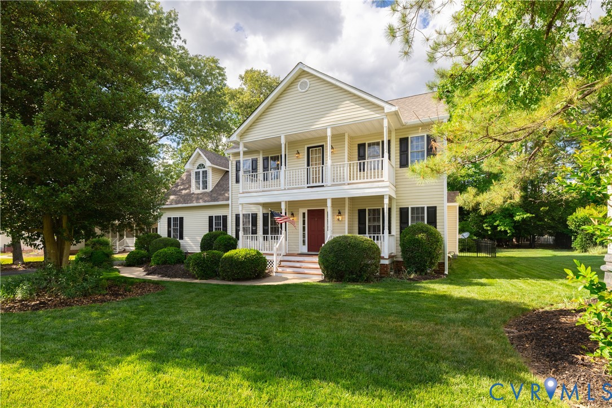
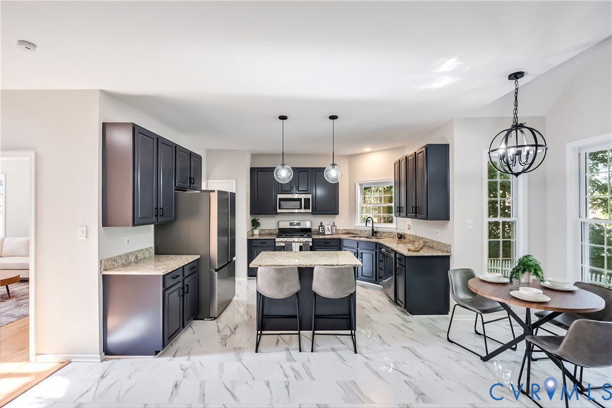
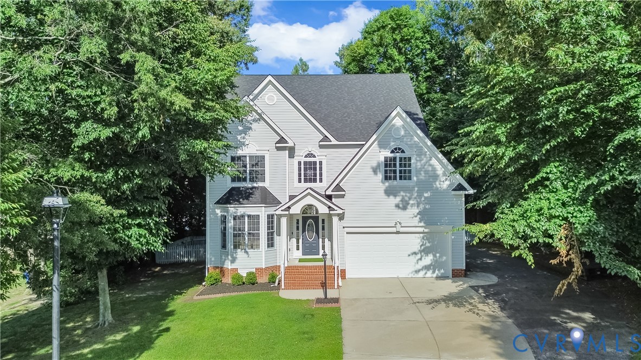
Tucked away on a quiet cul-de-sac, this beautifully updated home offers the perfect blend of comfort, style, and space—ready for you to simply unpack and enjoy your next chapter. As you step inside, you’re welcomed by a formal living room and dining room that flow seamlessly together, creating an inviting space for entertaining, holiday gatherings, or everyday living. Fresh paint, refinished hardwood floors, updated lighting, new hardware and faucets, and polished tile flooring give the home a fresh, modern feel throughout. Toward the heart of the home, the spacious kitchen opens directly to the family room, creating a comfortable gathering space anchored by a cozy fireplace. The kitchen features granite countertops, new stainless steel appliances, a center island, eat-in kitchen and plenty of room for cooking, conversation, and entertaining. Upstairs, brand-new carpet leads to generously sized bedrooms, including a spacious primary suite with a corner soaking tub and separate shower—your own private place to recharge. The finished third floor adds even more flexibility and is ready to become a home office, media room, playroom, fitness space, or guest retreat. Outside, enjoy a fenced backyard and freshly re-stained deck with plenty of room for cookouts, entertaining, morning coffee, or simply unwinding. A two-car garage and paved driveway add everyday convenience. With a brand-new roof, new HVAC system, new appliances, refreshed flooring, fresh interior paint, updated fixtures, and more, many of the big-ticket improvements have already been handled. Move-in ready, thoughtfully refreshed, and waiting for its next story—come make this one yours.
All features
Interior details
Bedrooms & Bathrooms
- Bedrooms: 4
- Bathrooms: 3
- Full bathrooms: 2
- Half bathrooms: 1
Heating & Cooling
- Heating: Electric, Zoned
- Cooling: Electric, Heat Pump, Zoned
Other Interior
- Flooring: Carpet, Ceramic Tile, Wood
- Appliances: Electric Water Heater
- Features: Breakfast Area, Bay Window, Tray Ceilings, Ceiling Fans, Separate Formal Dining Room, Granite Counters, High Ceilings, Bath In Primary Bedroom
- Fireplaces: 1
Exterior details
Exterior
- Deck, Porch, Paved Driveway
Parking
- Garage spaces: 2.0
Construction details
Type & Style
- Home type: Single Family
- Architectural style: Two Story, Transitional
- Stories: 2
Materials
- Construction: Frame, Vinyl Siding
Listed by: Nicole Reed (855) 450-0442, Real Broker LLC
MLS#: 2624741
Listings displayed by Propified through Rand Properties Brokerage.
To report an issue or dispute listing information, contact Rand Properties Brokerage.
All or a portion of the Listing Content is provided by the Central Virginia Regional MLS, LLC, from a copyrighted compilation of Listings. All CVR MLS Listing Content provided is deemed reliable but is not guaranteed accurate. The compilation of Listings and each individual Listing are ©2026 Central Virginia Regional MLS, LLC. All rights reserved.
Similar properties