Description
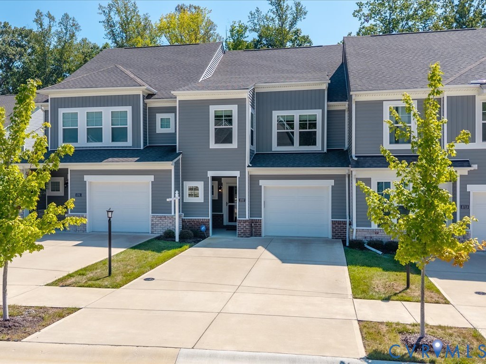
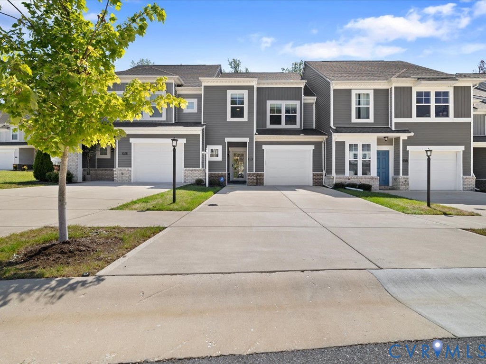
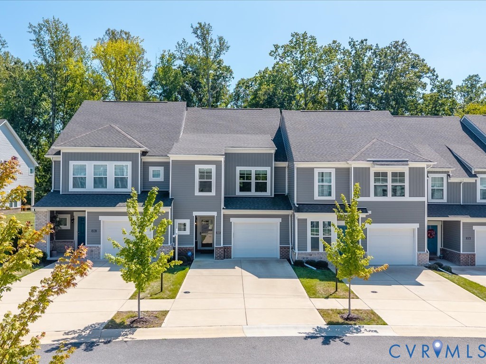
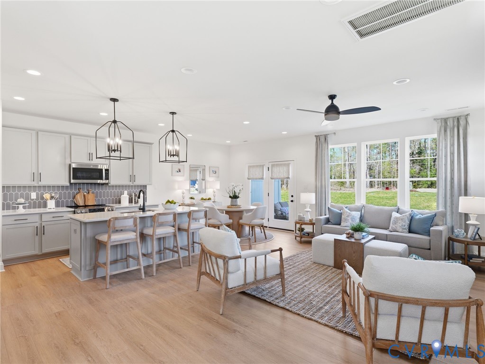
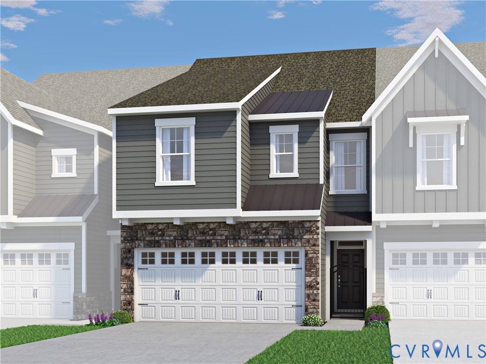
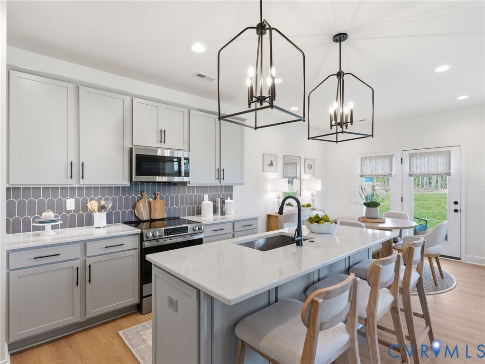
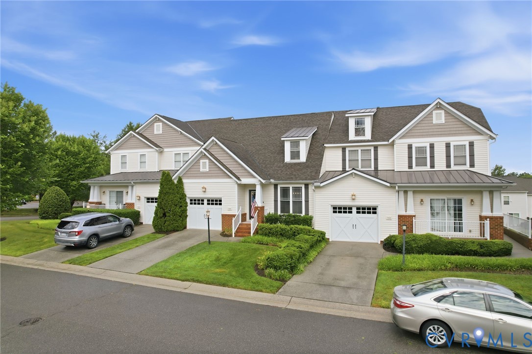
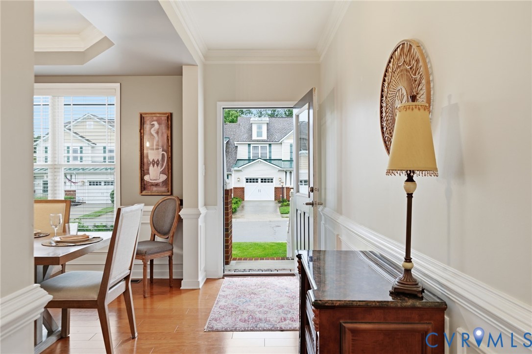
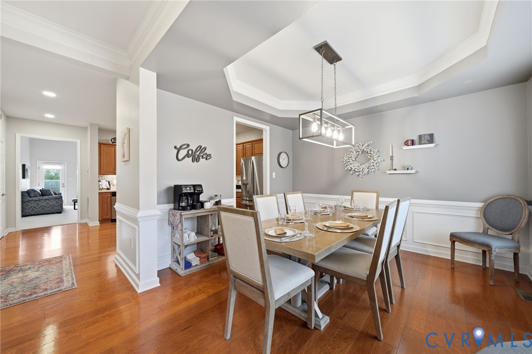
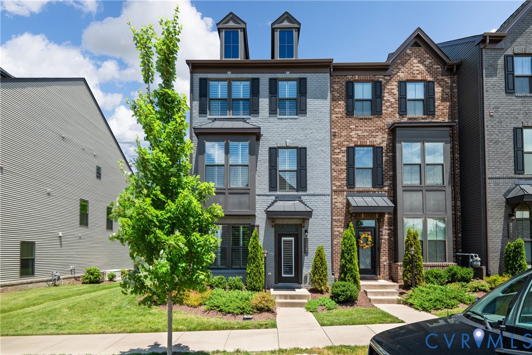
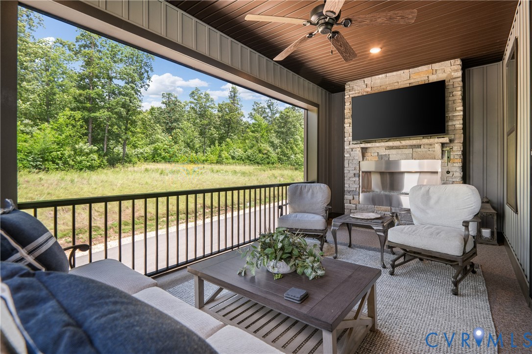
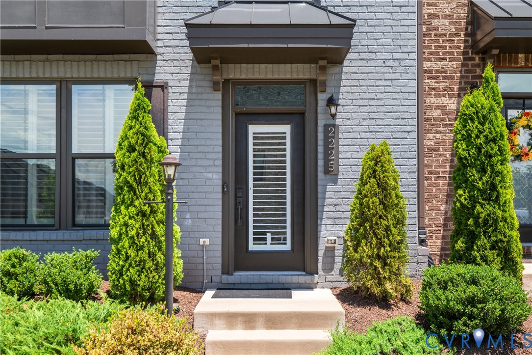
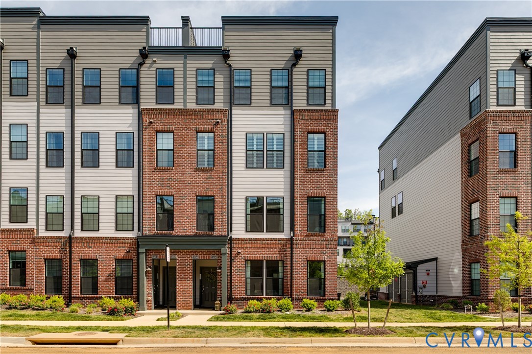
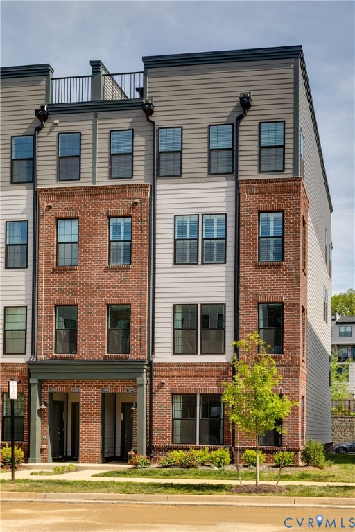
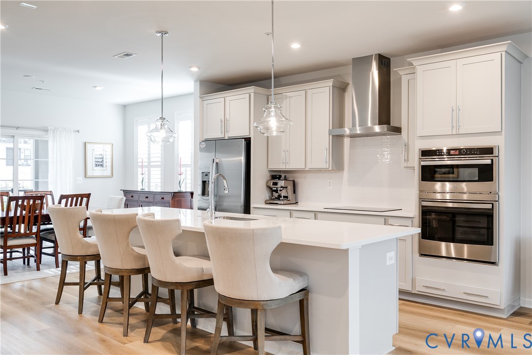
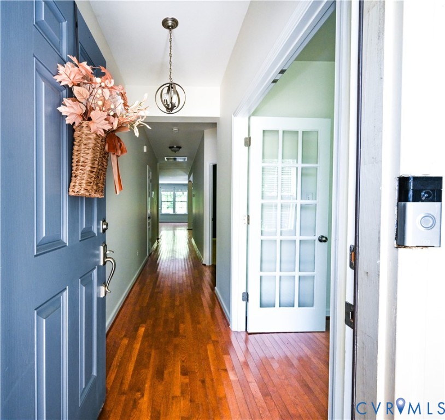
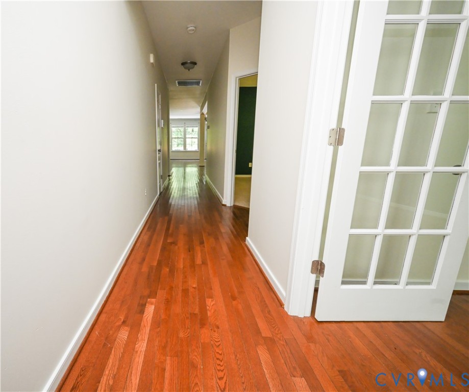
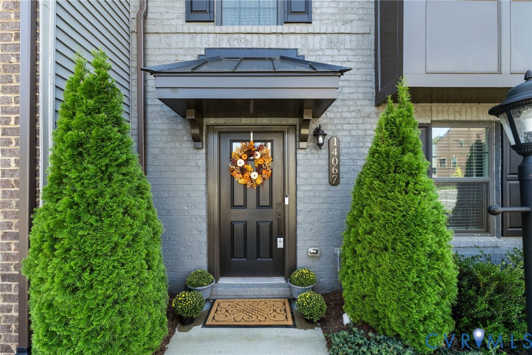
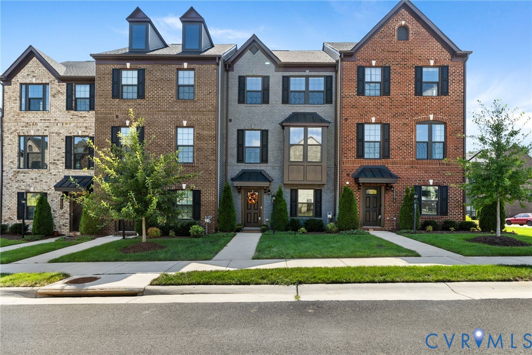
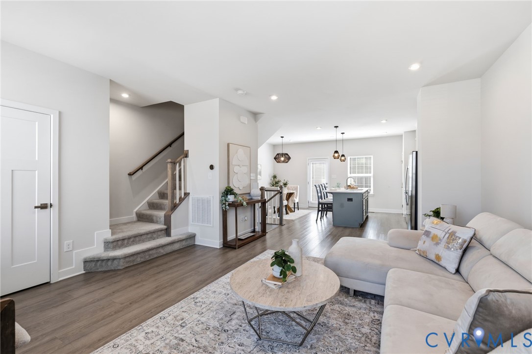
This beautifully appointed former model home offers exceptional upgrades, designer finishes, and thoughtful details throughout. The home showcases luxury vinyl plank flooring, recessed lighting, custom window treatments, quartz countertops, professionally painted cabinetry, and a custom walk-in closet in the spacious primary suite. The first floor features a newly finished mudroom, providing additional storage and everyday convenience, while stylish barn doors create a private office and flexible bonus space. The open-concept second floor is designed for both entertaining and everyday living, with a spacious living area flowing seamlessly into the gourmet kitchen. The kitchen features stainless steel appliances, an over-sized island with farmhouse-style sink, quartz countertops, and abundant cabinet space. Retreat to the third-floor primary suite, featuring an elegant tray ceiling, ceiling fan, custom walk-in closet, decorative wall-mounted electric fireplace, and spa-inspired en-suite bath with a double-head walk-in shower and dual-height vanity. Two additional bedrooms and another full bath complete the upper level. With designer finishes, extensive upgrades, and beautiful water views from the top two floors, this move-in-ready home offers an exceptional blend of luxury, comfort, and convenience to St. Francis Medical Center and major travel routes 288 and Powhite Parkway. The Centerpointe Townes community has recently welcomed Waters Edge Winery & Bistro to go along with their growing small businesses and retail opportunities.
All features
Interior details
Bedrooms & Bathrooms
- Bedrooms: 3
- Bathrooms: 4
- Full bathrooms: 2
- Half bathrooms: 2
Heating & Cooling
- Heating: Heat Pump, Natural Gas
- Cooling: Central Air
Other Interior
- Flooring: Laminate, Partially Carpeted
- Appliances: Cooktop, Dishwasher, Electric Water Heater, Disposal, Microwave, Oven, Range, Refrigerator, Stove
- Features: Ceiling Fans, Eat In Kitchen, Granite Counters, High Ceilings, High Speed Internet, Pantry, Cable Tv, Wired For Data, Walk In Closets
Exterior details
Exterior
- Deck
Parking
- Garage spaces: 1.0
Construction details
Type & Style
- Home type: Townhouse
- Architectural style: Row House
- Stories: 3
Materials
- Construction: Brick, Drywall, Stone
- Roof: Composition
Listed by: Mark Fleisher (804) 347-3511, M K Joyce Realty, Inc
MLS#: 2624881
Listings displayed by Propified through Rand Properties Brokerage.
To report an issue or dispute listing information, contact Rand Properties Brokerage.
All or a portion of the Listing Content is provided by the Central Virginia Regional MLS, LLC, from a copyrighted compilation of Listings. All CVR MLS Listing Content provided is deemed reliable but is not guaranteed accurate. The compilation of Listings and each individual Listing are ©2026 Central Virginia Regional MLS, LLC. All rights reserved.
Similar properties