Description
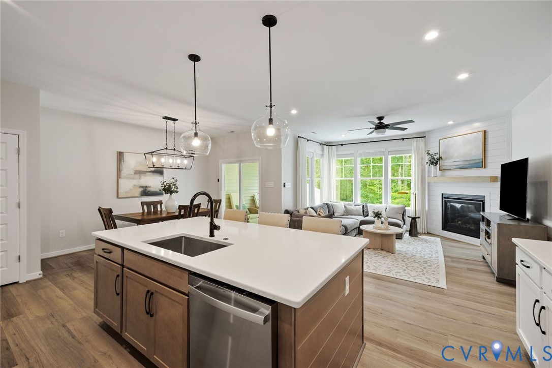
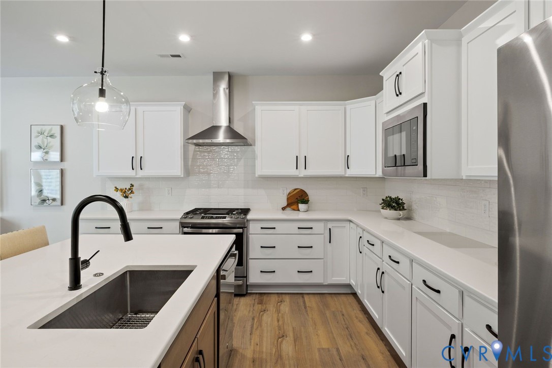
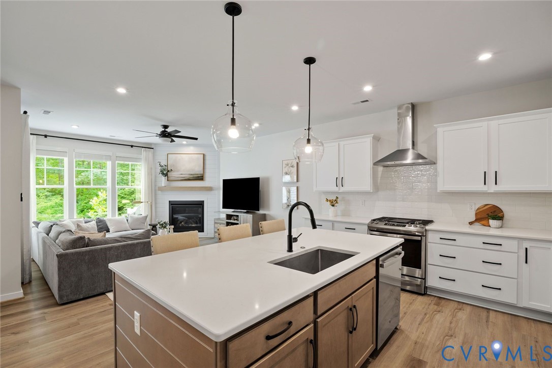
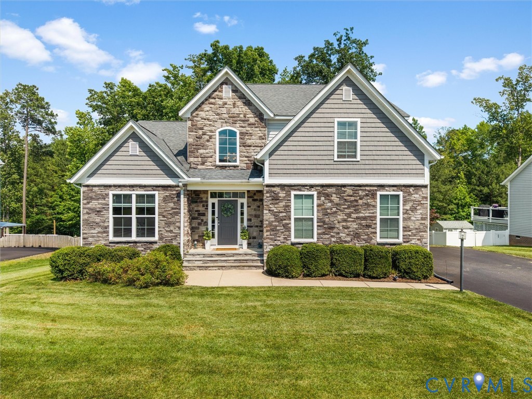
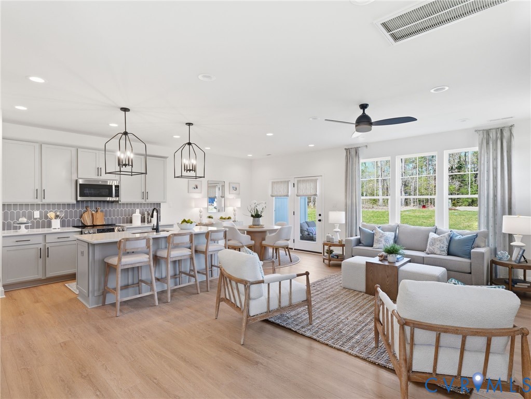
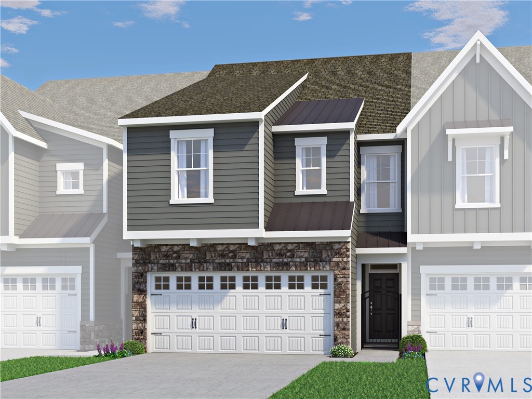
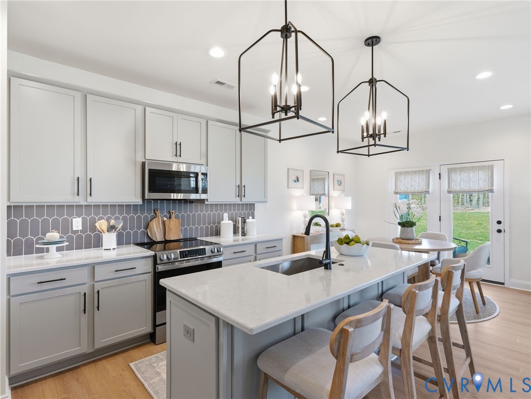
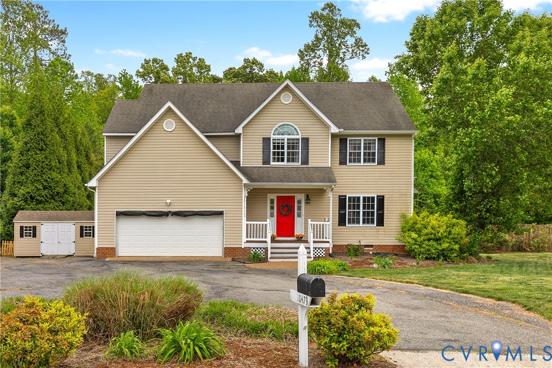
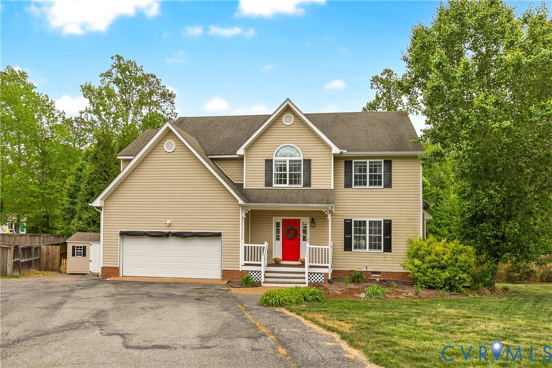
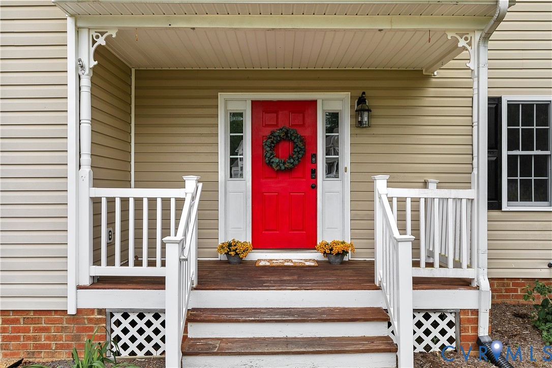
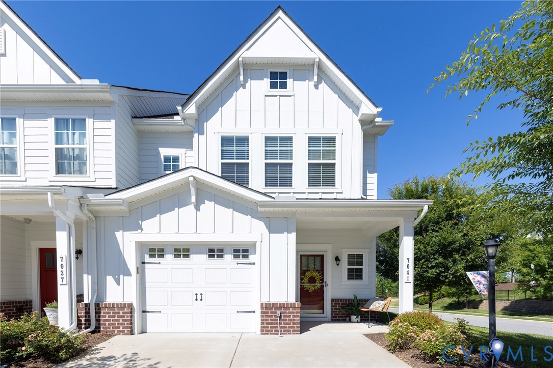
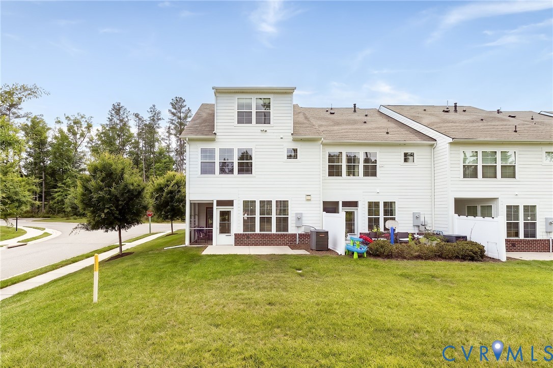
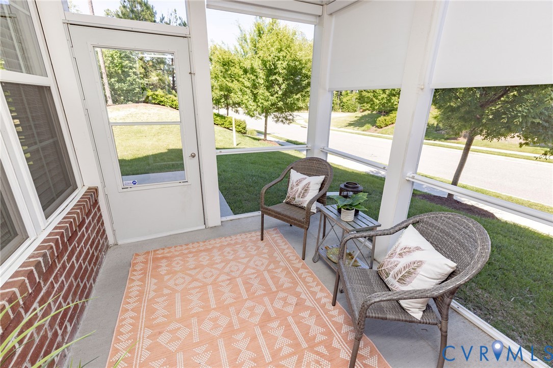
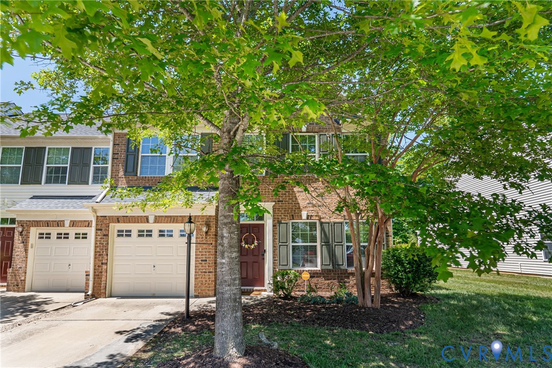
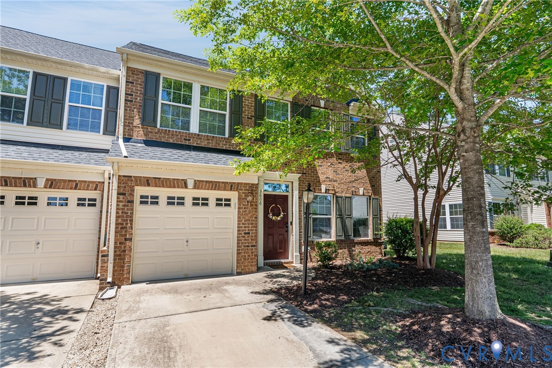
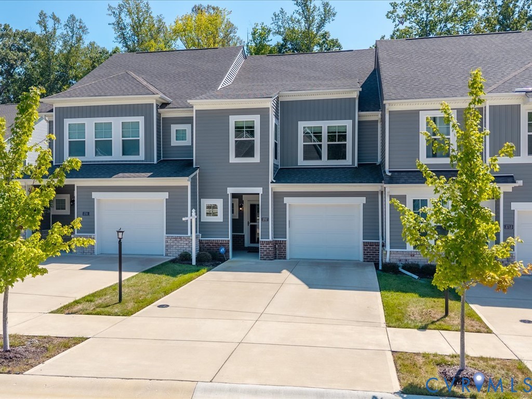
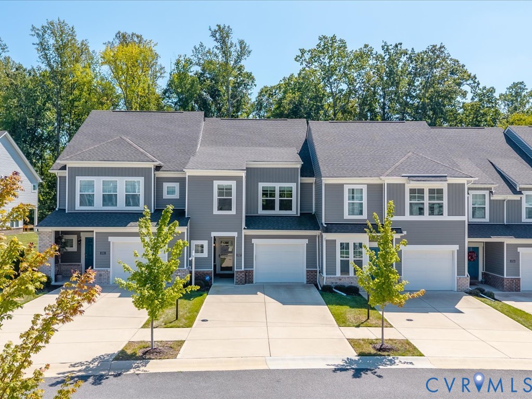
Why wait for new construction when you can move right into this better than new townhome? Welcome home to this inviting 3-bedroom, 2.5-bath townhome, ideally situated in a peaceful interior location backing to mature trees. The main level features durable, stylish LVP flooring throughout. A warm stone fireplace in the family room opens to the kitchen that is perfect for entertaining and cooking. The natural stained cabinetry adds a timeless touch to the kitchen along with the functionality of a large island, stainless appliances and pantry with ample storage. Upstairs, you'll find three spacious bedrooms with wall-to-wall carpeting, including a primary suite featuring a tray ceiling and walk-in closet. The primary ensuite boasts a tiled shower, double vanity and separate water closet. Unwind in the evening on the screened-in porch, offering a private retreat overlooking the trees. A covered front entrance provides a welcoming approach and added protection from the elements. The owner’s attention to detail when making the home selections is evident when they included finishing the garage walls, adding a utility sink and a 220 Volt/50 AMP dedicated circuit perfect for your electric car. With its combination of comfortable living spaces, attractive finishes, and a tranquil wooded backdrop, this townhome offers the perfect blend of low-maintenance living and inviting indoor-outdoor space. This HH Hunt 'Davenport' floorplan has convenient access to 288 and all the shopping and restaurants Hull Street offers.
All features
Interior details
Bedrooms & Bathrooms
- Bedrooms: 3
- Bathrooms: 3
- Full bathrooms: 2
- Half bathrooms: 1
Heating & Cooling
- Heating: Forced Air, Natural Gas
- Cooling: Central Air, Electric
Other Interior
- Flooring: Carpet, Vinyl
- Appliances: Dryer, Dishwasher, Gas Cooking, Disposal, Gas Water Heater, Microwave, Oven, Refrigerator, Stove, Tankless Water Heater, Washer
- Features: Ceiling Fans, Dining Area, Double Vanity, Fireplace, Granite Counters, Kitchen Island, Loft, Bath In Primary Bedroom, Pantry, Recessed Lighting
- Fireplaces: 1
Exterior details
Exterior
- Paved Driveway
Parking
- Garage spaces: 1.0
Construction details
Type & Style
- Home type: Townhouse
- Architectural style: Row House, Two Story
- Stories: 2
Materials
- Construction: Brick Veneer, Drywall, Frame, Vinyl Siding
- Roof: Composition, Shingle
- Foundation: Slab
Listed by: Lori Bonjo (804) 308-5211, Rashkind Saunders & Co.
MLS#: 2625084
Listings displayed by Propified through Rand Properties Brokerage.
To report an issue or dispute listing information, contact Rand Properties Brokerage.
All or a portion of the Listing Content is provided by the Central Virginia Regional MLS, LLC, from a copyrighted compilation of Listings. All CVR MLS Listing Content provided is deemed reliable but is not guaranteed accurate. The compilation of Listings and each individual Listing are ©2026 Central Virginia Regional MLS, LLC. All rights reserved.
Similar properties