Description
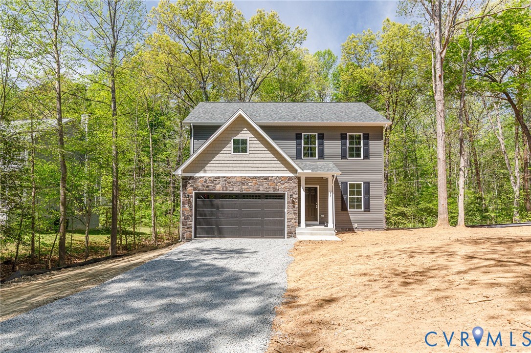
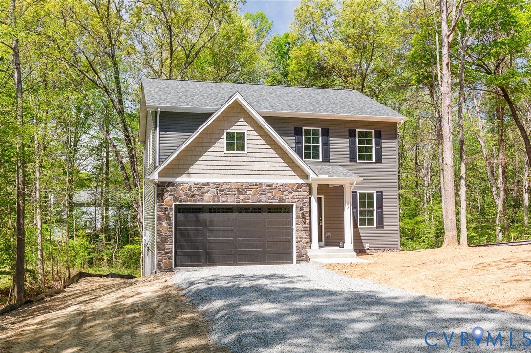
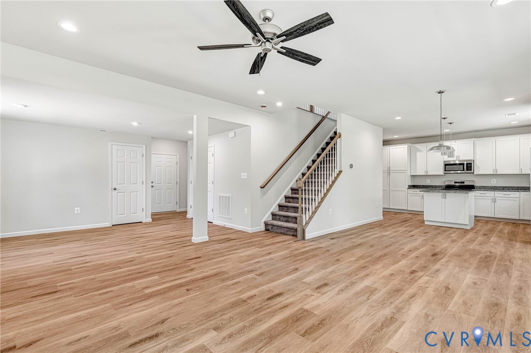
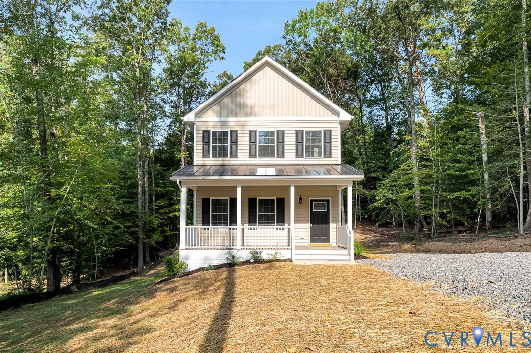
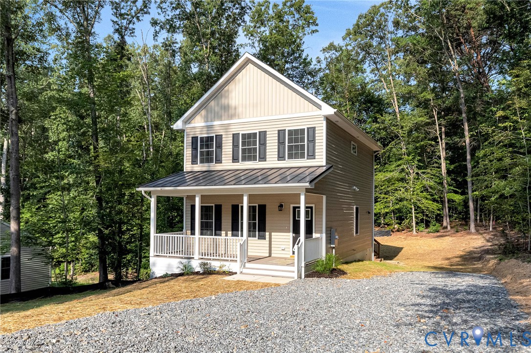
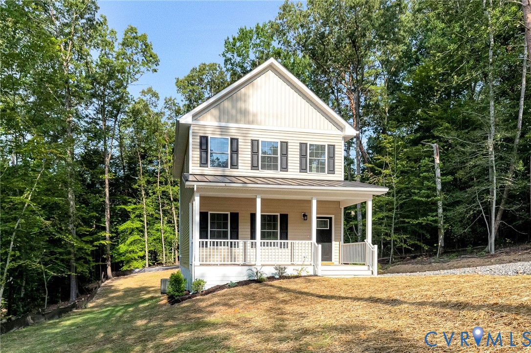
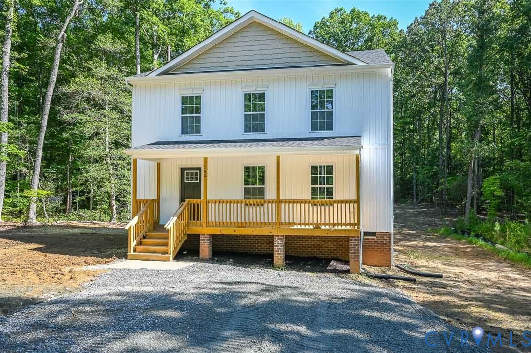
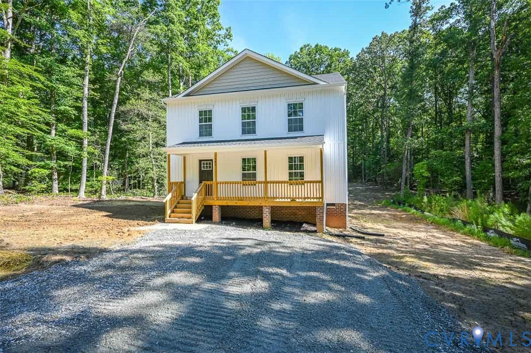
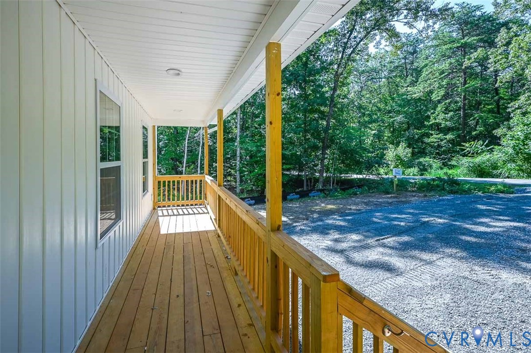
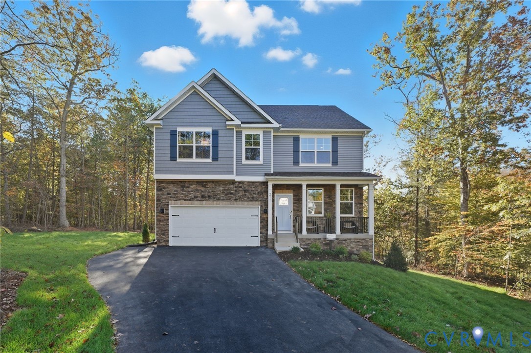
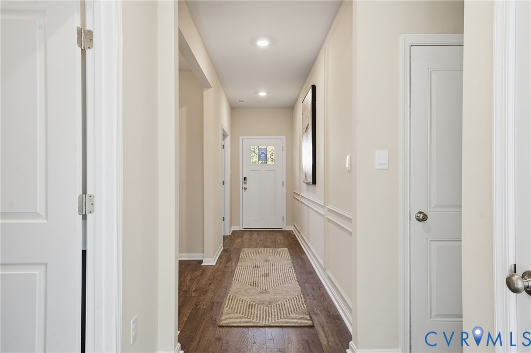
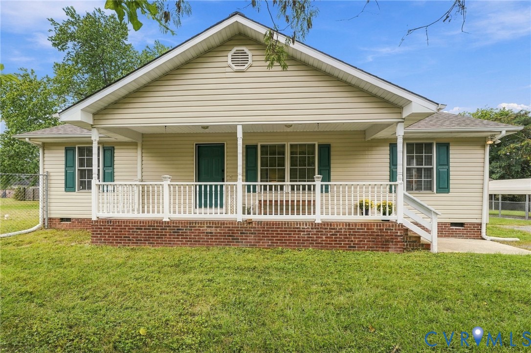
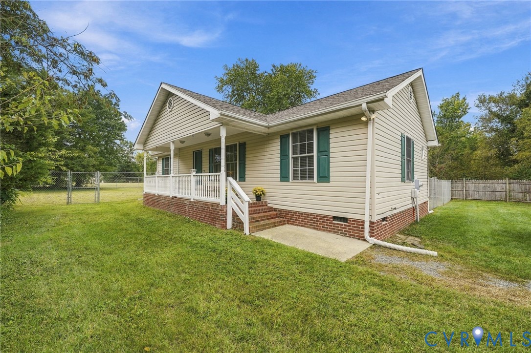
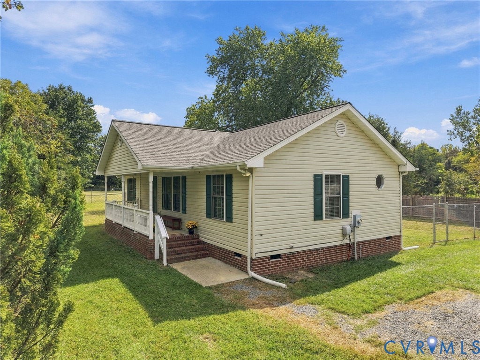
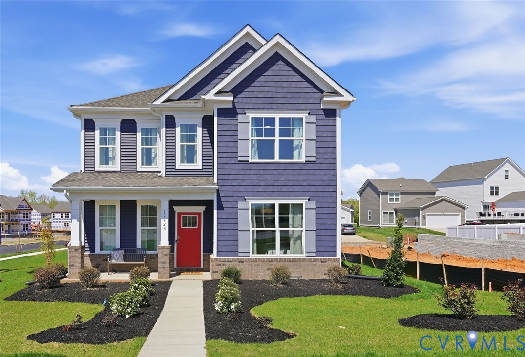
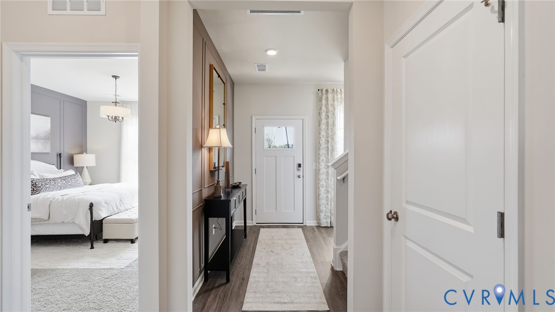
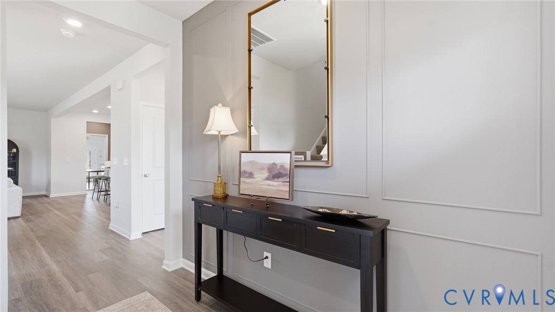
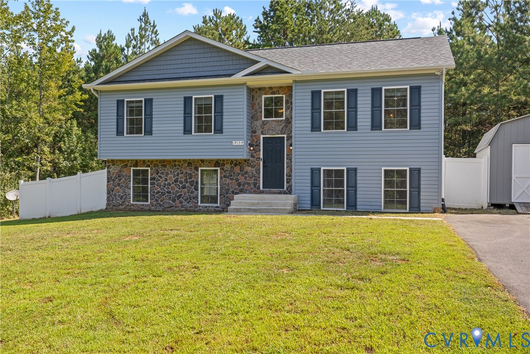
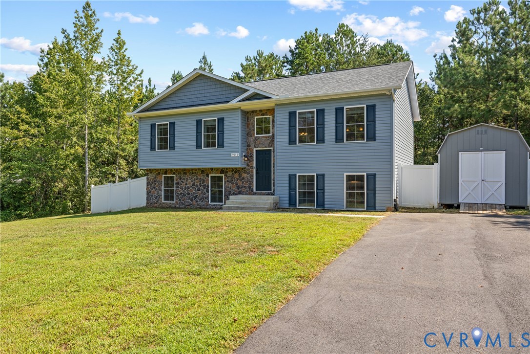
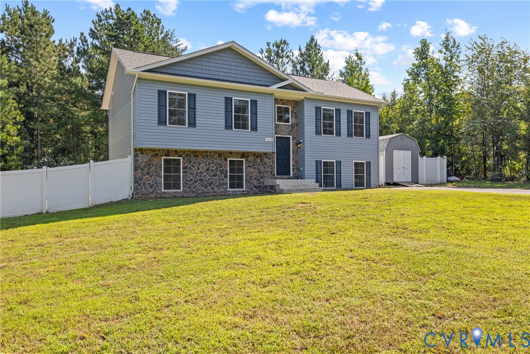
Welcome to Country Rd! This like-new home built in 2024 offers 3 bedrooms, 2 bathrooms, and 2,249 square feet of living space on a private 2.15-acre lot. The thoughtfully designed split-foyer floor plan offers two distinct living areas, making this home ideal for everyday living, entertaining, guests, or flexible multigenerational living.The upper level features an inviting open-concept layout with vaulted ceilings and laminate flooring throughout. The spacious living room flows seamlessly into the dining area and beautifully appointed kitchen, creating a comfortable space for gathering. The kitchen features quartz countertops, an island, stainless steel appliances, soft-close cabinetry, a pantry cabinet, pendant lighting, and recessed lighting. The dining area provides easy access to the large rear deck, where you can relax, entertain, and enjoy peaceful views of the fenced backyard. The main level also offers two generously sized bedrooms and a full hall bath featuring a double vanity with quartz countertops and a tub/shower accented by a beautiful tile surround. The finished walk-out lower level provides an expansive second living area with plenty of space to relax, entertain, or create a space tailored to your needs. The private primary suite features a walk-in closet and an en-suite bath with a double vanity, quartz countertops, and a beautifully tiled tub/shower. This versatile lower level offers endless possibilities, whether used as a space for guests or family members, a recreation room, home office, or additional living space. Outside, enjoy the space and privacy of 2.15 acres in a peaceful country setting. The newer vinyl fencing provides a defined outdoor space for pets, play, gardening, or entertaining, while the expansive lot offers plenty of room to enjoy the surrounding privacy. Additional exterior features include low-maintenance vinyl siding, a paved driveway, and a detached storage shed.
All features
Interior details
Bedrooms & Bathrooms
- Bedrooms: 3
- Bathrooms: 2
- Full bathrooms: 2
Heating & Cooling
- Heating: Electric, Heat Pump
- Cooling: Heat Pump
Other Interior
- Flooring: Laminate, Partially Carpeted
- Appliances: Dryer, Dishwasher, Electric Cooking, Electric Water Heater, Microwave, Refrigerator, Smooth Cooktop, Washer
- Features: Ceiling Fans, Cathedral Ceilings, Dining Area, Double Vanity, Eat In Kitchen, Granite Counters, Kitchen Island, Bath In Primary Bedroom, Recessed Lighting, Walk In Closets
Exterior details
Exterior
- Deck, Porch, Storage, Shed, Paved Driveway
Construction details
Type & Style
- Home type: Single Family
- Architectural style: Split Foyer
- Stories: 2
Materials
- Construction: Drywall, Frame, Stone, Vinyl Siding
Listed by: Shannon Warren (804) 639-9001, BHG Base Camp
MLS#: 2624813
Listings displayed by Propified through Rand Properties Brokerage.
To report an issue or dispute listing information, contact Rand Properties Brokerage.
All or a portion of the Listing Content is provided by the Central Virginia Regional MLS, LLC, from a copyrighted compilation of Listings. All CVR MLS Listing Content provided is deemed reliable but is not guaranteed accurate. The compilation of Listings and each individual Listing are ©2026 Central Virginia Regional MLS, LLC. All rights reserved.
Similar properties