Description
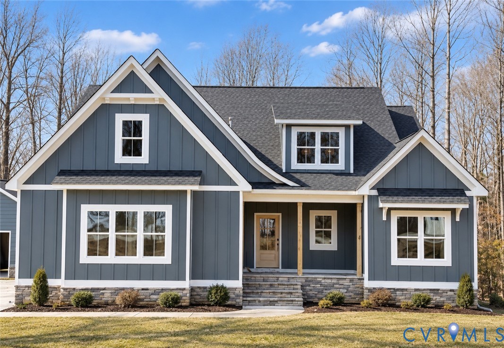
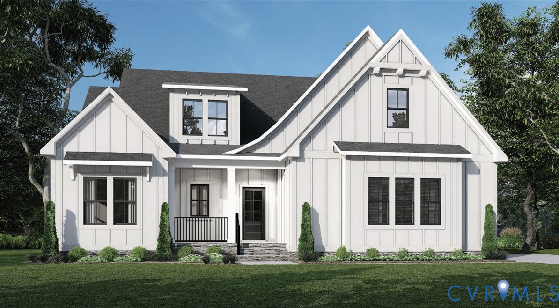
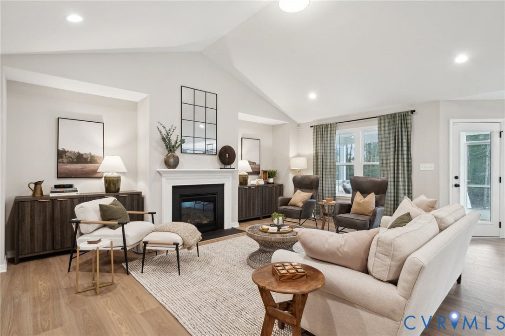
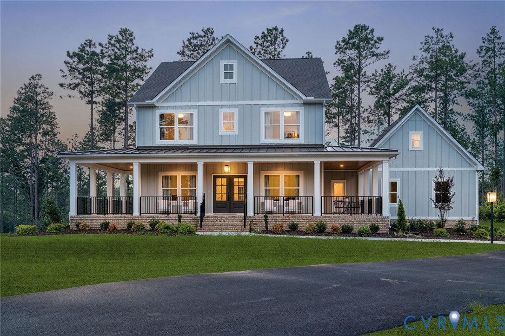
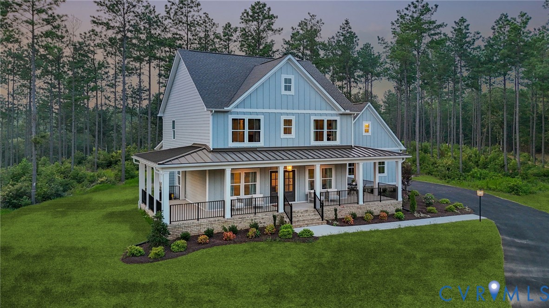
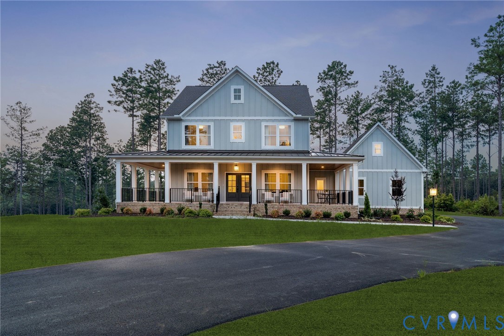
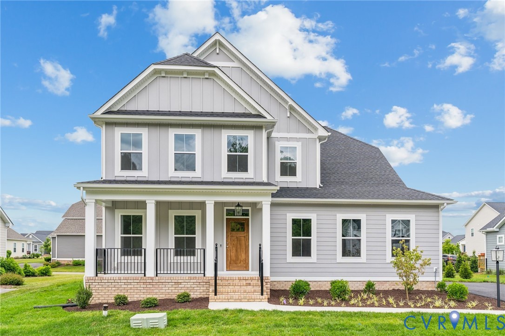
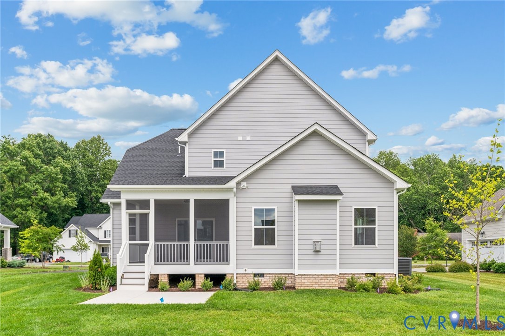
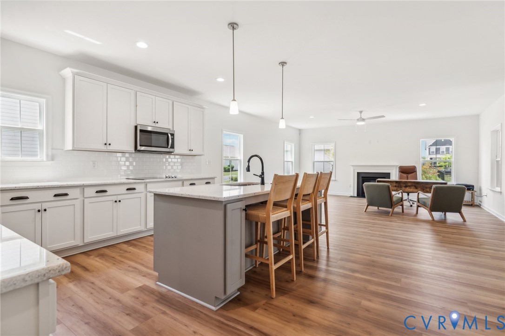
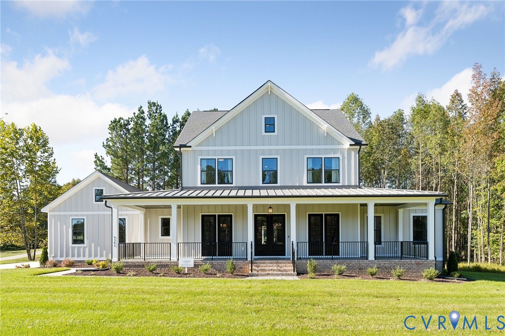
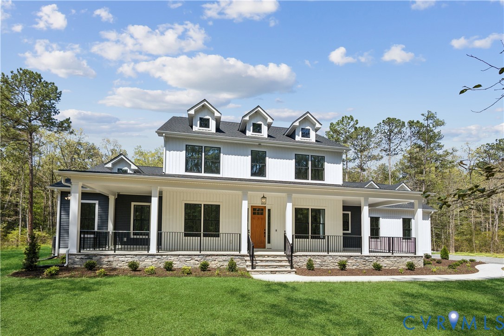
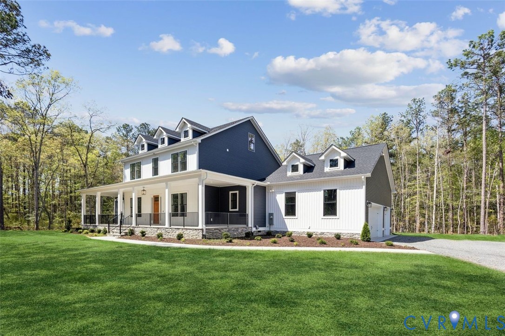
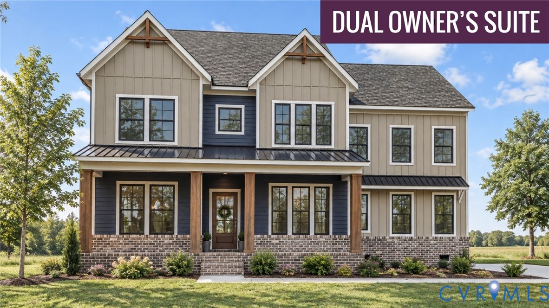
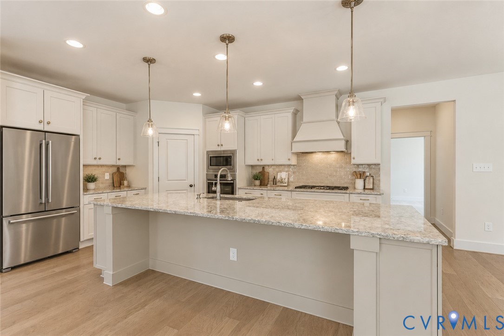
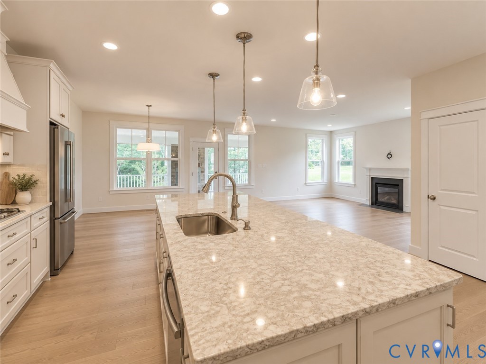
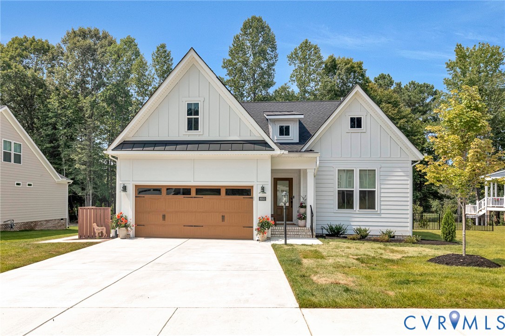
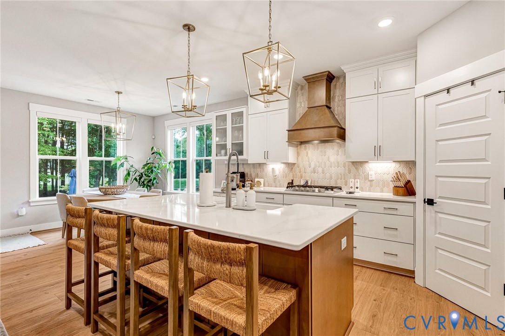
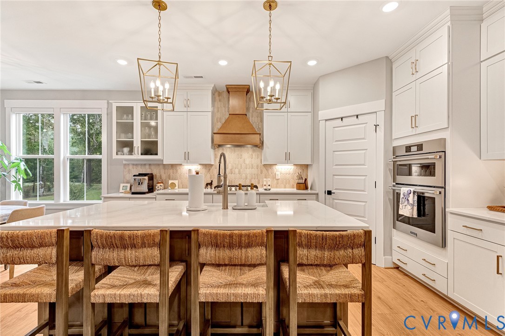
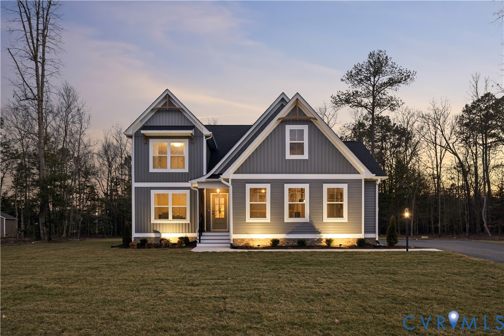
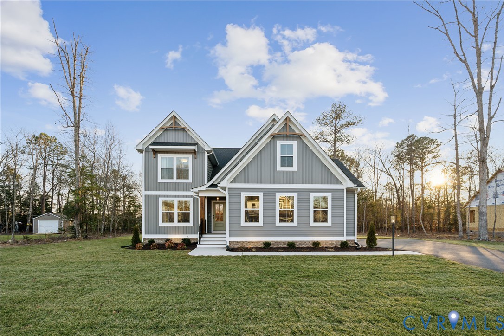
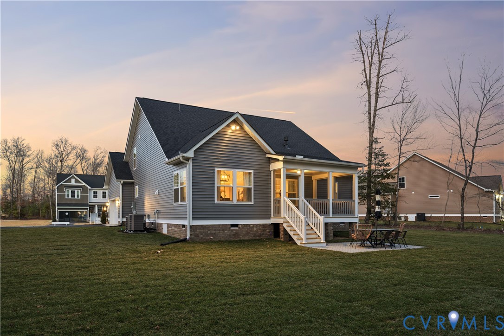
TO BE BUILT – THE JAMES FLOOR PLAN BY RCI BUILDERS This two-story farmhouse-elevation home blends timeless charm with modern semi-custom flexibility. A welcoming front porch sets the tone, offering the perfect setting for rocking chairs or a porch swing. Inside, a private study greets you off the foyer, ideal for a home office or flex space. The open-concept layout seamlessly connects the family room, dining area, and kitchen, creating an inviting space for everyday living and entertaining. The family room features a gas fireplace for warmth and ambiance, while the kitchen showcases granite countertops, stainless steel appliances, a spacious island, and designer finishes. The primary ensuite is located on the first floor for convenience and privacy, with multiple configuration options available. Structural enhancements include optional raised tray ceilings in the dining area, vaulted ceilings in the family room and kitchen, and two-foot bump-out options in both the dining and study spaces to further expand your living area. Upstairs you’ll find two generously sized secondary bedrooms, a full bath, and walk-in unfinished storage. Outdoor living is elevated with a covered (or optional screened) rear porch. A two-car side-load garage completes the home. Located in the prestigious Viniterra Villas in New Kent, this maintenance-free single-family community offers golf course homesites and resort-style amenities including pool, clubhouse, pickleball, tennis courts, fitness center, yard maintenance, irrigation, trash and recycling. Minutes to Viniterra Golf Club and New Kent Winery, 20 minutes to Richmond International Airport, and 30 minutes to Williamsburg with easy access to I-64, 295 and 95. RCI Builders is a semi-custom builder offering multiple floor plans, homesites, and personalization options to suit your lifestyle. THIS HOME IS TO BE BUILT. PHOTOS SHOWN ARE OF A PREVIOUSLY BUILT HOME EXAMPLE AND MAY NOT REPRESENT FINISHED CONSTRUCTION DETAILS.
All features
Interior details
Bedrooms & Bathrooms
- Bedrooms: 3
- Bathrooms: 3
- Full bathrooms: 2
- Half bathrooms: 1
Heating & Cooling
- Heating: Natural Gas, Zoned
- Cooling: Central Air, Electric, Zoned
Other Interior
- Flooring: Ceramic Tile, Partially Carpeted, Vinyl, Wood
- Appliances: Built In Oven, Dishwasher, Exhaust Fan, Gas Cooking, Disposal, Ice Maker, Microwave, Range Hood, Self Cleaning Oven, Tankless Water Heater
- Features: Bedroom On Main Level, Tray Ceilings, Ceiling Fans, Dining Area, Double Vanity, Eat In Kitchen, En Suite Bathroom, Full Bath On Main Level, Fireplace, Granite Counters, High Ceilings, Kitchen Island, Bath In Primary Bedroom, Main Level Primary, Pantry, Recessed Lighting, Cable Tv, Walk In Closets
- Fireplaces: 1
Exterior details
Exterior
- Irrigation Sprinklers, Lighting, Porch, Paved Driveway
- Windows: Screens
Parking
- Garage spaces: 2.0
Construction details
Type & Style
- Home type: Single Family
- Architectural style: Farmhouse, Two Story
- Stories: 2
Materials
- Construction: Block, Drywall, Frame, Hardiplank Type
Listed by: Frasia Dunville (804) 752-7585, Hometown Realty
MLS#: 2624371
Listings displayed by Propified through Rand Properties Brokerage.
To report an issue or dispute listing information, contact Rand Properties Brokerage.
All or a portion of the Listing Content is provided by the Central Virginia Regional MLS, LLC, from a copyrighted compilation of Listings. All CVR MLS Listing Content provided is deemed reliable but is not guaranteed accurate. The compilation of Listings and each individual Listing are ©2026 Central Virginia Regional MLS, LLC. All rights reserved.
Similar properties