Description
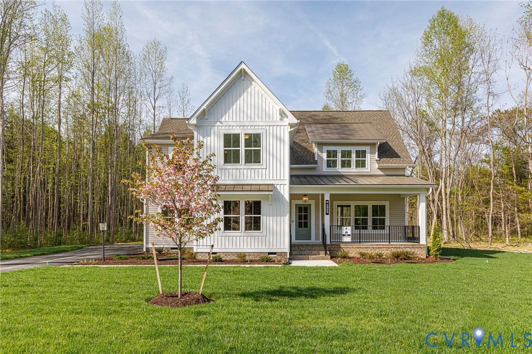
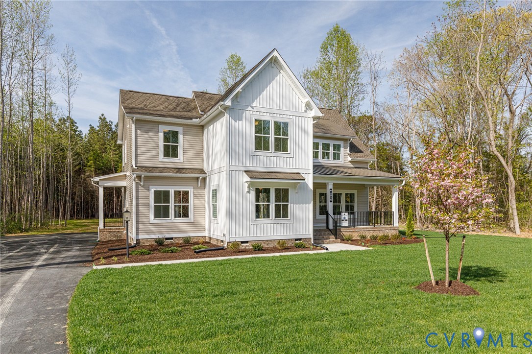
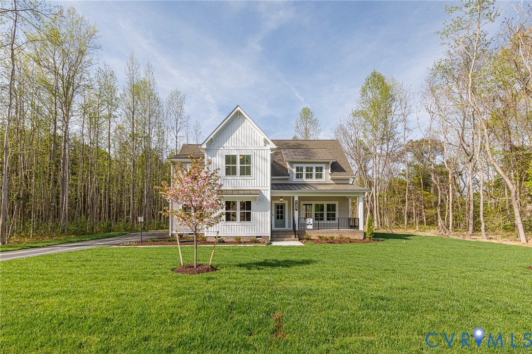
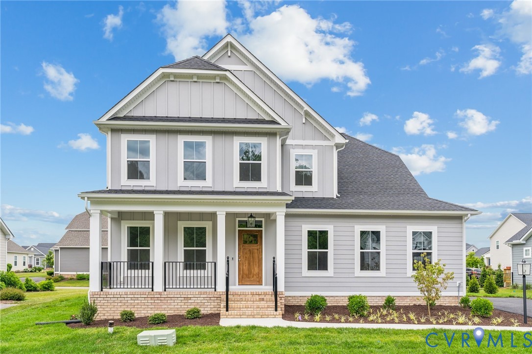
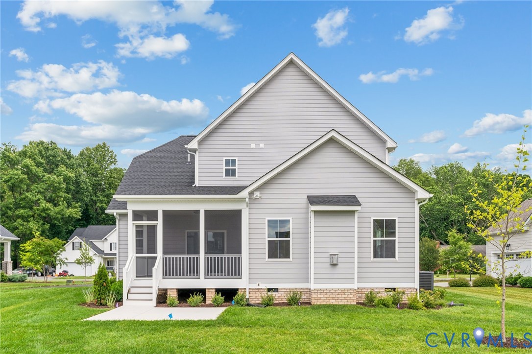
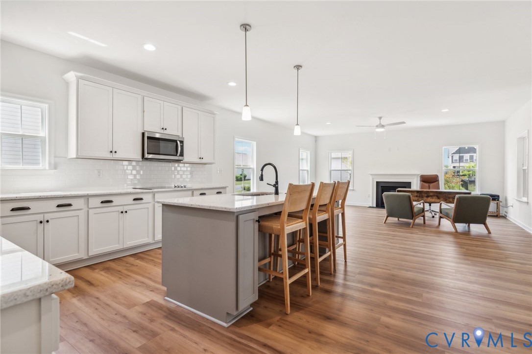
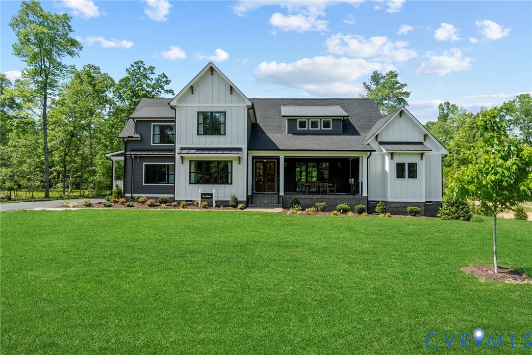
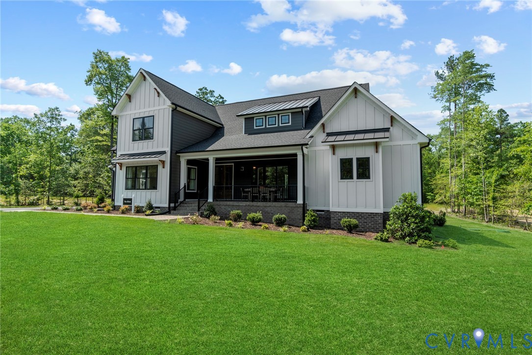
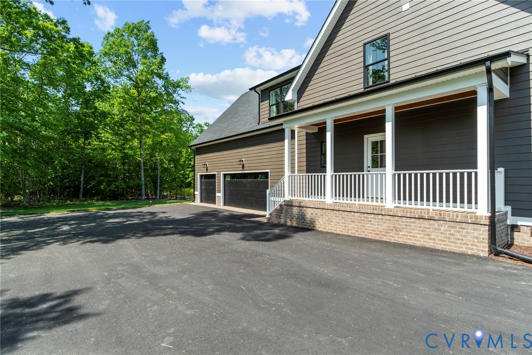
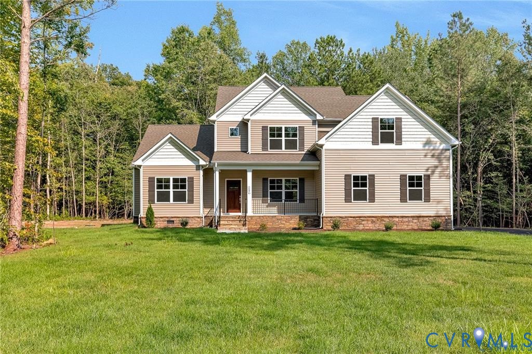
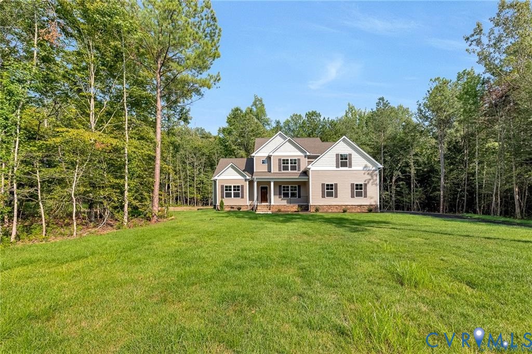
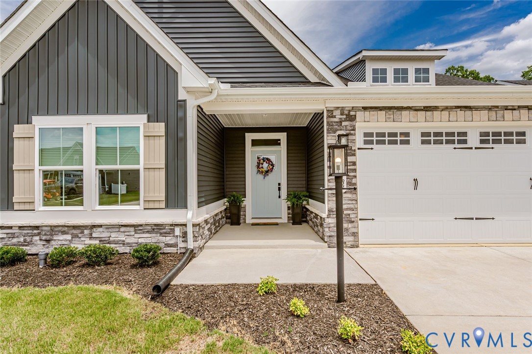
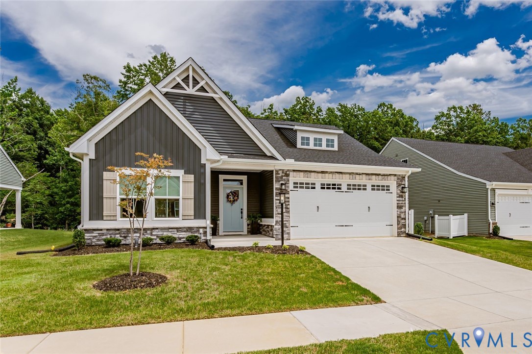
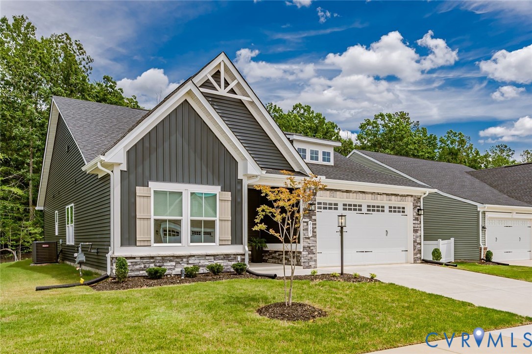
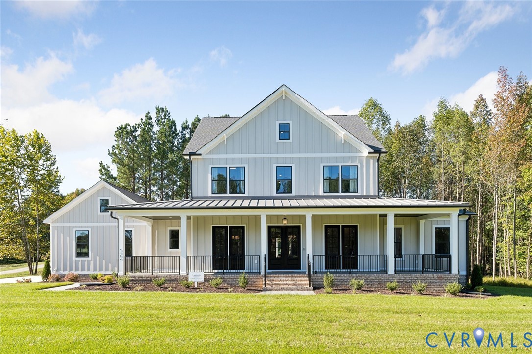
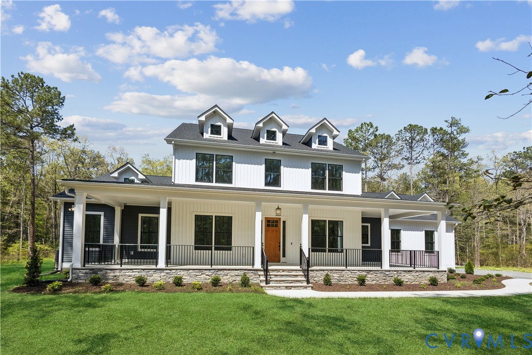
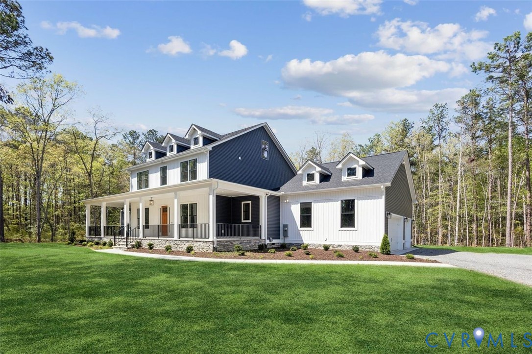
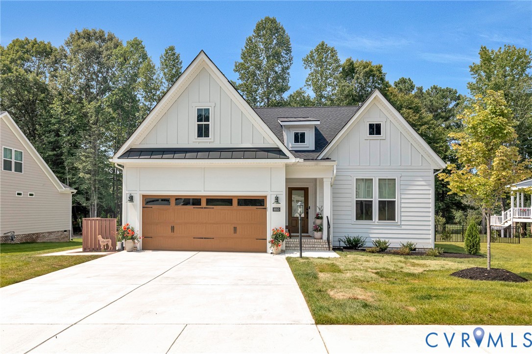
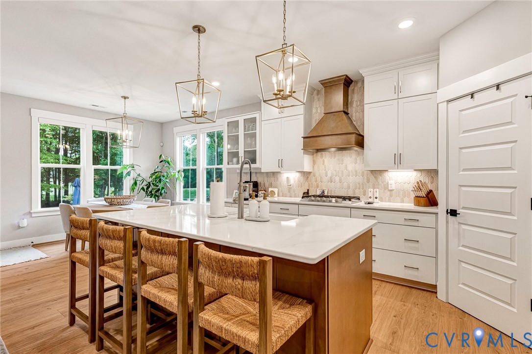
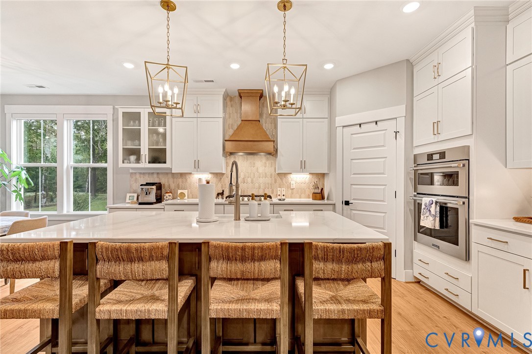
A WHITE FARMHOUSE, SWEEPING GOLF-COURSE VIEWS & EFFORTLESS 55+ LIVING! Built in 2025 on a beautifully landscaped .401-acre homesite—among the largest in The Cottages at Viniterra—this exceptional Oakton II overlooks a green at the Viniterra championship golf course. Classic white Hardie Plank siding, board-and-batten detailing and a striking black metal roof awning make an unforgettable first impression. Inside, 2,160 sq. ft. showcases extraordinary millwork, wainscoting, board-and-batten trim and a welcoming gas fireplace. The gourmet kitchen shines with stacked cabinetry, farmhouse sink, premium quartz countertops, a generous island and stainless appliances. TWO spacious MAIN-LEVEL bedroom suites each feature a private full bath and generous walk-in closets, including customized closet storage. Upstairs, a THIRD expansive bedroom suite with its own full bath offers ideal guest privacy, plus unfinished walk-in storage. Custom motorized blinds add everyday luxury. Outside, hydrangeas and lush landscaping surround the fenced backyard with gorgeous golf-course views. Relax on the COVERED SCREENED PORCH or entertain on the EXPANDED PATIO beneath a custom motorized retractable awning. Four-sided irrigation keeps it all looking beautiful. The lifestyle is just as spectacular! For $310.46/month, the HOA provides lawn mowing, trimming, seven annual Virginia Green lawn treatments, leaf blowing in the fall, trash/recycling, private-road and sidewalk maintenance and snow removal. Enjoy the NEW resort-style pool and farmhouse-inspired clubhouse, fitness center, pickleball and tennis courts, dog park and walking paths. Golf-cart-friendly private streets, the championship golf course and nearby New Kent Winery make every day feel like a getaway. COME FOR THE HOME. STAY FOR THE LIFESTYLE!
All features
Interior details
Bedrooms & Bathrooms
- Bedrooms: 3
- Bathrooms: 4
- Full bathrooms: 3
- Half bathrooms: 1
Heating & Cooling
- Heating: Forced Air, Natural Gas
- Cooling: Central Air
Other Interior
- Flooring: Vinyl
- Appliances: Dishwasher
- Features: Bedroom On Main Level, Double Vanity, En Suite Bathroom, Full Bath On Main Level, Granite Counters, Kitchen Island, Bath In Primary Bedroom, Main Level Primary, Pantry, Walk In Closets
- Fireplaces: 1
Exterior details
Exterior
- Irrigation Sprinklers, Paved Driveway
Parking
- Garage spaces: 2.0
Construction details
Type & Style
- Home type: Single Family
- Architectural style: Farmhouse
- Stories: 2
Materials
- Construction: Block, Frame, Hardiplank Type
- Roof: Metal, Shingle
Listed by: Stokes McCune (804) 752-7585, Hometown Realty
MLS#: 2628429
Listings displayed by Propified through Rand Properties Brokerage.
To report an issue or dispute listing information, contact Rand Properties Brokerage.
All or a portion of the Listing Content is provided by the Central Virginia Regional MLS, LLC, from a copyrighted compilation of Listings. All CVR MLS Listing Content provided is deemed reliable but is not guaranteed accurate. The compilation of Listings and each individual Listing are ©2026 Central Virginia Regional MLS, LLC. All rights reserved.
Similar properties