Description
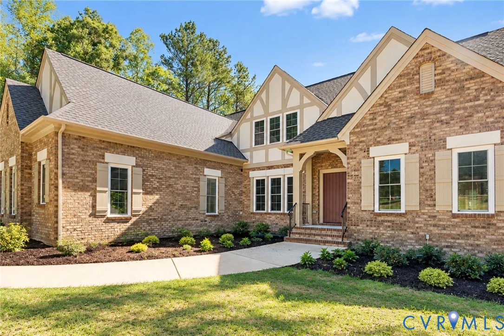
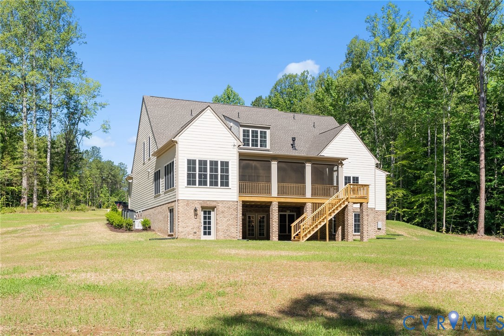
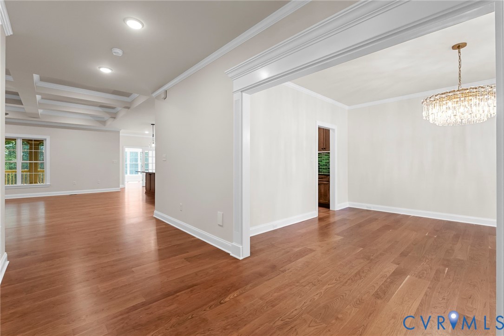
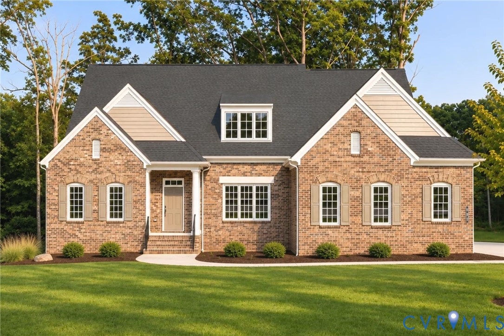
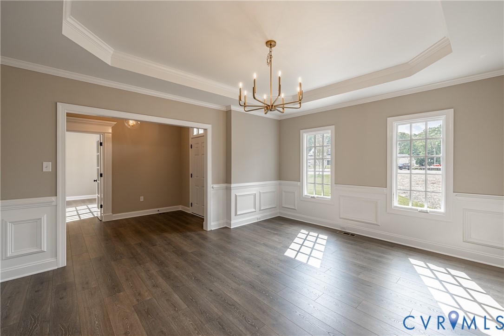
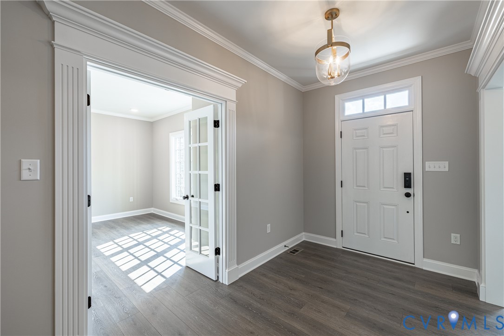
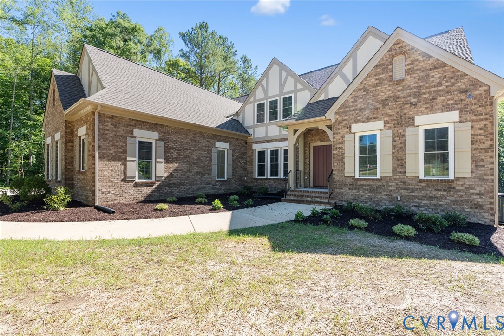
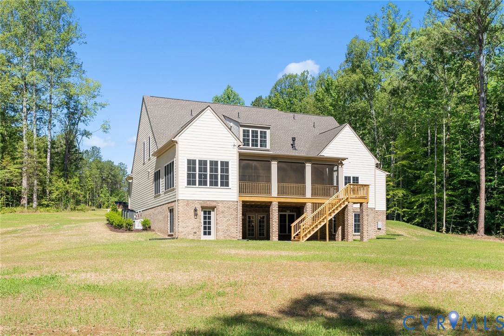
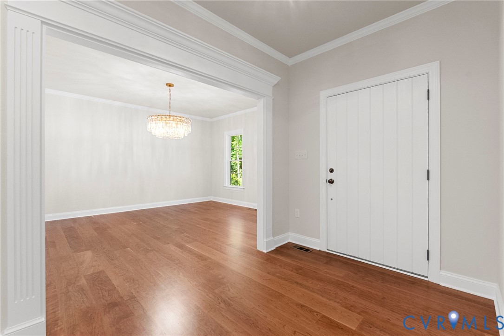
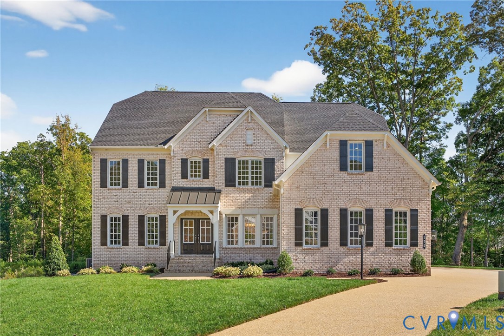
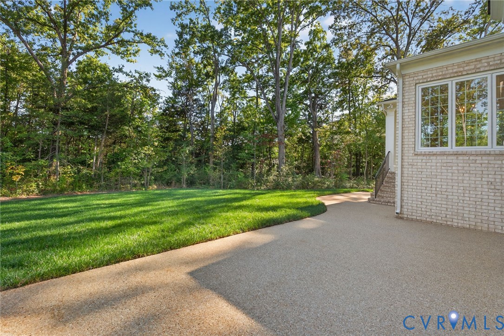
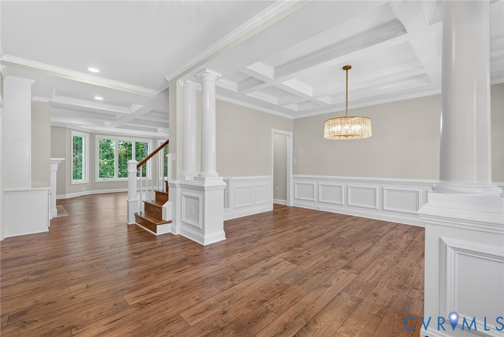
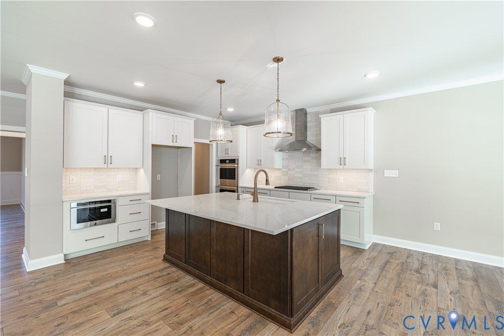
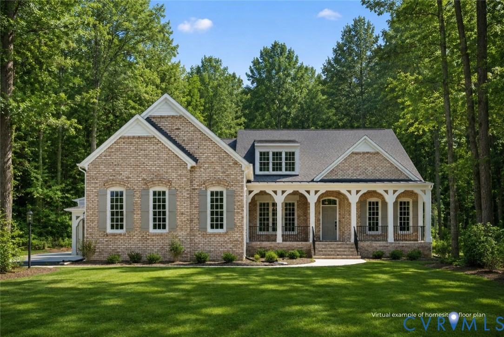
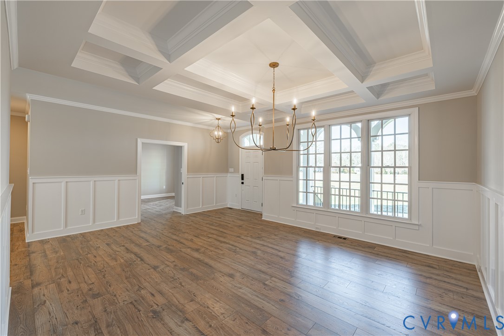
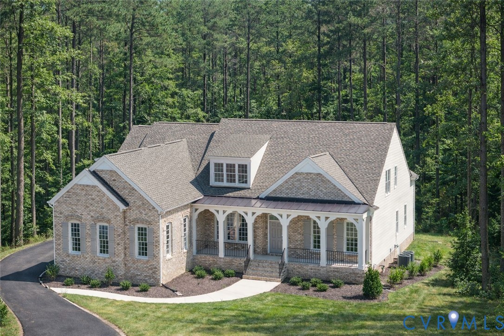
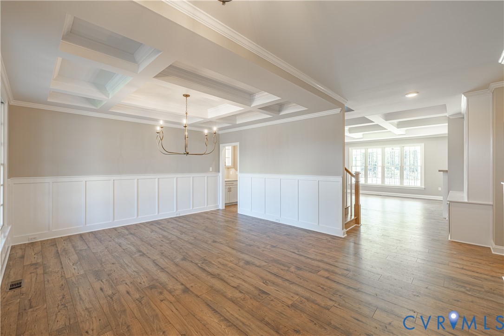
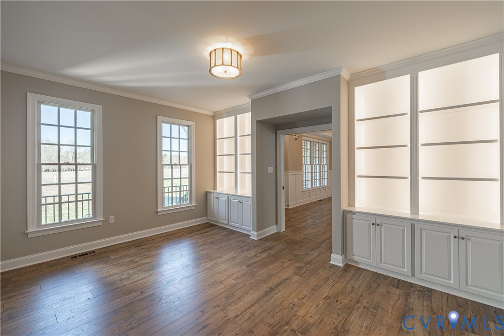
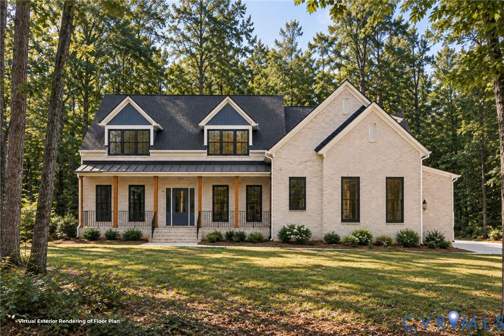
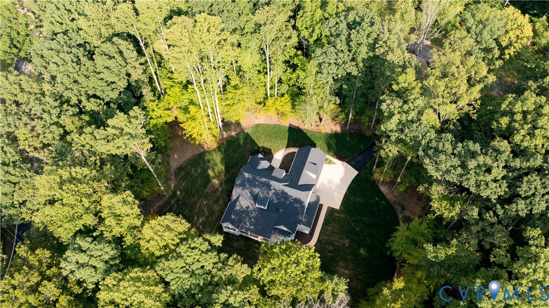
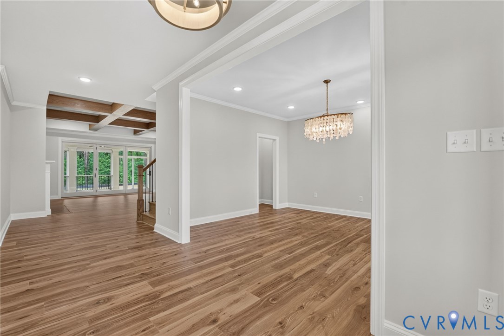
This to-be-built Heatherworth offers the opportunity to personalize a Boone Homes floor plan on a private 5+ acre homesite in Millwood Landing. Surrounded by mature trees, the community offers a quieter setting while keeping Short Pump, I-64, and everyday conveniences within an easy drive. One of Boone Homes’ most popular floor plans, the Heatherworth offers a flexible layout with plenty of space across both levels. The main living areas are open and connected, with a kitchen featuring granite countertops and a large center island overlooking the breakfast area and family room with fireplace. Just off the foyer, a formal dining room and private study provide additional space for hosting, working from home, or creating a room that fits your needs. A defining feature of the Heatherworth is its two first-floor primary suites, each with a spacious walk-in closet and private bath. This setup provides added options for guests, multigenerational households, or those looking for more first-floor living space. Upstairs, two additional bedrooms, two full baths, and a loft provide even more room for guests, hobbies, or a secondary living area. Additional storage throughout the home adds to the functionality of the floor plan. Because this is a to-be-built opportunity, buyers can personalize structural options and interior selections through Boone Homes’ design process while enjoying the acreage and wooded setting of Millwood Landing. Homesites are subject to a lot premium. Incentives are currently available on new home contracts. Contact our team for current offers, eligible homesites, pricing, and complete details.
All features
Interior details
Bedrooms & Bathrooms
- Bedrooms: 4
- Bathrooms: 5
- Full bathrooms: 4
- Half bathrooms: 1
Heating & Cooling
- Heating: Propane, Zoned
- Cooling: Zoned
Other Interior
- Flooring: Carpet, Ceramic Tile, Wood
- Appliances: Dishwasher, Microwave, Oven, Tankless Water Heater
- Features: Bedroom On Main Level, Separate Formal Dining Room, Double Vanity, En Suite Bathroom, Full Bath On Main Level, Fireplace, Granite Counters, Kitchen Island, Loft, Bath In Primary Bedroom, Main Level Primary, Pantry
- Fireplaces: 1
Exterior details
Parking
- Garage spaces: 2.0
Construction details
Type & Style
- Home type: Single Family
- Architectural style: Custom, Two Story
- Stories: 2
Materials
- Construction: Brick, Drywall, Frame, Hardiplank Type
- Roof: Shingle
Listed by: Alexander Boone (804) 784-6192, Boone Homes Inc
MLS#: 2624913
Listings displayed by Propified through Rand Properties Brokerage.
To report an issue or dispute listing information, contact Rand Properties Brokerage.
All or a portion of the Listing Content is provided by the Central Virginia Regional MLS, LLC, from a copyrighted compilation of Listings. All CVR MLS Listing Content provided is deemed reliable but is not guaranteed accurate. The compilation of Listings and each individual Listing are ©2026 Central Virginia Regional MLS, LLC. All rights reserved.
Similar properties