Description
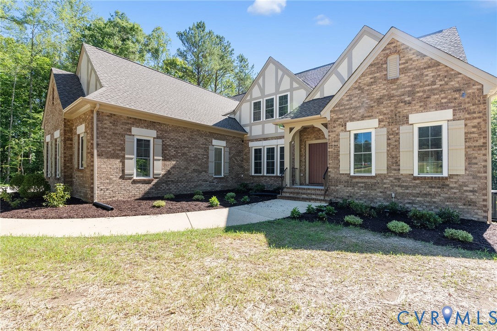
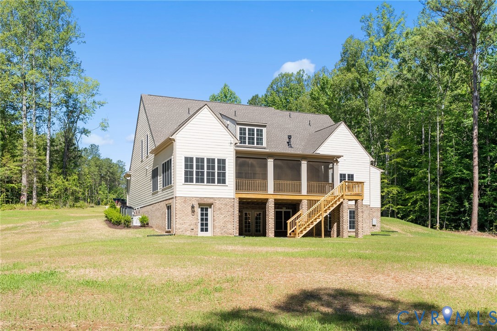
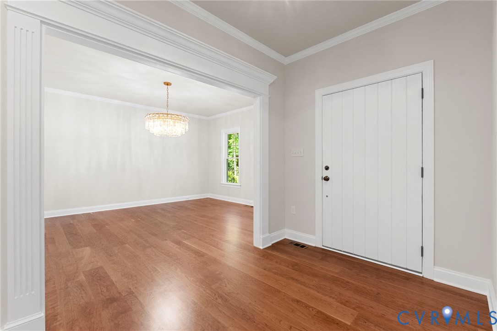
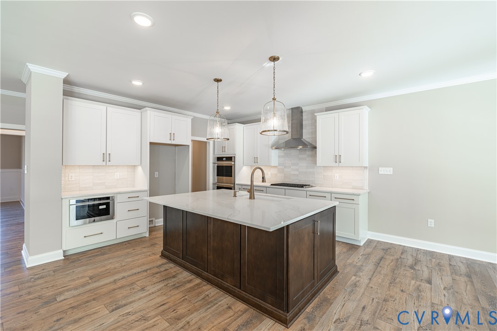
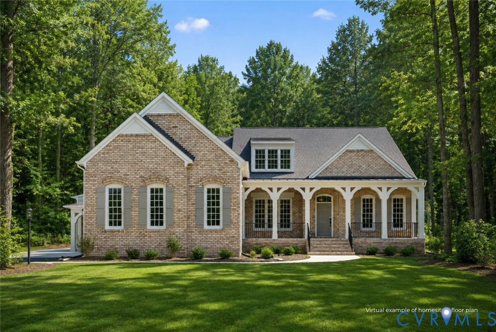
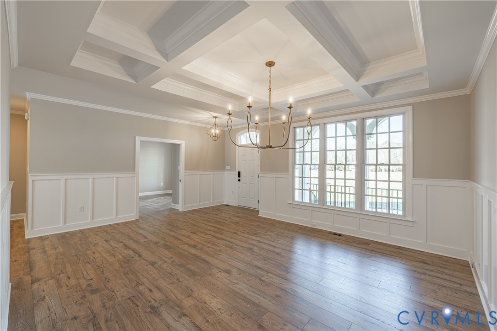
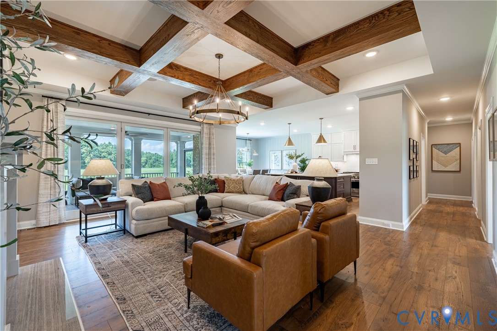
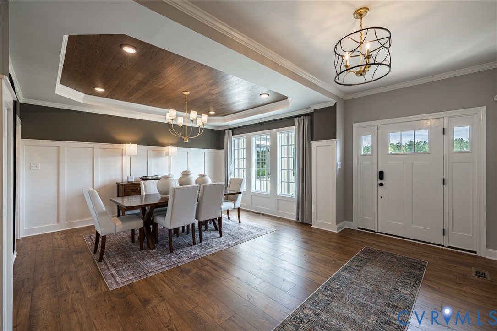
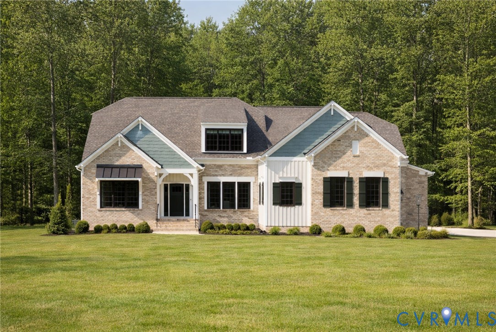
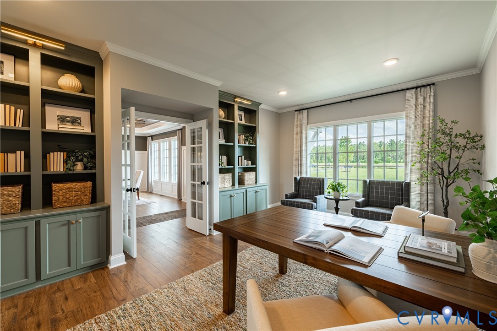
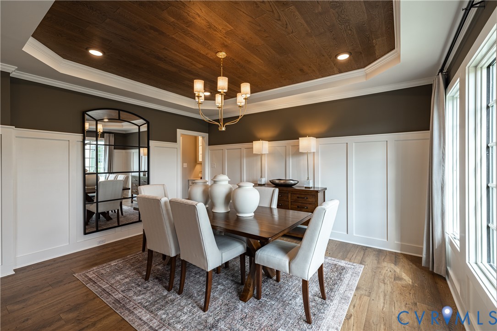
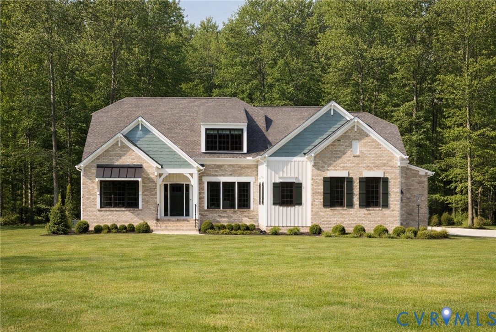
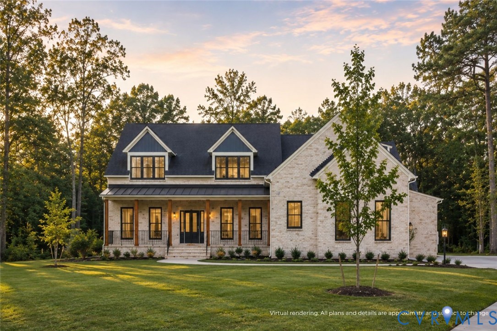
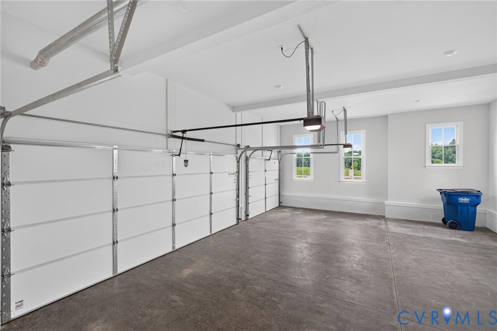
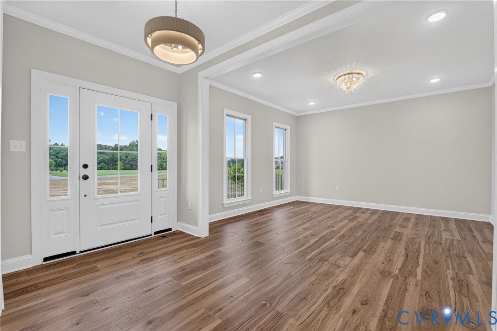
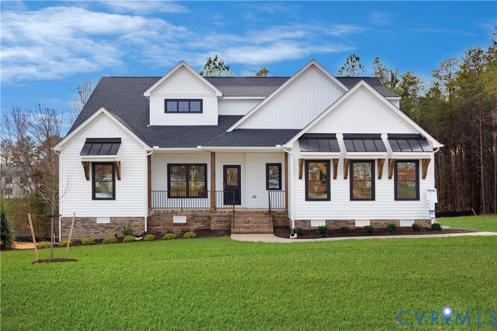
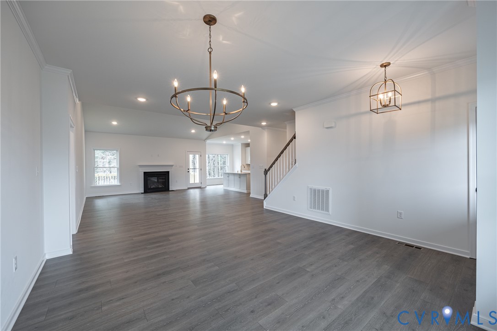
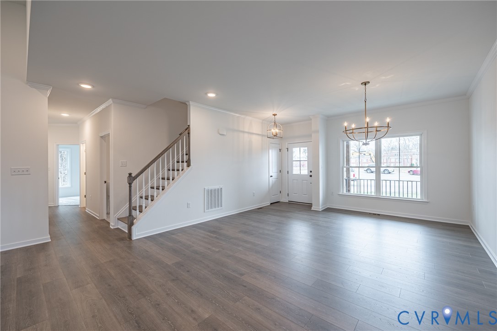
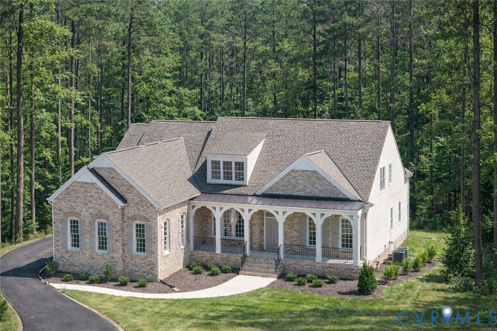
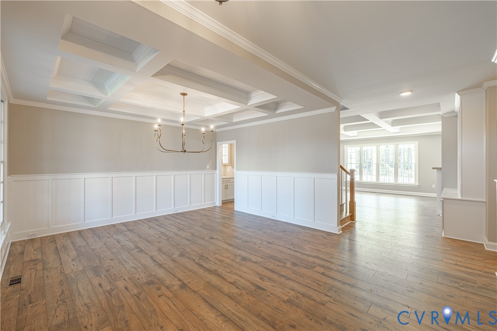
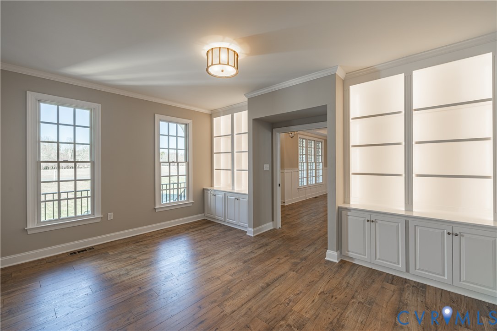
Set on a private 6-acre homesite in Montpelier, this Heatherworth floor plan in Millwood Landing offers spacious living with a functional and well-balanced layout. Surrounded by beautiful trees, the homesite provides a sense of privacy while remaining conveniently located. The main level includes a formal dining room and private study off the entry, leading into an open family room and kitchen. The kitchen features a large island, custom pantry, and connects to a sunroom, creating additional living space. An extended rear patio offers outdoor access and room to enjoy the surrounding setting. This home includes two first-floor primary suites, each with a private bath and walk-in closet. The main primary suite features a custom closet for added storage and organization. Upstairs, there are two additional bedrooms, a full bathroom, and a loft area, along with walk-in storage. Additional features include a three-car garage.
All features
Interior details
Bedrooms & Bathrooms
- Bedrooms: 4
- Bathrooms: 5
- Full bathrooms: 4
- Half bathrooms: 1
Heating & Cooling
- Heating: Propane, Zoned
- Cooling: Zoned
Other Interior
- Flooring: Carpet, Ceramic Tile, Wood
- Appliances: Dishwasher, Microwave, Oven, Tankless Water Heater
- Features: Bedroom On Main Level, Butlers Pantry, Separate Formal Dining Room, Double Vanity, French Doors Atrium Doors, Fireplace, Granite Counters, High Ceilings, Kitchen Island, Loft, Bath In Primary Bedroom, Main Level Primary, Pantry, Walk In Closets
- Fireplaces: 1
Exterior details
Parking
- Garage spaces: 3.0
Construction details
Type & Style
- Home type: Single Family
- Architectural style: Custom, Two Story
- Stories: 2
Materials
- Construction: Brick, Drywall, Frame, Hardiplank Type
- Roof: Shingle
Listed by: Alexander Boone (804) 784-6192, Boone Homes Inc
MLS#: 2608209
Listings displayed by Propified through Rand Properties Brokerage.
To report an issue or dispute listing information, contact Rand Properties Brokerage.
All or a portion of the Listing Content is provided by the Central Virginia Regional MLS, LLC, from a copyrighted compilation of Listings. All CVR MLS Listing Content provided is deemed reliable but is not guaranteed accurate. The compilation of Listings and each individual Listing are ©2026 Central Virginia Regional MLS, LLC. All rights reserved.
Similar properties