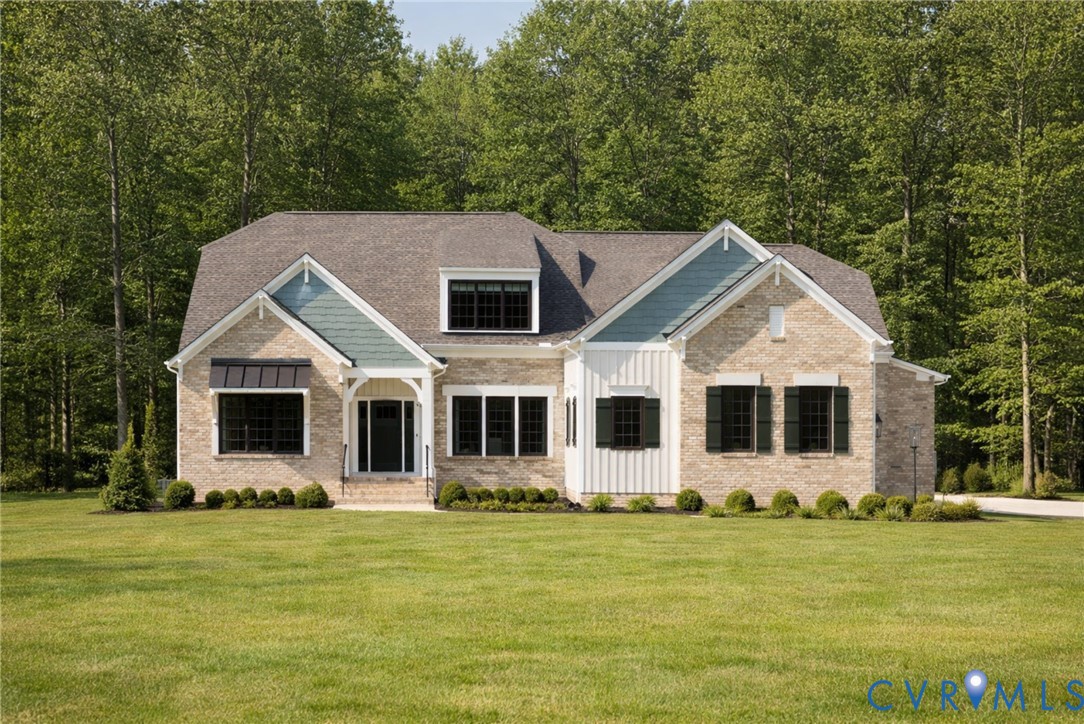
Description
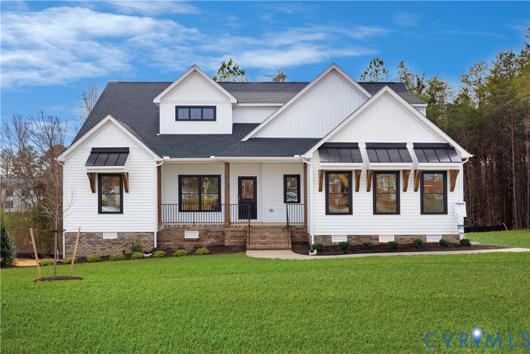
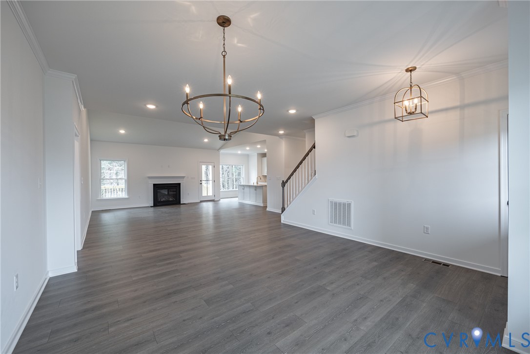
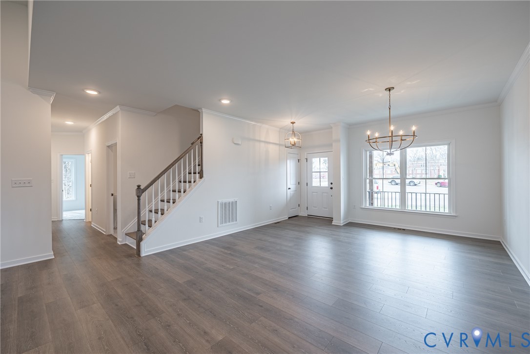
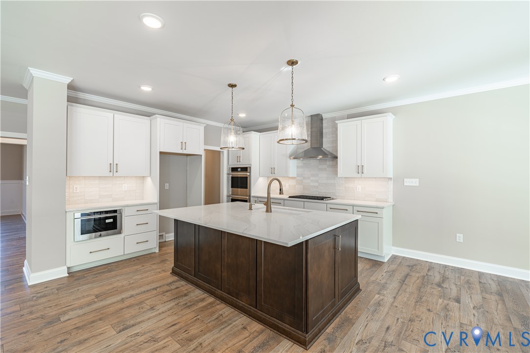
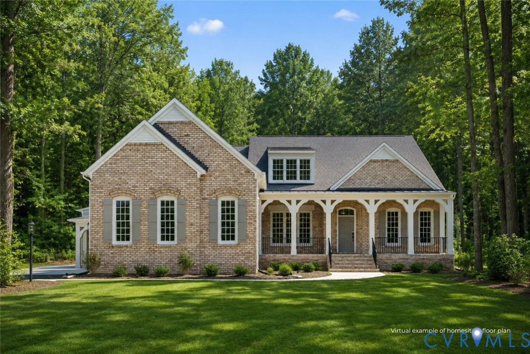
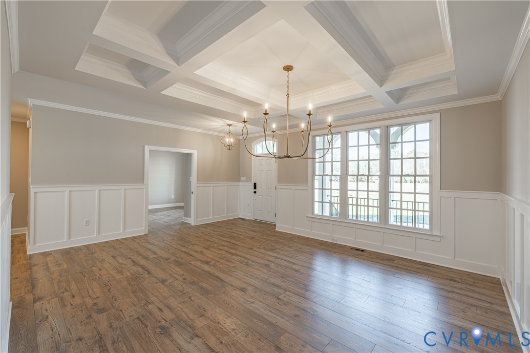
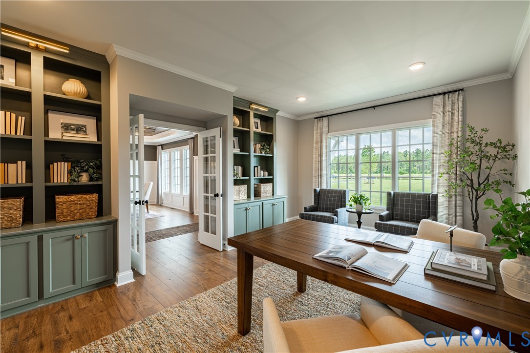
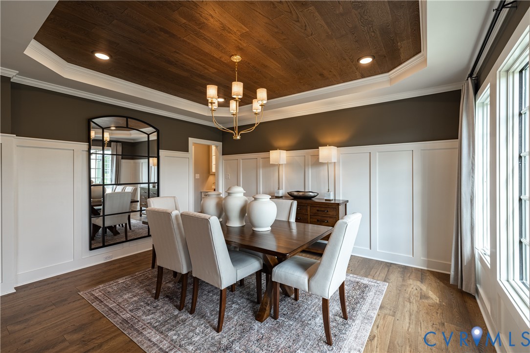
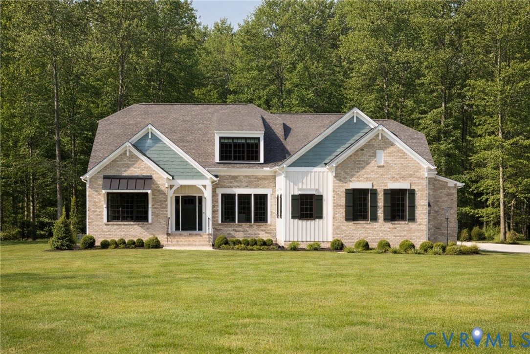
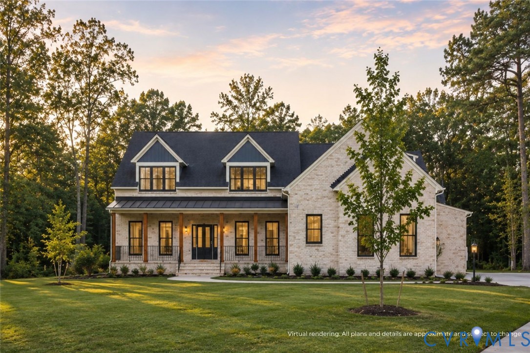
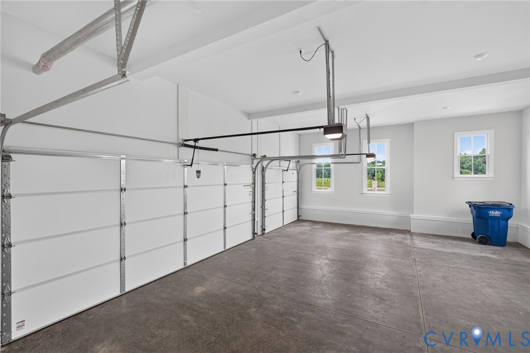
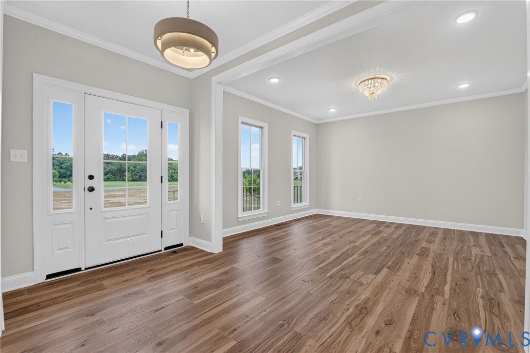
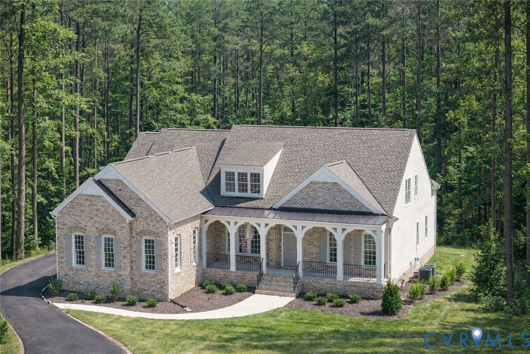
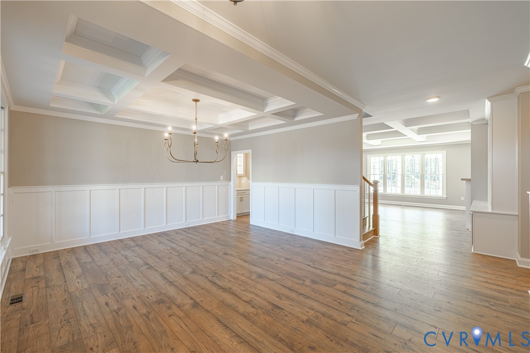
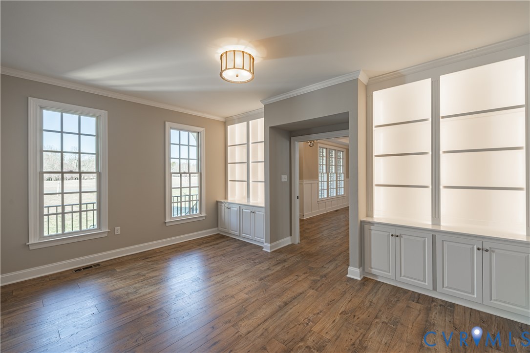
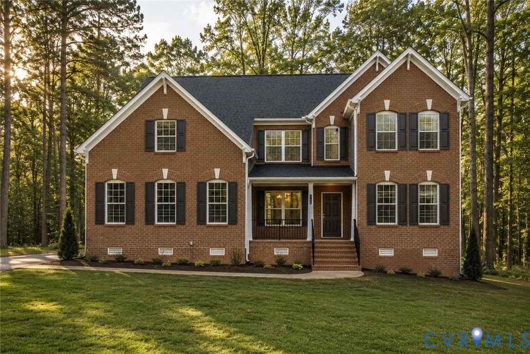
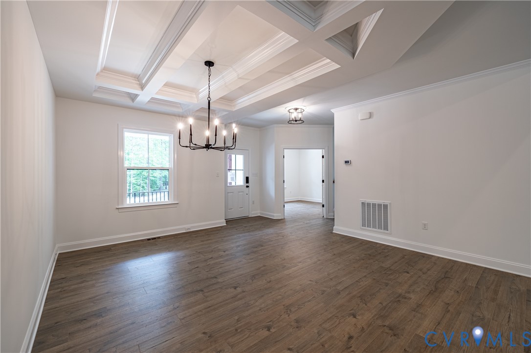
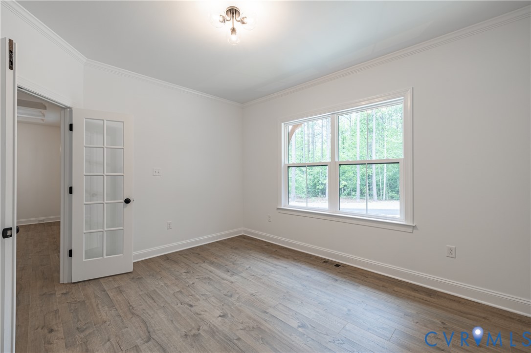
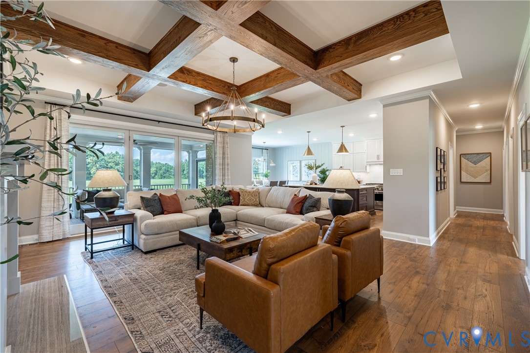
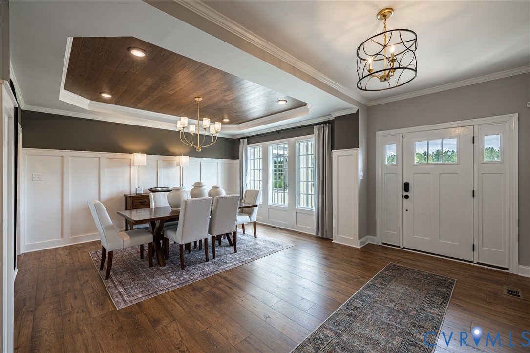
Millwood Landing is a private community in Montpelier offering 5+ acre wooded homesites that provide space, privacy, and a true connection to the outdoors—just a short drive from Short Pump and major interstates. Situated on over five acres, this Heatherworth showcases a thoughtful layout designed for both comfort and flexibility. Upon entry, you’re welcomed by a formal dining room with a decorative ceiling and a private office with French doors and built-in bookcases. The family room features a fireplace, additional built-ins, and a bi-parting door that opens to a covered and screened patio complete with its own gas fireplace—creating a seamless indoor-outdoor living experience. The open-concept kitchen flows into the breakfast area and sunroom, allowing you to take in the natural surroundings from the heart of the home. This floor plan offers two first-floor primary suites positioned on opposite sides for privacy. The first primary suite includes a bay window, dual walk-in closets, and an ensuite bath with a walk-in shower and dual vanities. The second primary suite also features a bay window and includes a private bath with a shower, soaking tub, single vanity, and walk-in closet. A spacious laundry room is located just off the finished three-car attached garage, and this home will also include a three-car detached garage. Upstairs, you’ll find two additional bedrooms with private baths, a loft area, flex space, a game room, and walk-in storage—providing room to grow and adapt to your needs. All new home contracts at Millwood Landing receive $10,000 to use toward the base price, closing costs, financing, design selections, or other approved options. Please reach out for full details.
All features
Interior details
Bedrooms & Bathrooms
- Bedrooms: 4
- Bathrooms: 5
- Full bathrooms: 4
- Half bathrooms: 1
Heating & Cooling
- Heating: Propane, Zoned
- Cooling: Zoned
Other Interior
- Flooring: Carpet, Ceramic Tile, Wood
- Appliances: Dishwasher, Microwave, Oven, Tankless Water Heater
- Features: Bookcases, Built In Features, Bedroom On Main Level, Butlers Pantry, Bay Window, Tray Ceilings, Separate Formal Dining Room, Double Vanity, French Doors Atrium Doors, Fireplace, Granite Counters, High Ceilings, Kitchen Island, Loft, Bath In Primary Bedroom, Main Level Primary, Pantry, Walk In Closets
- Fireplaces: 1
Exterior details
Parking
- Garage spaces: 4.0
Construction details
Type & Style
- Home type: Single Family
- Architectural style: Custom, Two Story
- Stories: 2
Materials
- Construction: Brick, Drywall, Frame, Hardiplank Type
- Roof: Shingle
Listed by: Alexander Boone (804) 784-6192, Boone Homes Inc
MLS#: 2604265
Listings displayed by Propified through Rand Properties Brokerage.
To report an issue or dispute listing information, contact Rand Properties Brokerage.
All or a portion of the Listing Content is provided by the Central Virginia Regional MLS, LLC, from a copyrighted compilation of Listings. All CVR MLS Listing Content provided is deemed reliable but is not guaranteed accurate. The compilation of Listings and each individual Listing are ©2026 Central Virginia Regional MLS, LLC. All rights reserved.
Similar properties