Description
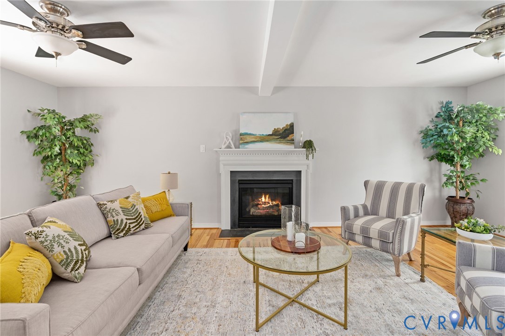
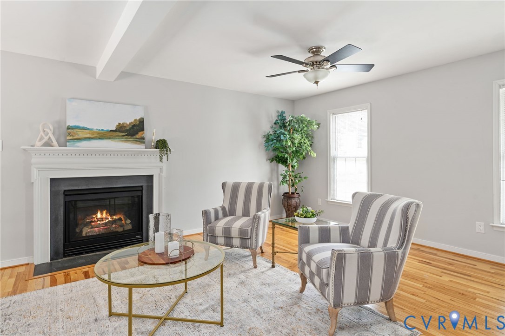
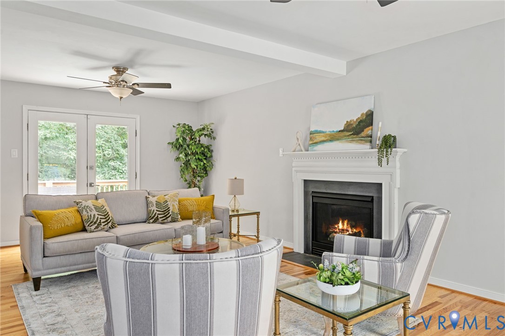
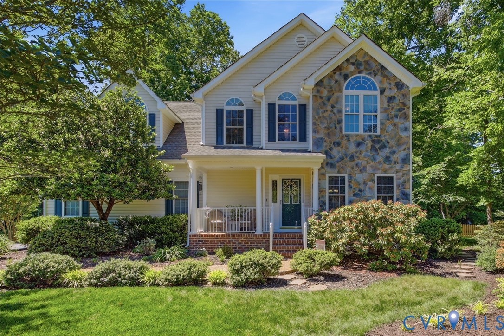
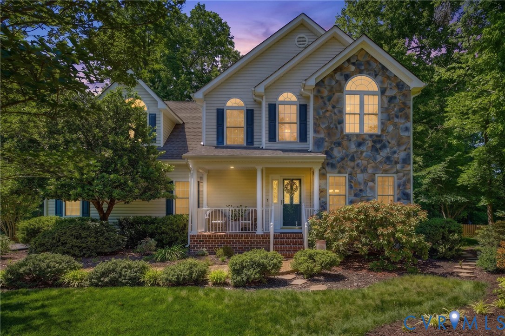
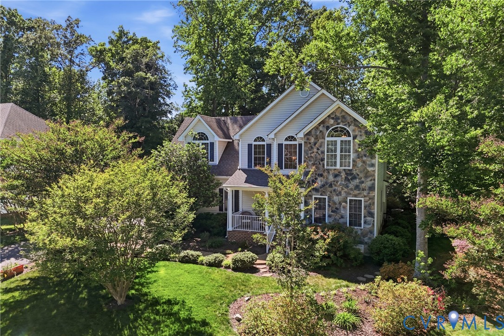
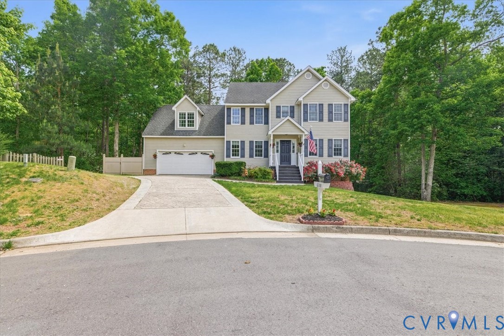
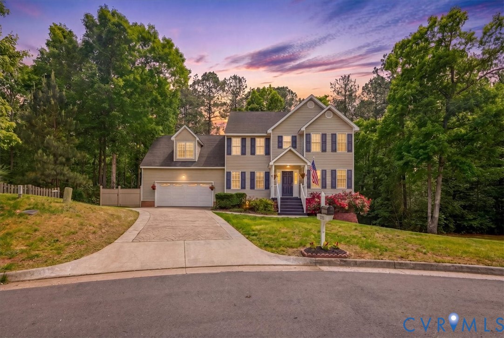
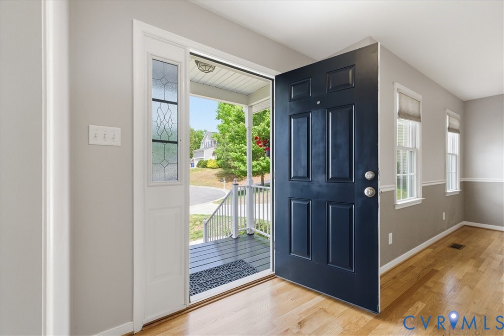
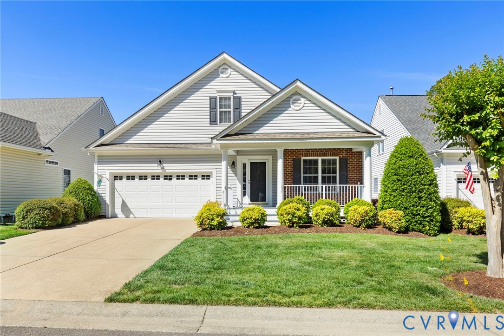
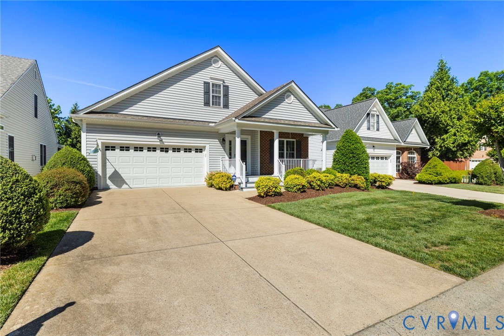
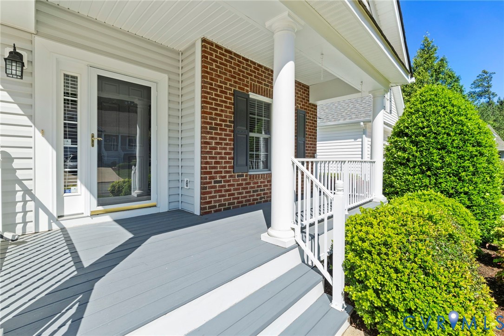
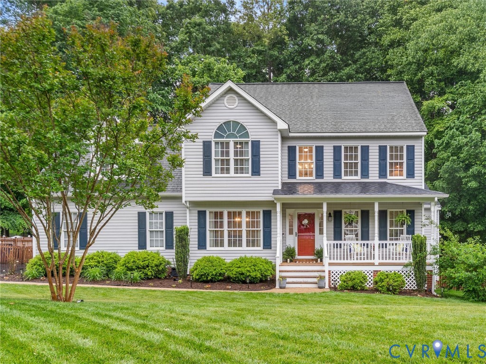
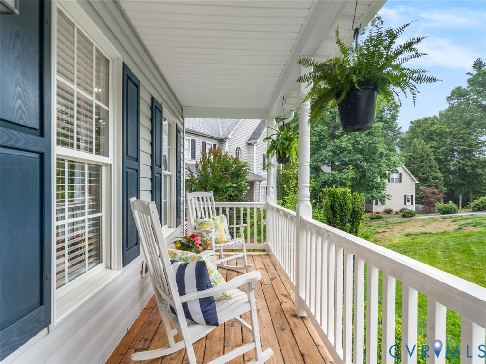
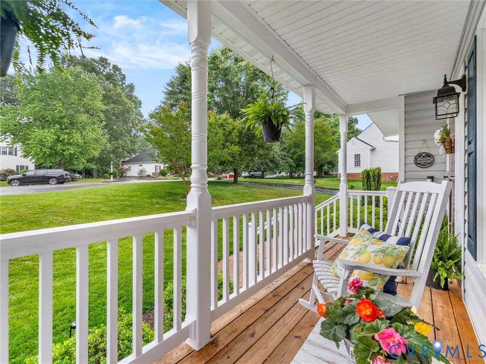
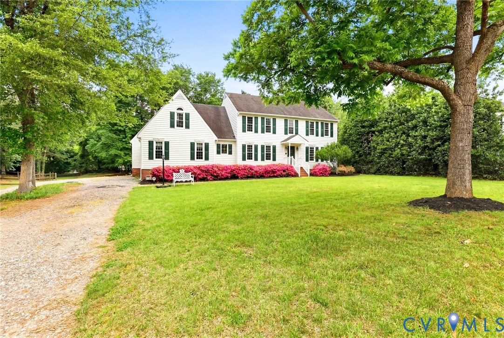
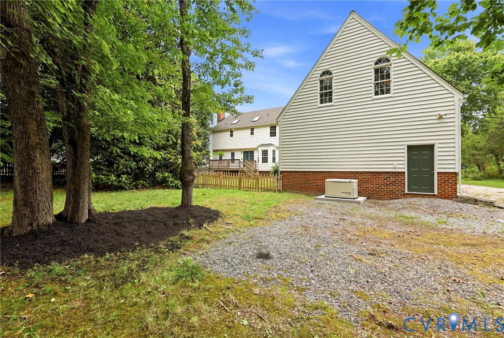
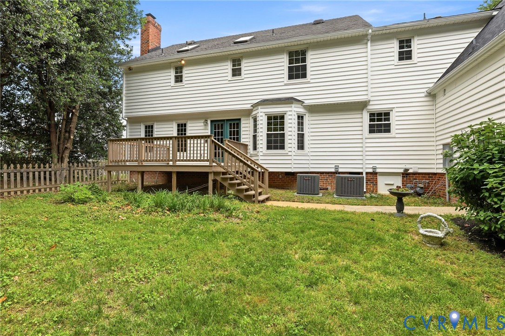
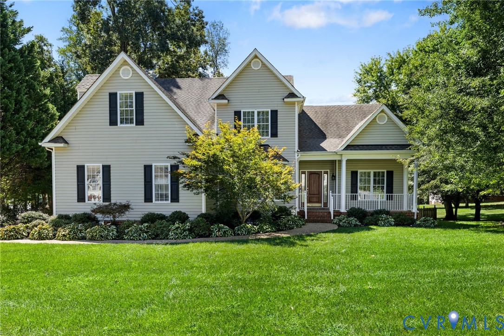
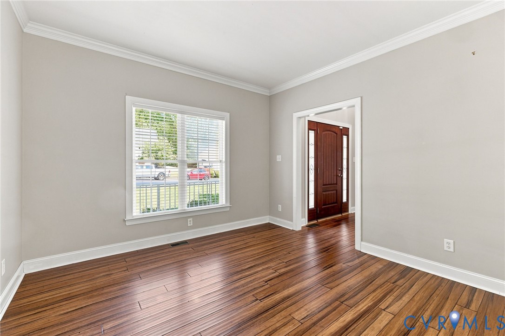
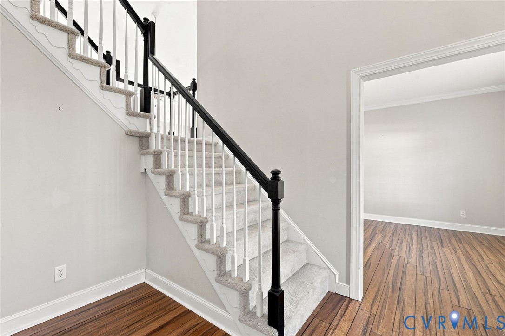
Tucked away on a quiet cul-de-sac in Bayhill Pointe, this spacious home offers a flexible floor plan with plenty of room to spread out. Formal living and dining rooms sit just off the foyer and feature custom trimwork, with wood flooring continuing throughout the home. The great room is the heart of the main level, with vaulted ceilings, a gas fireplace, and plenty of space to gather. The updated kitchen opens to the great room and includes a bright breakfast nook for casual dining. The first-floor primary suite is privately situated and features a walk-in closet and en suite bath with a walk-in shower. Upstairs, you’ll find five additional bedrooms, including a guest suite with its own private bath, giving you plenty of options for family, guests, a home office, or flex space. Out back, a newer deck overlooks the large backyard with plenty of room for entertaining, playing, or relaxing. Bayhill Pointe residents enjoy a community pool, clubhouse, playground, and walking trails, with easy access to Route 288 and all the shopping and dining along Hull Street. The HVAC upper unit was replaced in 2024 along with the furnace and lower unit in 2018. Water heater new in 2023. The irrigation system for the yard was added in 2021. The garage is insulated and finished. The deck was rebuilt in 2020.
All features
Interior details
Bedrooms & Bathrooms
- Bedrooms: 6
- Bathrooms: 4
- Full bathrooms: 3
- Half bathrooms: 1
Heating & Cooling
- Heating: Electric, Heat Pump, Natural Gas, Zoned
- Cooling: Heat Pump, Zoned
Other Interior
- Flooring: Partially Carpeted, Vinyl
- Appliances: Dishwasher, Gas Cooking, Disposal, Gas Water Heater, Microwave, Oven, Stove
- Features: Breakfast Area, Bay Window, Ceiling Fans, Dining Area, Separate Formal Dining Room, Eat In Kitchen, Fireplace, Granite Counters, High Ceilings, Bath In Primary Bedroom, Main Level Primary, Pantry, Walk In Closets
- Fireplaces: 1
Exterior details
Exterior
- Deck, Paved Driveway
Parking
- Garage spaces: 2.0
Construction details
Type & Style
- Home type: Single Family
- Architectural style: Custom, Two Story
- Stories: 2
Materials
- Construction: Drywall, Frame, Vinyl Siding
- Roof: Composition, Shingle
Listed by: Jene Wood (804) 639-4663, Long & Foster REALTORS
MLS#: 2624824
Listings displayed by Propified through Rand Properties Brokerage.
To report an issue or dispute listing information, contact Rand Properties Brokerage.
All or a portion of the Listing Content is provided by the Central Virginia Regional MLS, LLC, from a copyrighted compilation of Listings. All CVR MLS Listing Content provided is deemed reliable but is not guaranteed accurate. The compilation of Listings and each individual Listing are ©2026 Central Virginia Regional MLS, LLC. All rights reserved.
Similar properties