Description
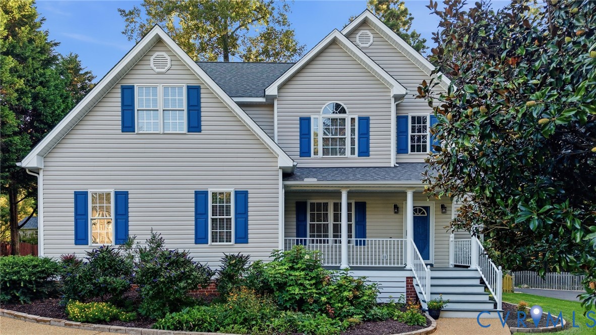
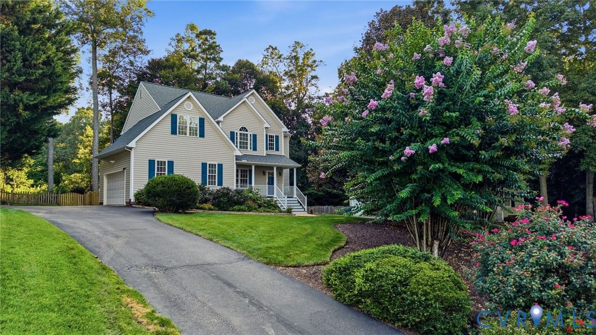
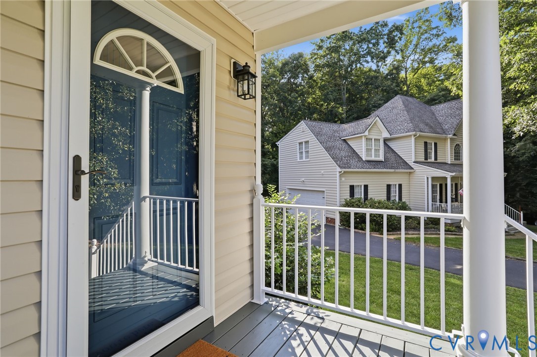
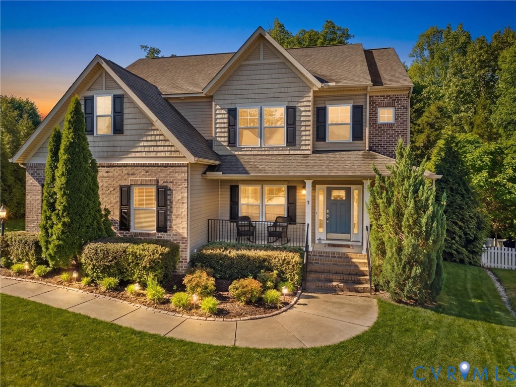
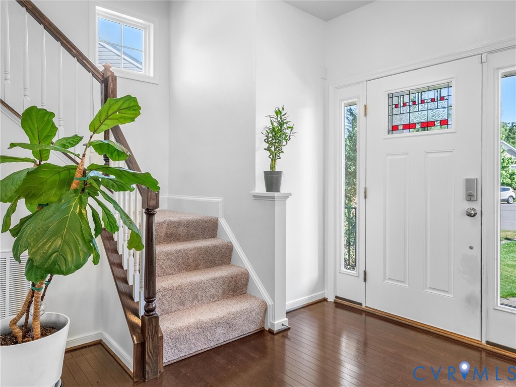
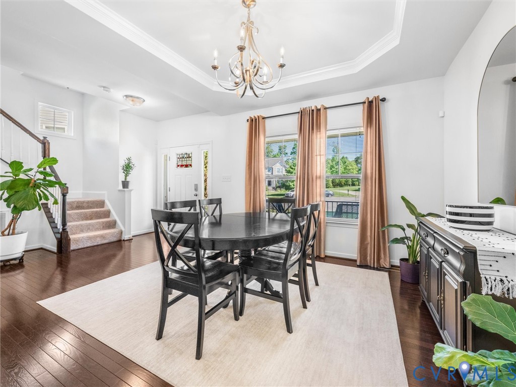
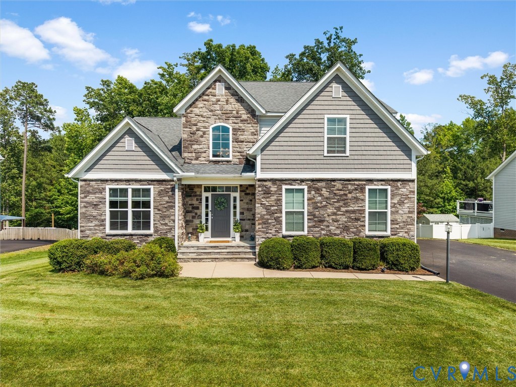
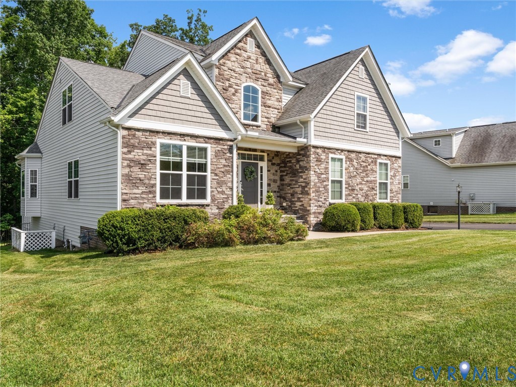
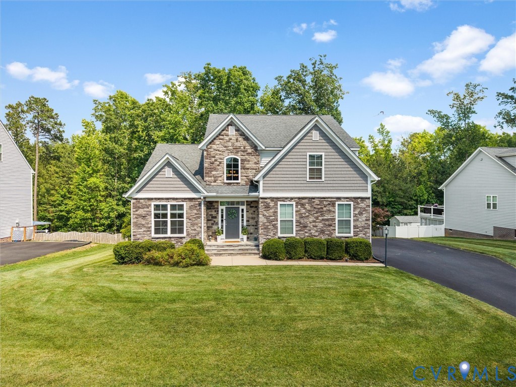
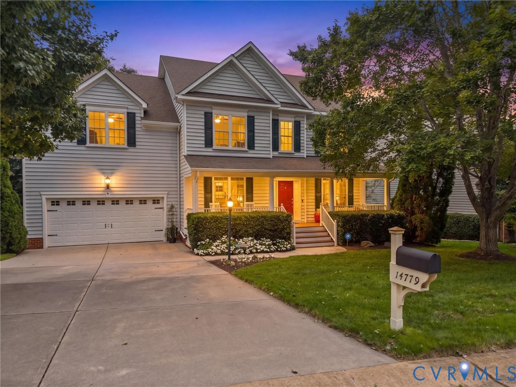
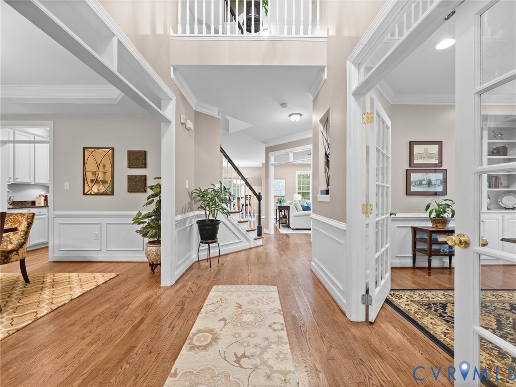
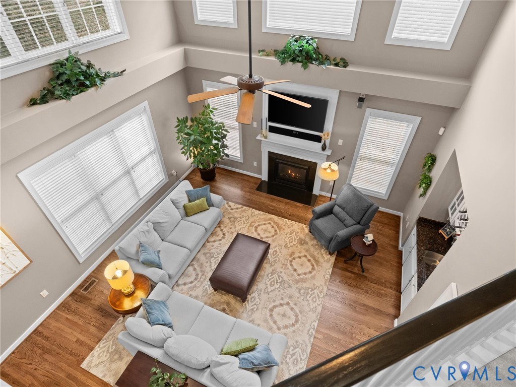
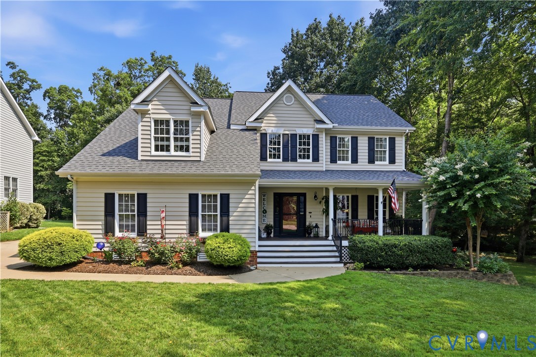
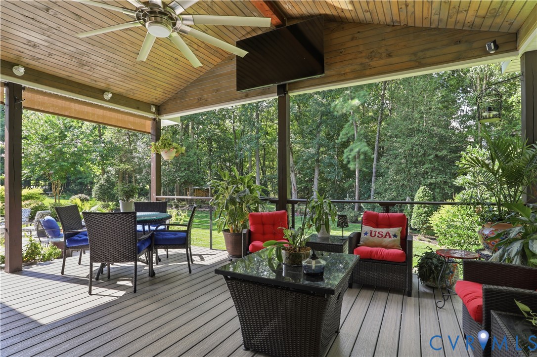
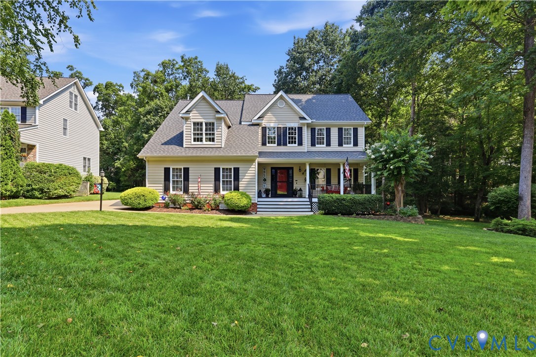
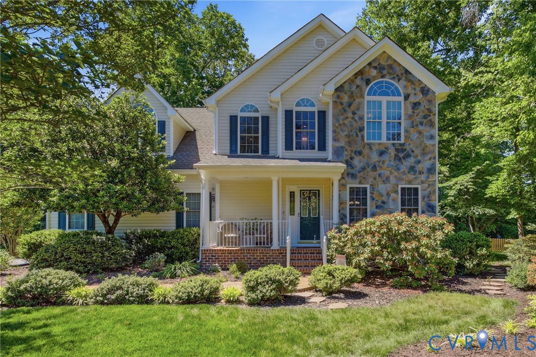
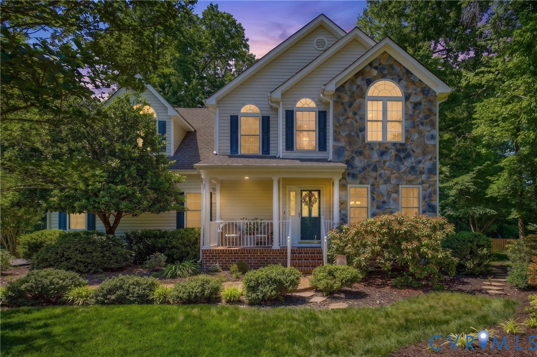
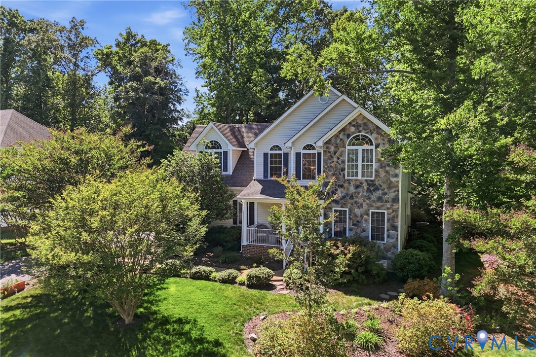
Welcome to this stunning, custom-built home in the Bayhill Pointe community. From the moment you step inside, the spectacular two-story foyer and open floor plan set the tone for a home that is both spacious and inviting. The main level features formal living and dining rooms separated by elegant columned posts and hardwood floors. The updated eat-in kitchen is a chef's dream — complete with granite countertops, a center island, stainless steel appliances, ceramic tile and a breakfast nook. It opens seamlessly into the family room and dining area ideal for entertaining. The family room features a gas fireplace and natural light that fills every corner. New carpet on the stairs and in all 3 secondary bedrooms, while the hallway and primary suite feature gorgeous hardwood floors. The primary suite is a true retreat complete with a sitting area. It features a massive walk-in closet and an ensuite bath with a soaking tub, separate shower, and dual sinks. Convenient upstairs laundry means no hauling clothes up and down the stairs. All baths are beautifully finished in ceramic tile. How about the enormous bonus room — perfect as a home office, playroom, or bedroom. Major systems have been addressed: the dual-zone HVAC is less than two years old, giving you peace of mind for years to come. The insulated, sheet-rocked, 2-car garage with paved driveway adds everyday convenience, while the partial stone front and brick aggregate porch deliver standout curb appeal. Step outside to a backyard oasis the owners have lovingly transformed with professional-quality landscaping. The double-tier deck is anchored by a hot tub that conveys with the home — your own relaxing retreat. A private yard and custom stamped aggregate walkway, and a matching storage shed complete the picture of peace at your new home. Bayhill Pointe residents enjoy access to the pool, clubhouse, and walking trails. With thoughtful updates, major mechanicals already done, and a floor plan made for making memories- you found your home.
All features
Interior details
Bedrooms & Bathrooms
- Bedrooms: 4
- Bathrooms: 3
- Full bathrooms: 2
- Half bathrooms: 1
Heating & Cooling
- Heating: Natural Gas, Zoned
- Cooling: Heat Pump, Zoned
Other Interior
- Flooring: Partially Carpeted, Vinyl, Wood
- Appliances: Dryer, Dishwasher, Gas Water Heater, Microwave
- Features: Breakfast Area, Ceiling Fans, Cathedral Ceilings, Dining Area, Separate Formal Dining Room, Double Vanity, Eat In Kitchen, Fireplace, Granite Counters, Garden Tub Roman Tub, High Ceilings, High Speed Internet, Hot Tub Spa, Kitchen Island, Bath In Primary Bedroom, Pantry, Cable Tv, Wired For Data, Walk In Closets
- Fireplaces: 1
Exterior details
Exterior
- Deck, Hot Tub Spa, Sprinkler Irrigation, Out Buildings, Porch, Storage, Shed, Paved Driveway
Parking
- Garage spaces: 2.0
Construction details
Type & Style
- Home type: Single Family
- Architectural style: Two Story, Transitional
- Stories: 2
Materials
- Construction: Drywall, Vinyl Siding, Wood Siding
- Roof: Composition
Listed by: Sheilah Grant (804) 729-5188, EXP Realty LLC
MLS#: 2611339
Listings displayed by Propified through Rand Properties Brokerage.
To report an issue or dispute listing information, contact Rand Properties Brokerage.
All or a portion of the Listing Content is provided by the Central Virginia Regional MLS, LLC, from a copyrighted compilation of Listings. All CVR MLS Listing Content provided is deemed reliable but is not guaranteed accurate. The compilation of Listings and each individual Listing are ©2026 Central Virginia Regional MLS, LLC. All rights reserved.
Similar properties